Save
Ask
Tour
Hide
Share
$549,900
48 Days On Site

19501 Coventry Circle
Marthasville, MO 63357

For Sale|Single Family Residence|Active
3
Beds
3
Total Baths
3
Full Baths
3,000
SqFt
$183
/SqFt
2001
Built
Subdivision:
Coventry
County:
Warren

Due to the health concerns created by Coronavirus we are offering personal 1-1 online video walkthough tours where possible.
19501 Coventry Circle19501 Coventry Circle19501 Coventry Circle19501 Coventry Circle
Save
Ask
Tour
Hide
Share

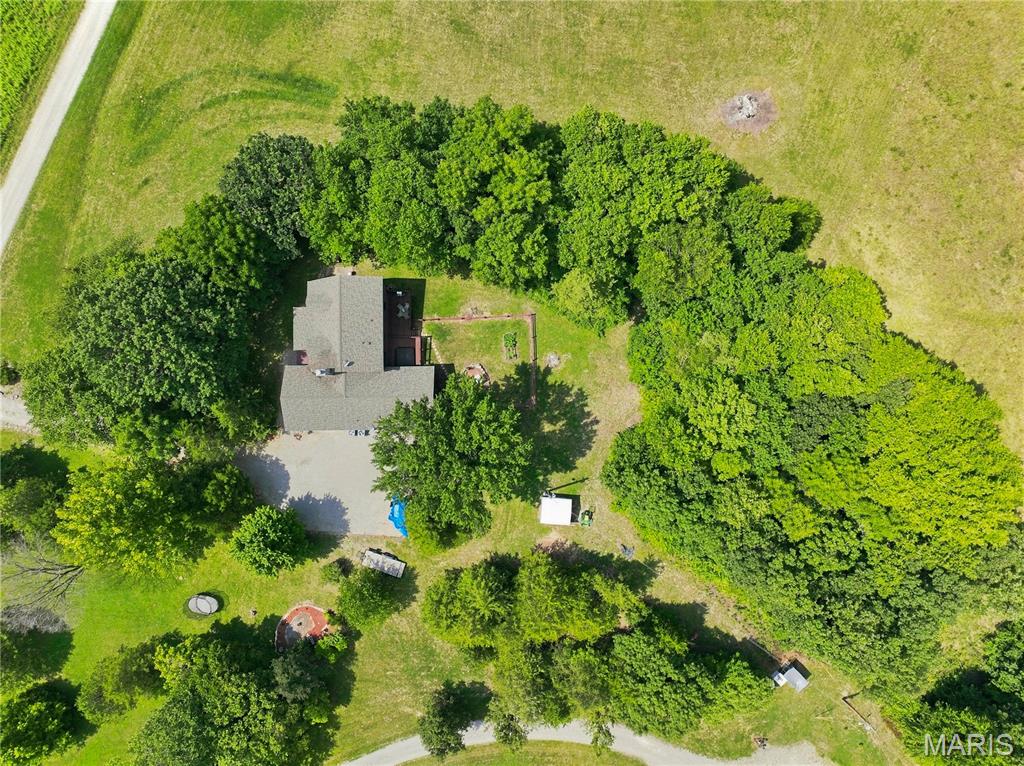
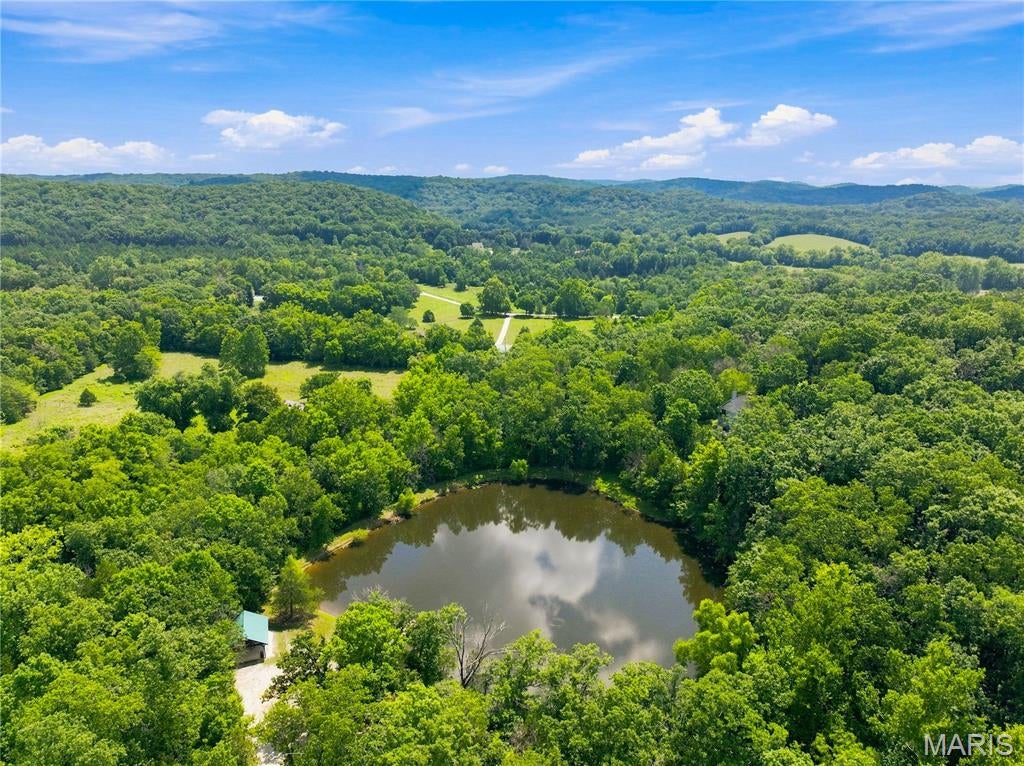
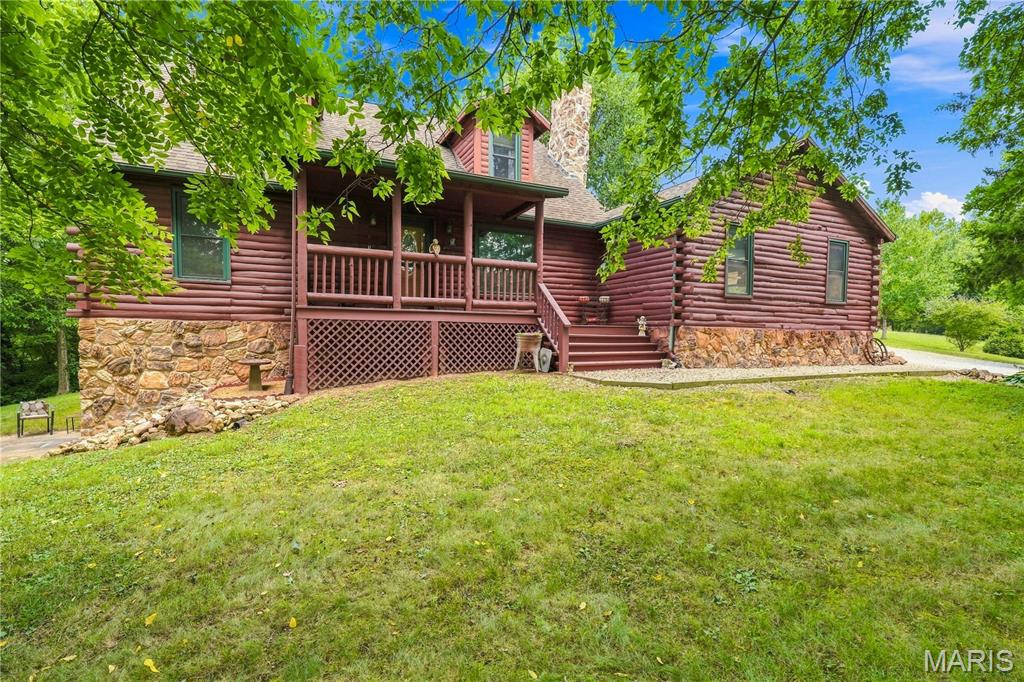
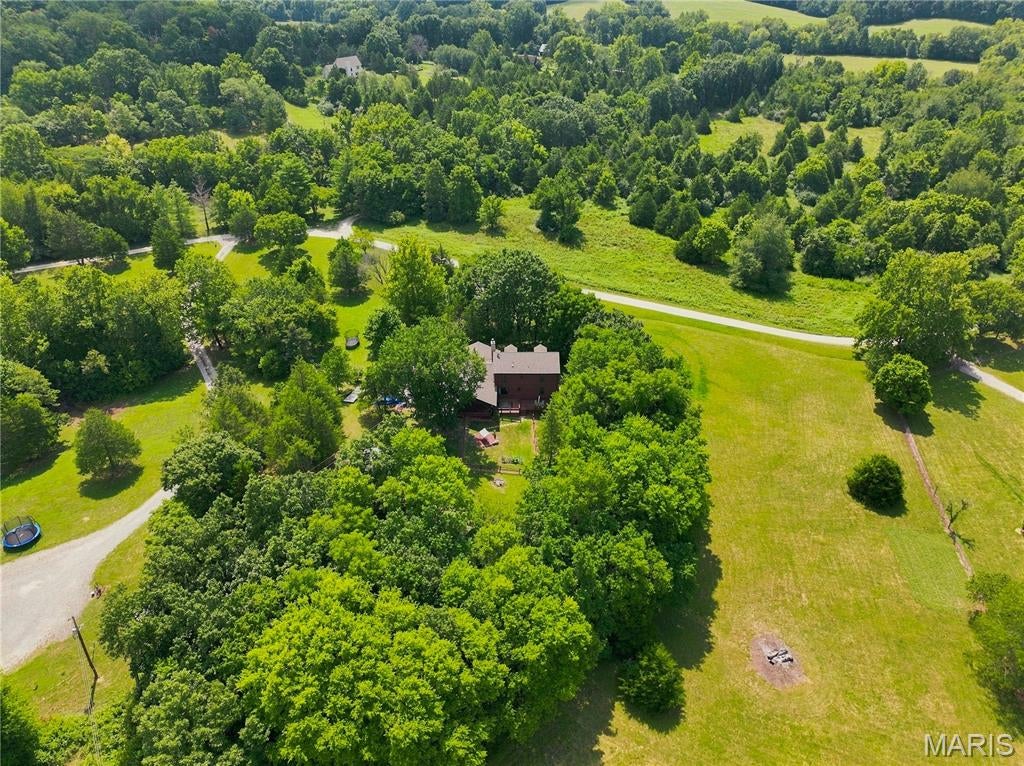
Experience country living at its finest in this stunning 1.5-story log home nestled on five peaceful acres. A quaint front porch welcomes you with serene views and a sense of calm the moment you arrive. Inside, the open floor plan blends a spacious living room and cozy hearth room, anchored by a gorgeous wood-burning stone fireplace featuring a special carved mantel. The kitchen is a true gathering space with a center island, quartz countertops, custom cabinetry, and stainless-steel appliances. A convenient main-floor laundry adds ease to everyday living. The main-floor bedroom offers its own private bath complete with a jetted tub, perfect for unwinding. Upstairs, the massive primary suite feels like a retreat, boasting a charming reading nook and another luxurious bath with a jetted tub. The walkout lower level expands your living space with a family room, movie room, and wet bar—ideal for entertaining. Step outside to enjoy the screened porch, back porch, and a spacious deck with hot tub, all overlooking nature’s beauty. This inviting community also features a 3-acre lake and a pavilion, creating the perfect setting for gatherings, fishing, or simply relaxing by the water.

Save
Ask
Tour
Hide
Share
Listing Snapshot
Price 
$549,900
Days On Site 
48 Days
Bedrooms 
3
Inside Area (SqFt) 
3,000 sqft
Total Baths 
3
Full Baths 
3
Partial Baths 
N/A
Lot Size 
5 Acres
Year Built 
2001
MLS® Number 
26045891
Status 
Active
Property Tax 
$2,556
HOA/Condo/Coop Fees 
$25 monthly
Sq Ft Source 
Other
Friends & Family
Recent Activity
2 weeks agoPrice changed to $549,900
2 weeks agoListing updated with changes from the MLS®
a month agoStatus changed to Active
2 months agoListing first seen on site
General Features
Acres 
5
Attached Garage 
Yes
Disclosures 
OtherSee Seller's DisclosureSeptic Disclosure
Foundation 
Concrete Perimeter
Garage 
Yes
Garage Spaces 
2
Levels 
One and One Half
Parking 
Garage Faces SideOversized
Parking Spaces 
2
Property Condition 
Updated/Remodeled
Property Sub Type 
Single Family Residence
Sewer 
Septic Tank
Special Circumstances 
Standard
SqFt Above 
2400
SqFt Below 
600
Style 
OtherTraditional
Utilities 
Electricity Connected
Water Source 
PrivateWell
Interior Features
Appliances 
DishwasherMicrowaveDouble OvenFree-Standing Electric OvenFree-Standing Electric RangeRefrigerator
Basement 
Partially FinishedFullWalk-Out Access
Cooling 
Ceiling Fan(s)Central AirElectricHeat Pump
Electric 
220 Volts
Fireplace 
Yes
Fireplace Features 
Great RoomWood Burning
Fireplaces 
1
Flooring 
Hardwood
Heating 
Forced AirHeat Pump
Interior 
Ceiling Fan(s)Open FloorplanPantryWalk-In Closet(s)
Laundry Features 
Laundry RoomMain Level
Main Level Bedrooms 
1
Window Features 
Bay Window(s)Insulated WindowsScreens
Bedroom 2 
Dimensions - 18x11Level - Main
Bedroom 3 
Level - Upper
Den 
Dimensions - 14x10Level - Lower
Family Room 
Dimensions - 19x13Level - Main
Great Room 
Dimensions - 16x15Level - Main
Kitchen 
Dimensions - 23x14Level - Main
Laundry 
Dimensions - 9x8Level - Main
Media Room 
Dimensions - 18x12Level - Lower
Primary Bedroom 
Dimensions - 20x16Level - Upper
Recreation Room 
Dimensions - 27x17Level - Lower
Save
Ask
Tour
Hide
Share
Exterior Features
Construction Details 
FrameLog
Exterior 
Private Yard
Lot Features 
Gentle SlopingMany TreesSecludedRolling Slope
Patio And Porch 
DeckFront PorchPorchScreened
Pool Features 
None
Windows/Doors 
Bay Window(s)Insulated WindowsScreens
Community Features
Association Amenities 
Management
Association Dues 
300
Financing Terms Available 
CashConventionalFHAVA Loan
HOA Fee Frequency 
Annually
MLS Area 
469 - Warrenton R-3
School District 
Warren Co. R-III
Township 
Marthasville
Schools
School District
Warren Co. R-III
Elementary School
Rebecca Boone Elem.
Middle School
Black Hawk Middle
High School
Warrenton High
Listing courtesy of Coldwell Banker Realty - Gundaker


Based on information submitted to the MLS GRID as of 2026-09-04 11:47 AM UTC. All data is obtained from various sources and may not have been verified by broker or MLS GRID. Supplied Open House Information is subject to change without notice. All information should be independently reviewed and verified for accuracy. Properties may or may not be listed by the office/agent presenting the information.

Neighborhood & Commute
Source: Walkscore
Save
Ask
Tour
Hide
Share