Save
Ask
Tour
Hide
Share
$349,900
14 Days On Site

10935 Vauxhall Drive
Creve Coeur, MO 63146

For Sale|Condominium|Active Under Contract
3
Beds
3
Total Baths
2
Full Baths
1
Partial Bath
1,635
SqFt
$214
/SqFt
1987
Built
Subdivision:
Briarcliff Condo I I Ph Three
County:
St. Louis

Due to the health concerns created by Coronavirus we are offering personal 1-1 online video walkthough tours where possible.
10935 Vauxhall Drive10935 Vauxhall Drive10935 Vauxhall Drive10935 Vauxhall Drive
Save
Ask
Tour
Hide
Share

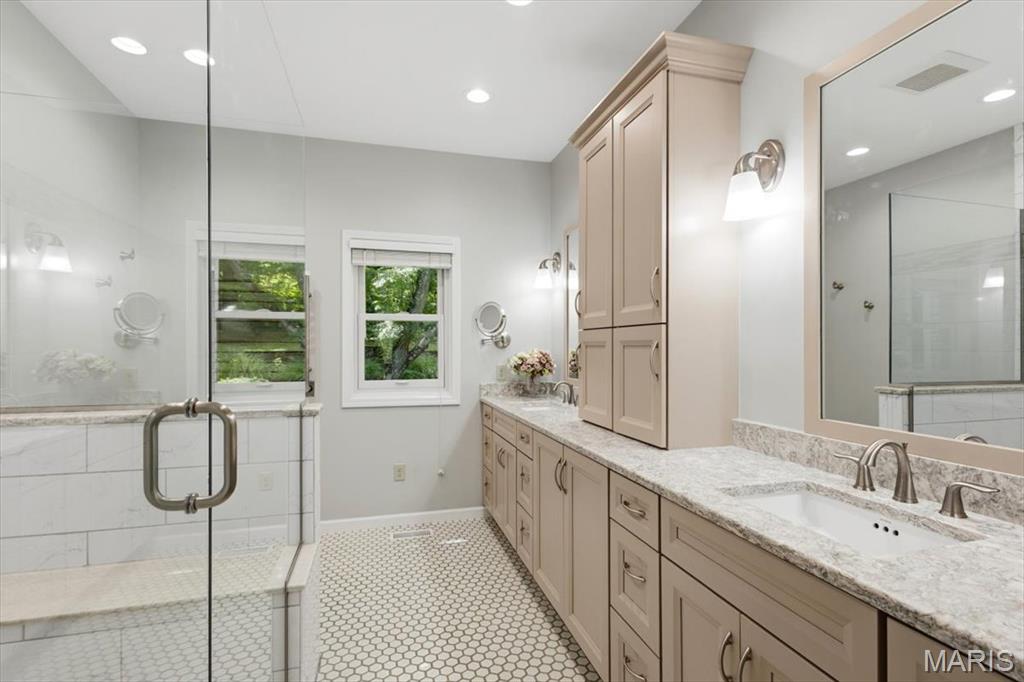
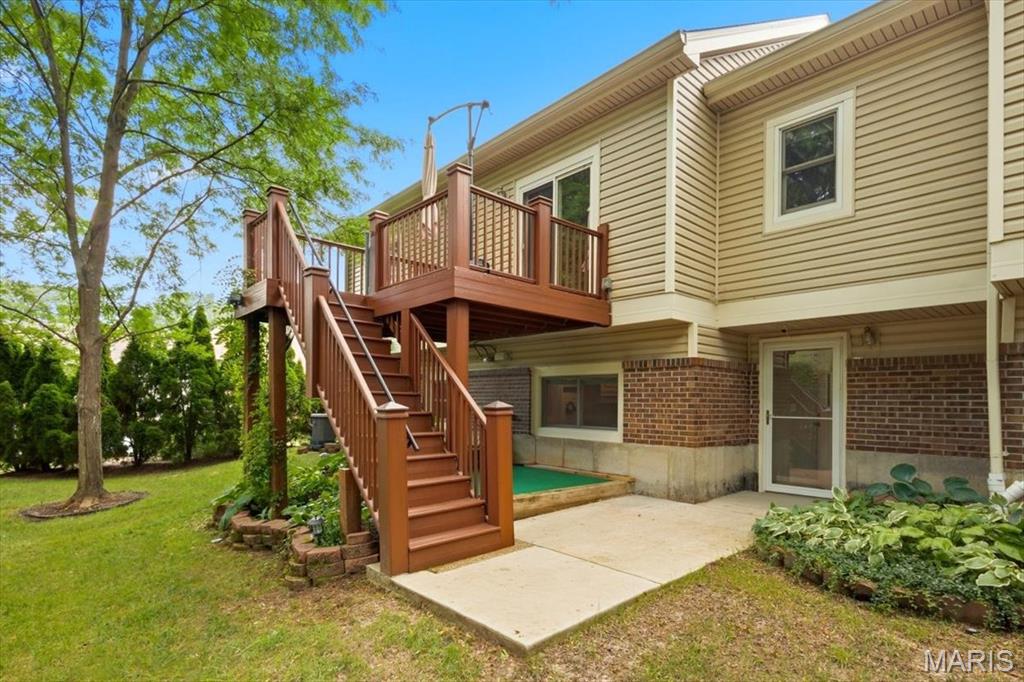
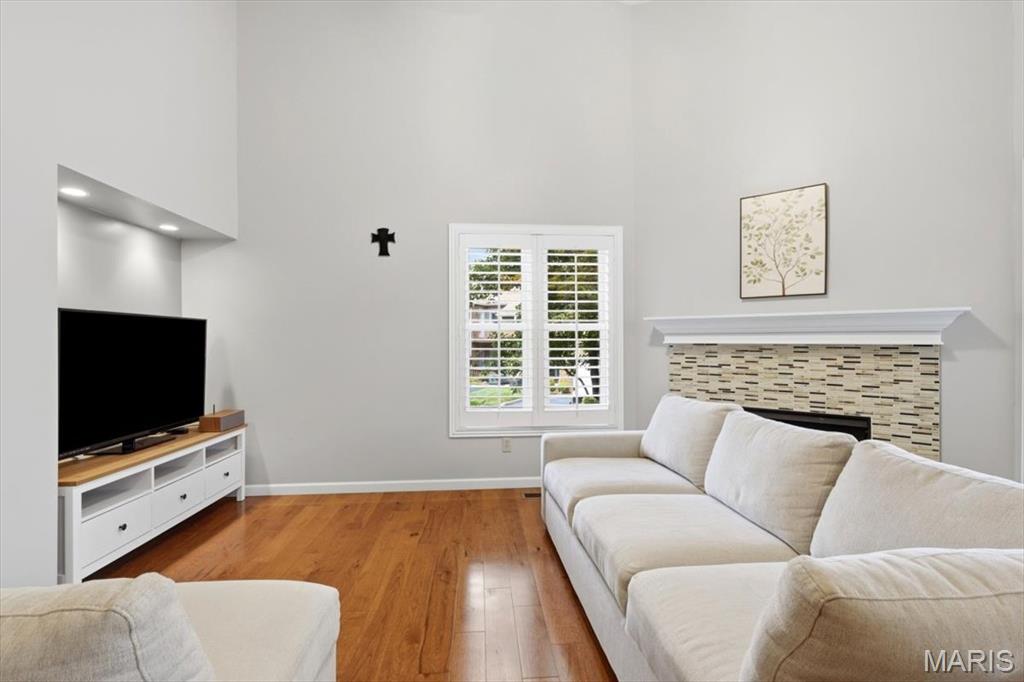
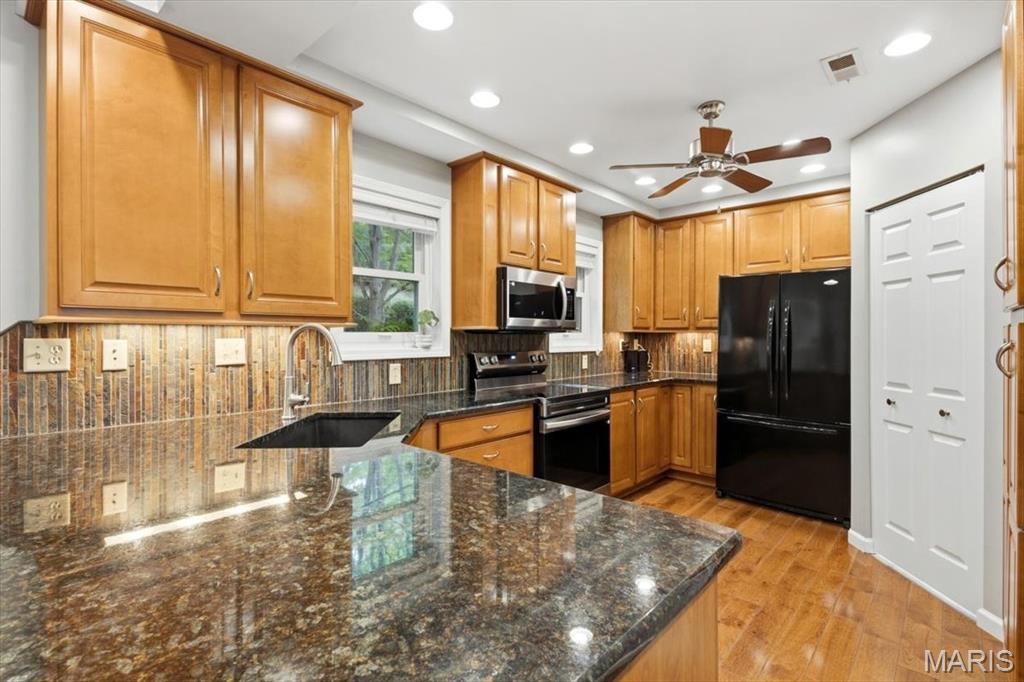
Here is your opportunity to own a beautifully updated condo in the popular Briarcliff Condominiums. Check out the chef's delight, updated kitchen, with an abundance of cabinets, granite countertops, and upgraded appliances. The main floor laundry room is located right off the kitchen for your convenience. Washer & dryer to stay with the condo. The luxuriously renovated primary bathroom features custom cabinetry and a spa-worthy shower with a custom bench seat. After a long day, you deserve this kind of awesome kitchen and bathroom. You will like the end-unit location, which offers a peaceful backyard setting from your deck or patio. Extra-large oversized garage for added storage space. All this, and it is located in the Ladue School District. Located off Olive Street near Lindbergh, it offers a prime location

Save
Ask
Tour
Hide
Share
Listing Snapshot
Price 
$349,900
Days On Site 
14 Days
Bedrooms 
3
Inside Area (SqFt) 
1,635 sqft
Total Baths 
3
Full Baths 
2
Partial Baths 
1
Lot Size 
0.1393 Acres
Year Built 
1987
MLS® Number 
26045904
Status 
Active Under Contract
Property Tax 
$3,798
HOA/Condo/Coop Fees 
$516 monthly
Sq Ft Source 
Assessor
Friends & Family
Recent Activity
a week agoStatus changed to Active Under Contract
a week agoListing updated with changes from the MLS®
2 weeks agoListing first seen on site
General Features
Acres 
0.1393
Disclosures 
Code Compliance RequiredCondo Development Created After 9/28/83Flood Plain NoOccupancy Permit RequiredSee Seller's Disclosure
Foundation 
None
Garage 
Yes
Garage Spaces 
2
Levels 
Two
Property Sub Type 
Condominium
Sewer 
Public Sewer
Special Circumstances 
Standard
SqFt Above 
1635
Style 
Traditional
Utilities 
Cable AvailableElectricity Available
Water Source 
Public
Interior Features
Appliances 
Stainless Steel Appliance(s)DishwasherDisposalMicrowaveBuilt-In Electric OvenBuilt-In Electric RangeRefrigeratorWasherWasher/DryerElectric Water Heater
Basement 
None
Cooling 
Electric
Fireplace 
Yes
Fireplace Features 
Living Room
Fireplaces 
1
Heating 
Electric
Interior 
Double VanityEntrance FoyerGranite Counters
Laundry Features 
Electric Dryer HookupLaundry RoomMain Level
Window Features 
Double Pane WindowsInsulated WindowsScreensWindow Treatments
Bedroom 2 
Dimensions - 12x12Level - Second
Bedroom 3 
Dimensions - 11x10Level - Second
Dining Room 
Dimensions - 15x13Level - Main
Kitchen 
Dimensions - 12x8Level - Main
Laundry 
Dimensions - 7x5Level - Main
Living Room 
Dimensions - 15x13Level - Main
Primary Bedroom 
Dimensions - 20x15Level - Second
Save
Ask
Tour
Hide
Share
Exterior Features
Construction Details 
BrickFrame
Lot Features 
Corner Lot
Pool Features 
In Ground
Windows/Doors 
Double Pane WindowsInsulated WindowsScreensWindow Treatments
Community Features
Association Amenities 
Management
Association Dues 
516
Community Features 
ClubhousePool
Financing Terms Available 
CashConventional
HOA Fee Frequency 
Monthly
MLS Area 
151 - Ladue
School District 
Ladue
Township 
Creve Coeur
Schools
School District
Ladue
Elementary School
Spoede Elem.
Middle School
Ladue Middle
High School
Ladue Horton Watkins High
Listing courtesy of Coldwell Banker Realty - Gundaker


Based on information submitted to the MLS GRID as of 2026-08-01 01:21 PM UTC. All data is obtained from various sources and may not have been verified by broker or MLS GRID. Supplied Open House Information is subject to change without notice. All information should be independently reviewed and verified for accuracy. Properties may or may not be listed by the office/agent presenting the information.

Neighborhood & Commute
Source: Walkscore
Save
Ask
Tour
Hide
Share