Save
Ask
Tour
Hide
Share
$299,900
New Listing

1466 N Keebler Avenue
Collinsville, IL 62234

For Sale|Single Family Residence|Active
4
Beds
2
Total Baths
2
Full Baths
2,070
SqFt
$145
/SqFt
1970
Built
County:
Madison

Due to the health concerns created by Coronavirus we are offering personal 1-1 online video walkthough tours where possible.
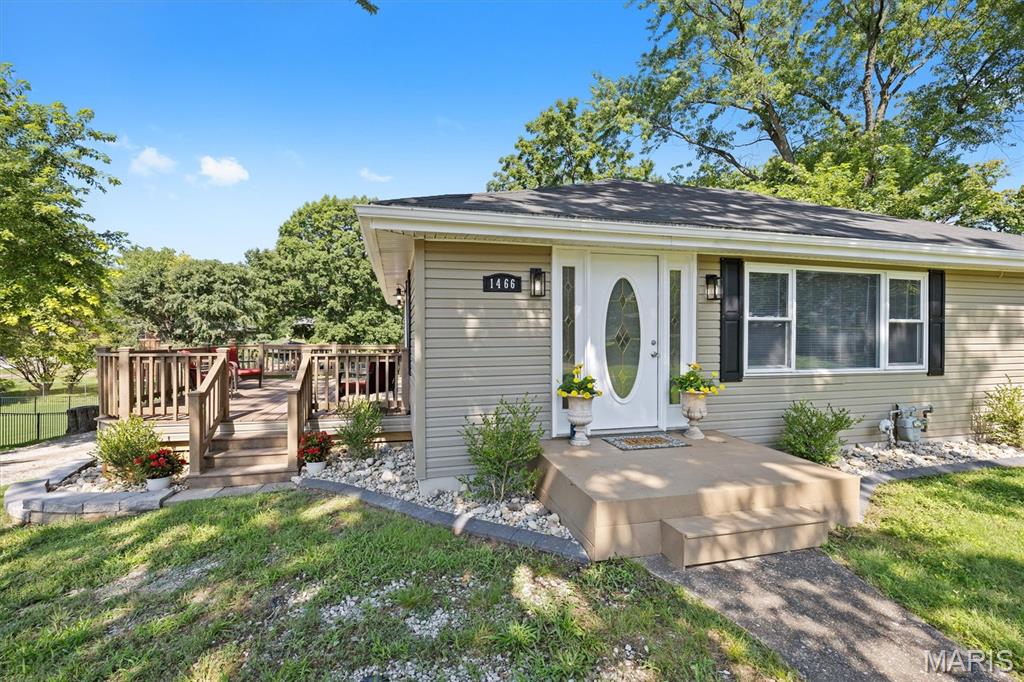
1466 N Keebler Avenue1466 N Keebler Avenue1466 N Keebler Avenue1466 N Keebler Avenue
Save
Ask
Tour
Hide
Share

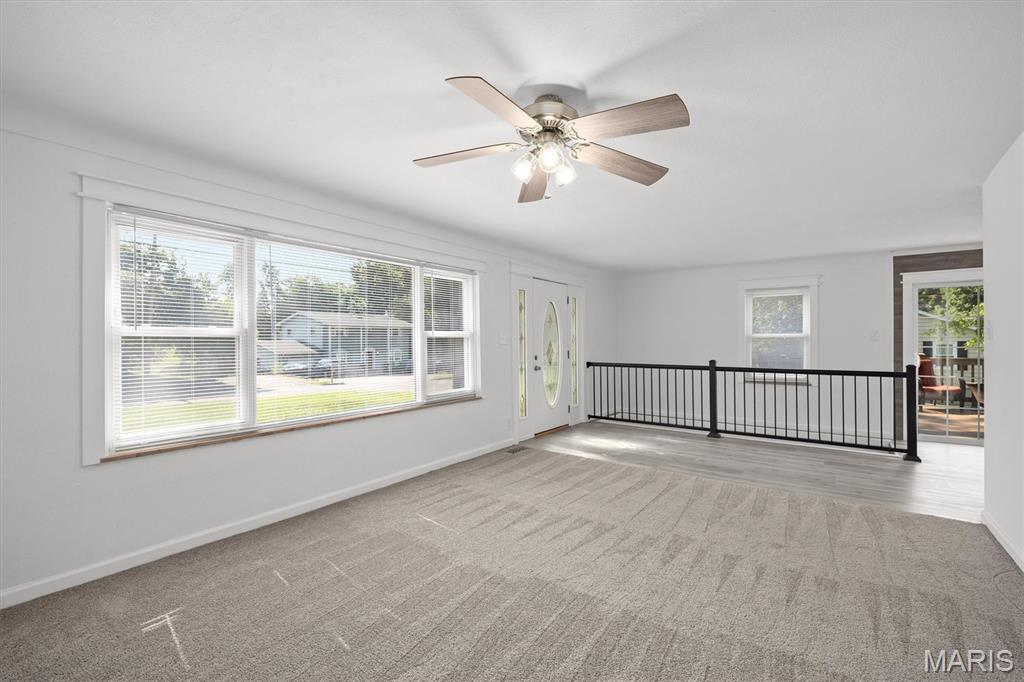
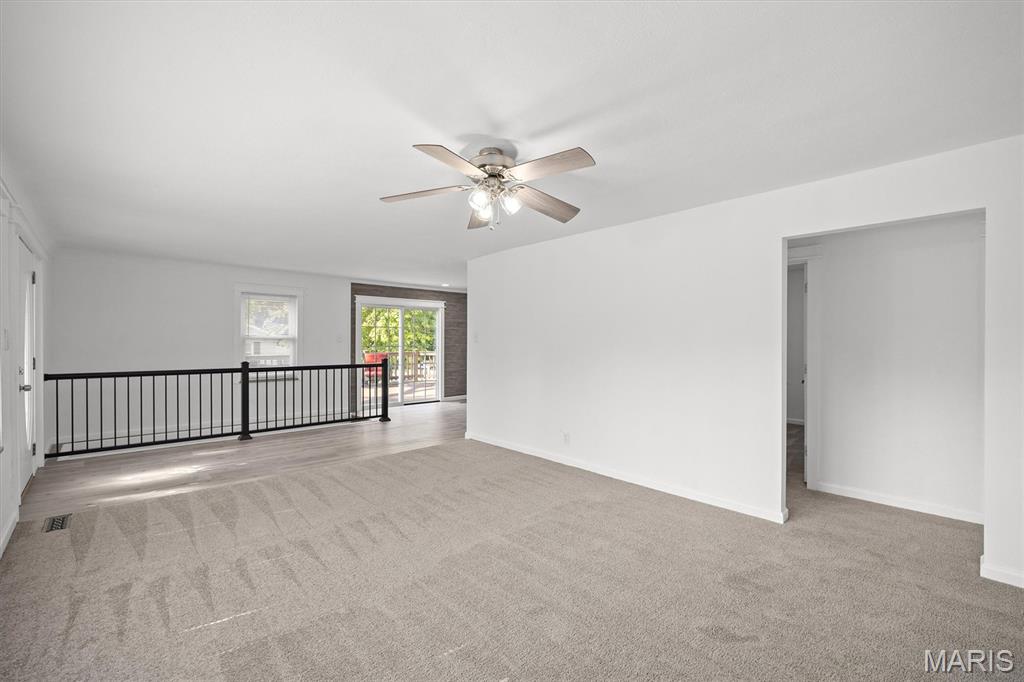
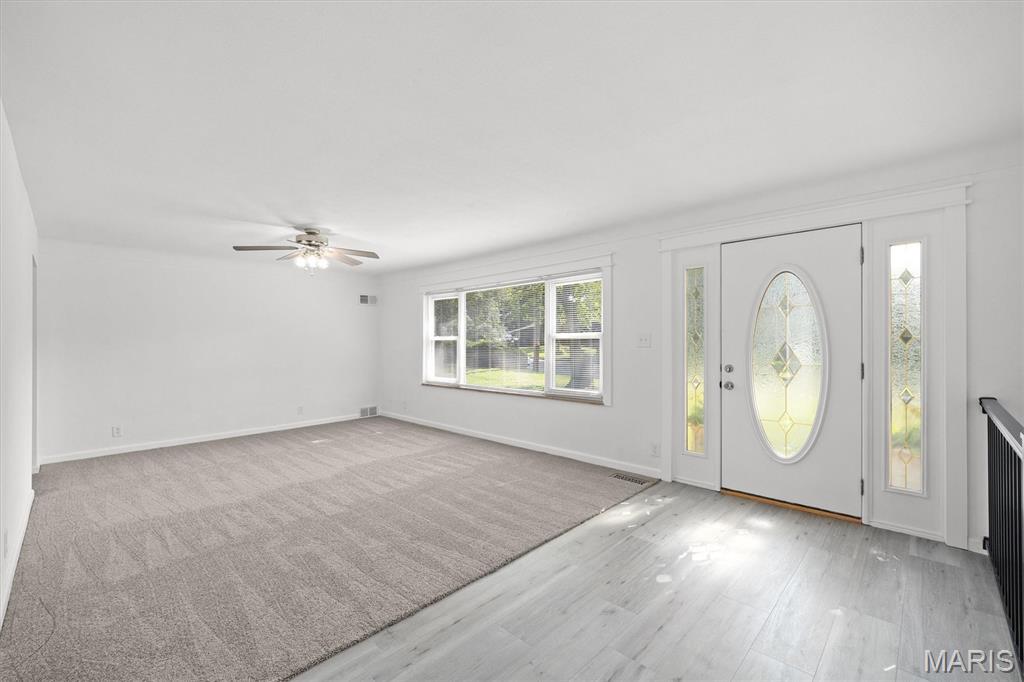
Updated ranch offering 4 bedrooms, 2 full baths and more than 2,000 square feet of finished living space on a nearly half-acre lot with mature trees. The bright main level features a spacious living room and an updated kitchen with granite countertops, stainless steel appliances, recessed lighting, abundant cabinetry and distinctive accent finishes. Three bedrooms and a full bath complete the main level. The full finished basement expands the living space with a large family or recreation room, built-in cabinetry with beverage storage, a fourth bedroom, full bath, separate office and utility area. Outside, enjoy a generous deck overlooking the expansive backyard, along with a detached two-car garage providing additional parking, workspace and storage. Located near shopping, dining, parks and major routes serving the Metro East and St. Louis area. Nearby recreational destinations include Woodland Park, Willoughby Heritage Farm and the Collinsville Sports Complex. With refreshed interiors, flexible finished space, a large lot and substantial garage, this property is ready for its next owner. Schedule a showing today.

Save
Ask
Tour
Hide
Share
Listing Snapshot
Price 
$299,900
Days On Site 
0 Days
Bedrooms 
4
Inside Area (SqFt) 
2,070 sqft
Total Baths 
2
Full Baths 
2
Partial Baths 
N/A
Lot Size 
0.48 Acres
Year Built 
1970
MLS® Number 
26045924
Status 
Active
Property Tax 
$3,078
HOA/Condo/Coop Fees 
N/A
Sq Ft Source 
Estimated
Friends & Family
Recent Activity
12 hours agoListing first seen on site
12 hours agoListing updated with changes from the MLS®
General Features
Acres 
0.48
Building Features 
Basement
Disclosures 
See Seller's Disclosure
Garage 
Yes
Garage Spaces 
2
Levels 
One
Property Sub Type 
Single Family Residence
Sewer 
Public Sewer
Special Circumstances 
Standard
SqFt Above 
1120
SqFt Below 
950
Style 
Ranch
Utilities 
Natural Gas Connected
Water Source 
Public
Interior Features
Appliances 
MicrowaveElectric OvenElectric RangeRefrigerator
Basement 
FinishedFull
Cooling 
Central Air
Heating 
Forced AirNatural Gas
Main Level Bedrooms 
3
Bathroom 
Dimensions - 5x10Level - Main
Bathroom 2 
Dimensions - 5x9Level - Lower
Bedroom 
Dimensions - 12x13Level - Main
Bedroom 2 
Dimensions - 9x10Level - Main
Bedroom 3 
Dimensions - 10x10Level - Main
Bedroom 4 
Dimensions - 10x13Level - Lower
Family Room 
Dimensions - 17x20Level - Lower
Kitchen 
Dimensions - 11x13Level - Main
Living Room 
Dimensions - 13x23Level - Main
Office 
Dimensions - 11x12Level - Lower
Utility Room 
Dimensions - 5x8Level - Lower
Save
Ask
Tour
Hide
Share
Exterior Features
Construction Details 
Vinyl Siding
Lot Features 
Back Yard
Patio And Porch 
Deck
View 
Neighborhood
Waterview 
Neighborhood
Community Features
Financing Terms Available 
CashConventionalFHAVA Loan
School District 
Collinsville DIST 10
Schools
School District
Collinsville DIST 10
Elementary School
COLLINSVILLE DIST 10
Middle School
COLLINSVILLE DIST 10
High School
Collinsville
Listing courtesy of Keller Williams Marquee


Based on information submitted to the MLS GRID as of 2026-07-19 02:27 AM UTC. All data is obtained from various sources and may not have been verified by broker or MLS GRID. Supplied Open House Information is subject to change without notice. All information should be independently reviewed and verified for accuracy. Properties may or may not be listed by the office/agent presenting the information.

Neighborhood & Commute
Source: Walkscore
Save
Ask
Tour
Hide
Share