Save
Ask
Tour
Hide
Share
$365,000
5 Days On Site

631 Grand Teton Drive
Troy, MO 63379

Single Family Residence|Coming Soon
3
Beds
2
Total Baths
2
Full Baths
1,612
SqFt
$226
/SqFt
2022
Built
Subdivision:
Park Hills
County:
Lincoln

Due to the health concerns created by Coronavirus we are offering personal 1-1 online video walkthough tours where possible.
631 Grand Teton Drive631 Grand Teton Drive631 Grand Teton Drive631 Grand Teton Drive
Save
Ask
Tour
Hide
Share

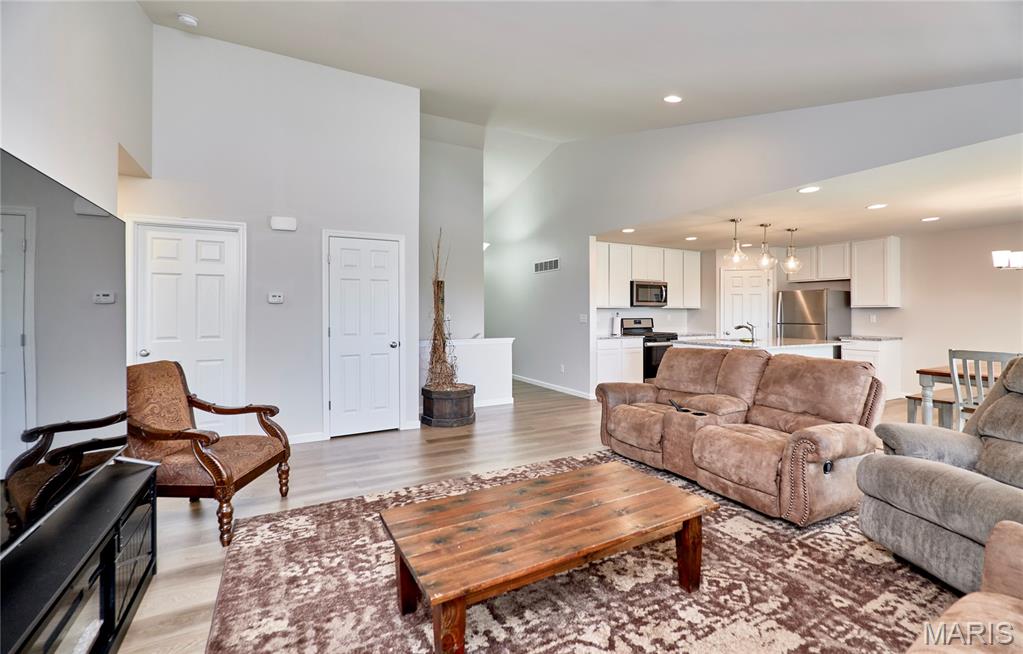
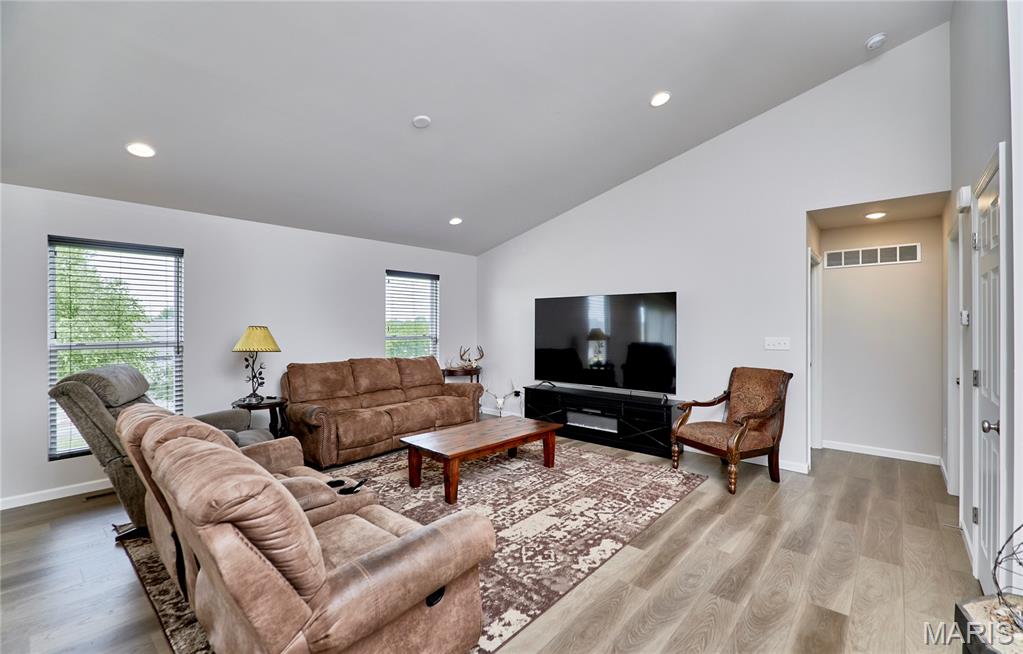
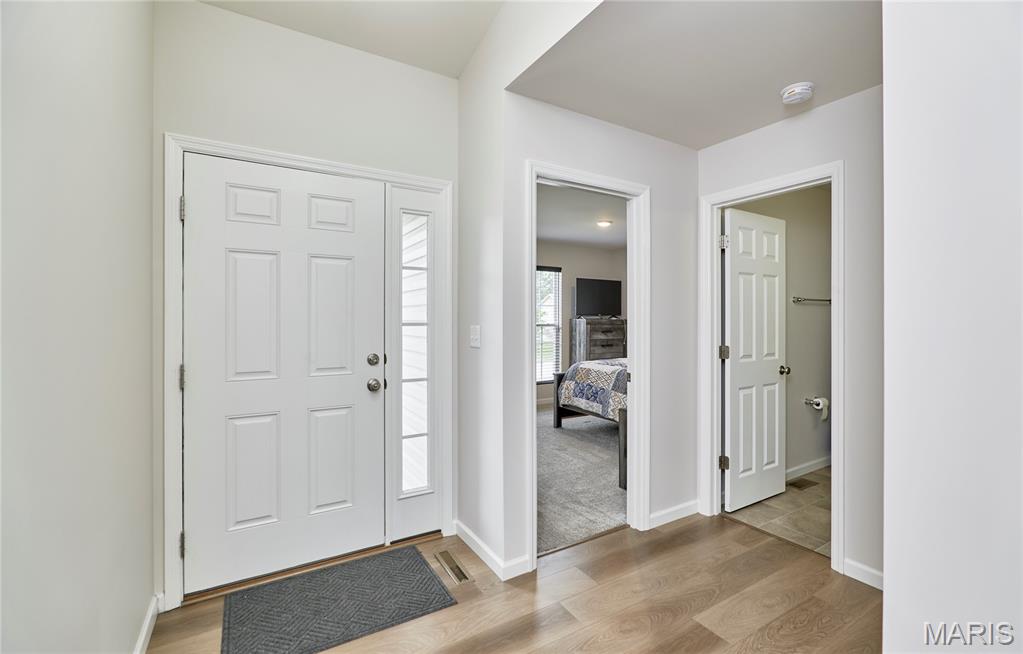
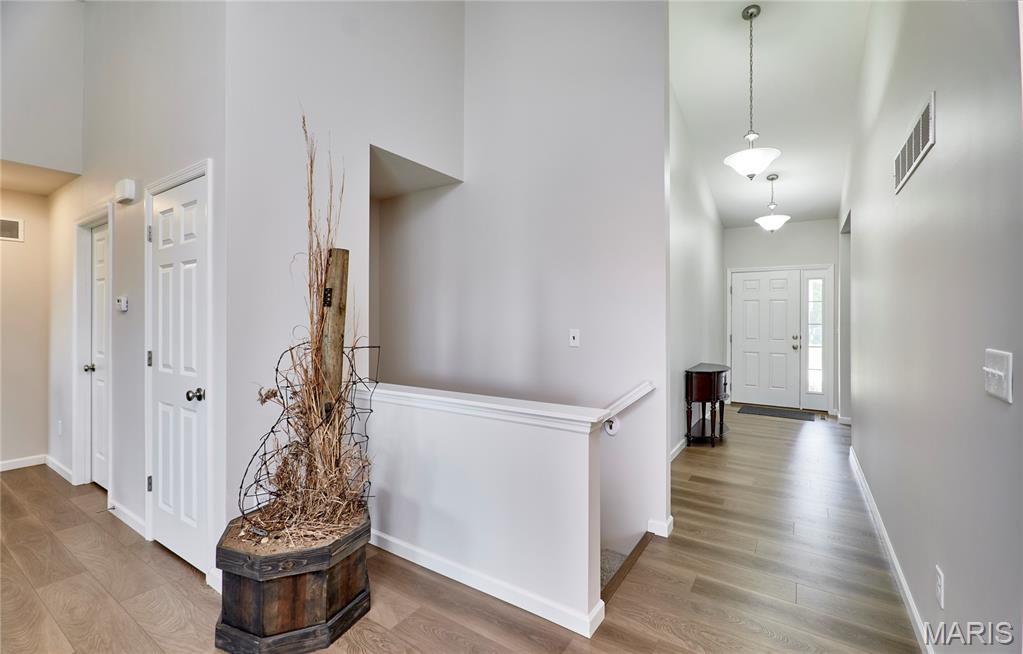
Don’t miss this move-in-ready 3-bedroom, 2-bathroom Ranch with a split-floorplan, open-concept design! Located at 631 Grand Teton Drive, this property is an absolute must-see. Boasting 1,612 square feet of main-floor living space, the Westbrook model by Rolwes Company perfectly combines style and function, complete with an attached 3-car garage. The low-maintenance exterior features enclosed soffits and fascia, while the interior showcases a sunlit great room with a vaulted ceiling and a family dining room that opens beautifully to the large kitchen. The modern kitchen shines with crisp white cabinets and granite countertops, creating the perfect hub for daily living. Premium luxury vinyl plank flooring flows through the main living areas, complemented by carpeted bedrooms and vinyl floors in the bathrooms. For ultimate convenience, a dedicated laundry/mudroom with bench leads directly to the 3-car garage. The impressive owner's suite showcases a private deluxe owner's bath with a double vanity sink, a sleek walk-in shower, and a large walk-in closet. Downstairs, a full walk-out basement is plumbed and ready for your future finishing touches. Skip the wait of building new and move right in! Schedule your private showing today! **refrigerator in kitchen and garage do not convey** **square footage and room sizes are from builder**

Save
Ask
Tour
Hide
Share
Listing Snapshot
Price 
$365,000
Days On Site 
5 Days
Bedrooms 
3
Inside Area (SqFt) 
1,612 sqft
Total Baths 
2
Full Baths 
2
Partial Baths 
N/A
Lot Size 
0.232 Acres
Year Built 
2022
MLS® Number 
26045927
Status 
Coming Soon
Property Tax 
$2,715
HOA/Condo/Coop Fees 
$12.5 monthly
Sq Ft Source 
Builder
Friends & Family
Recent Activity
5 days agoListing first seen on site
5 days agoListing updated with changes from the MLS®
General Features
Acres 
0.232
Attached Garage 
Yes
Disclosures 
Lead PaintSee Seller's Disclosure
Garage 
Yes
Garage Spaces 
3
Levels 
One
Parking 
Additional ParkingDrivewayGarage
Property Sub Type 
Single Family Residence
Security 
Smoke Detector(s)
Sewer 
Public Sewer
Special Circumstances 
Standard
SqFt Above 
1612
Style 
RanchTraditional
Utilities 
Cable AvailableElectricity ConnectedNatural Gas ConnectedSewer ConnectedWater Connected
Water Source 
Public
Interior Features
Appliances 
Stainless Steel Appliance(s)DishwasherDisposalMicrowaveFree-Standing RangeGas Water Heater
Basement 
ConcreteSump PumpBath/Stubbed
Cooling 
Ceiling Fan(s)Central AirElectric
Electric 
220 Volts
Heating 
Forced AirNatural Gas
Interior 
Ceiling Fan(s)Double VanityEntrance FoyerGranite CountersKitchen IslandOpen FloorplanPantryVaulted Ceiling(s)Walk-In Closet(s)
Laundry Features 
Main Level
Main Level Bedrooms 
3
Window Features 
Insulated Windows
Bedroom 2 
Dimensions - 11x10Level - First
Bedroom 3 
Dimensions - 11x12Level - First
Dining Room 
Dimensions - 13x11Level - First
Great Room 
Dimensions - 18x15Level - First
Kitchen 
Dimensions - 13x10Level - First
Laundry 
Level - Main
Primary Bedroom 
Dimensions - 16x14Level - First
Save
Ask
Tour
Hide
Share
Exterior Features
Construction Details 
ConcreteFrameVinyl Siding
Lot Features 
Back YardCity LotFront Yard
Patio And Porch 
Front Porch
Pool Features 
None
Windows/Doors 
Insulated Windows
Community Features
Association Amenities 
None
Association Dues 
150
Financing Terms Available 
CashConventionalFHAVA Loan
HOA Fee Frequency 
Annually
MLS Area 
458 - Troy R-3
School District 
Troy R-III
Schools
School District
Troy R-III
Elementary School
Wm. R. Cappel Elem.
Middle School
Troy South Middle School
High School
Troy Buchanan High
Listing courtesy of Berkshire Hathaway HomeServices Select Properties


Based on information submitted to the MLS GRID as of 2026-07-22 10:03 PM UTC. All data is obtained from various sources and may not have been verified by broker or MLS GRID. Supplied Open House Information is subject to change without notice. All information should be independently reviewed and verified for accuracy. Properties may or may not be listed by the office/agent presenting the information.

Neighborhood & Commute
Source: Walkscore
Save
Ask
Tour
Hide
Share