Save
Ask
Tour
Hide
Share
$415,000
62 Days On Site

107 Little Hill Court
Ballwin, MO 63011

Single Family Residence|Pending
4
Beds
2
Total Baths
2
Full Baths
2,056
SqFt
$202
/SqFt
1964
Built
Subdivision:
Wild Wood 5
County:
St. Louis

Due to the health concerns created by Coronavirus we are offering personal 1-1 online video walkthough tours where possible.
107 Little Hill Court107 Little Hill Court107 Little Hill Court107 Little Hill Court
Save
Ask
Tour
Hide
Share

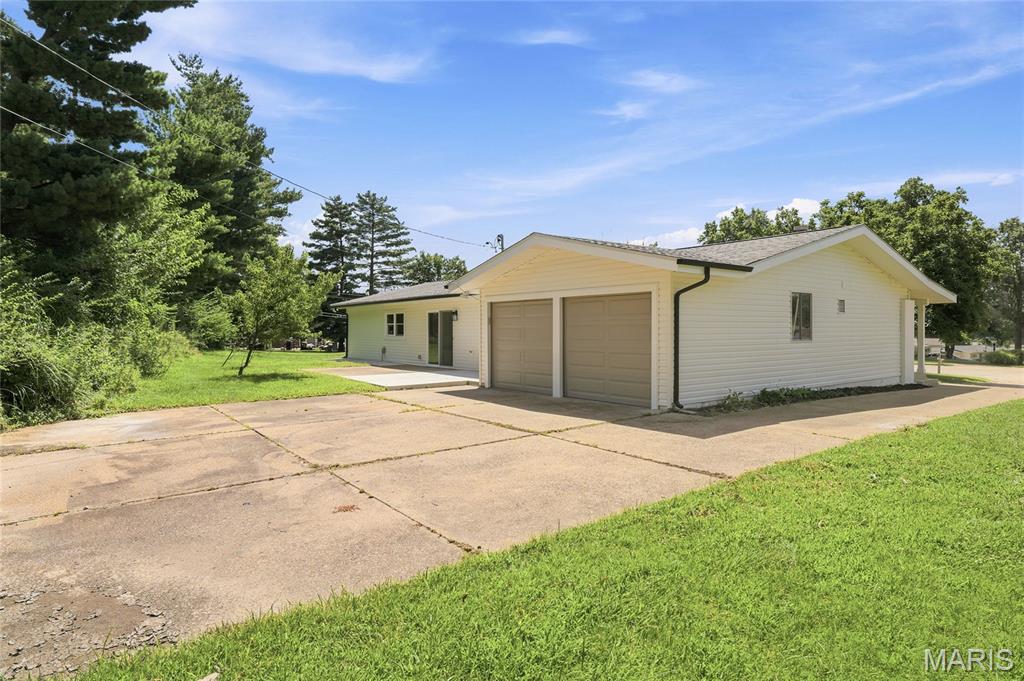
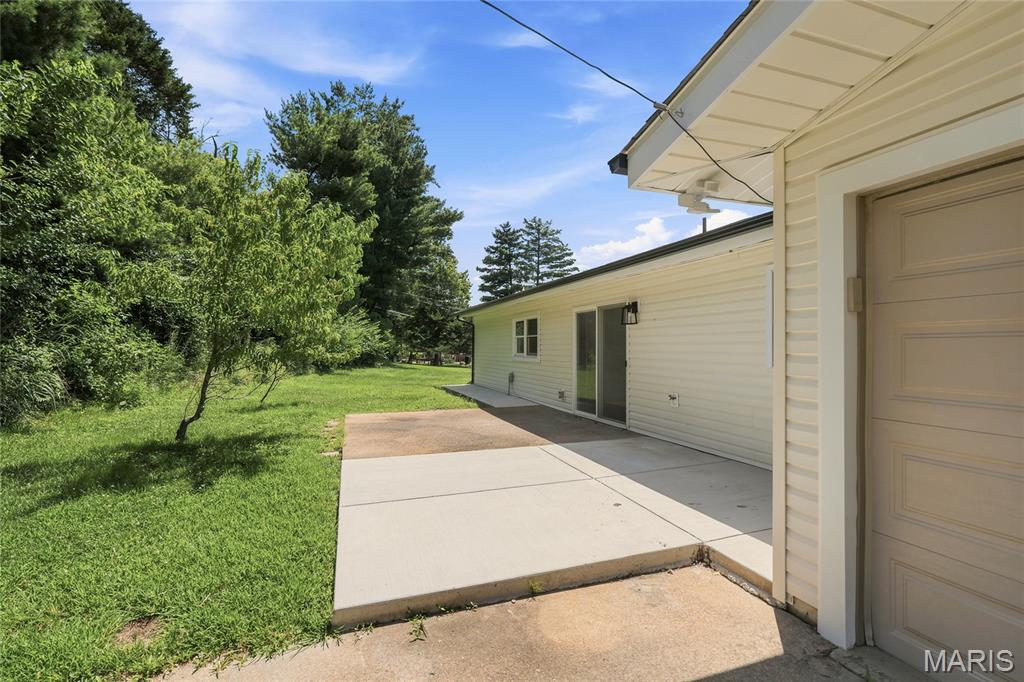
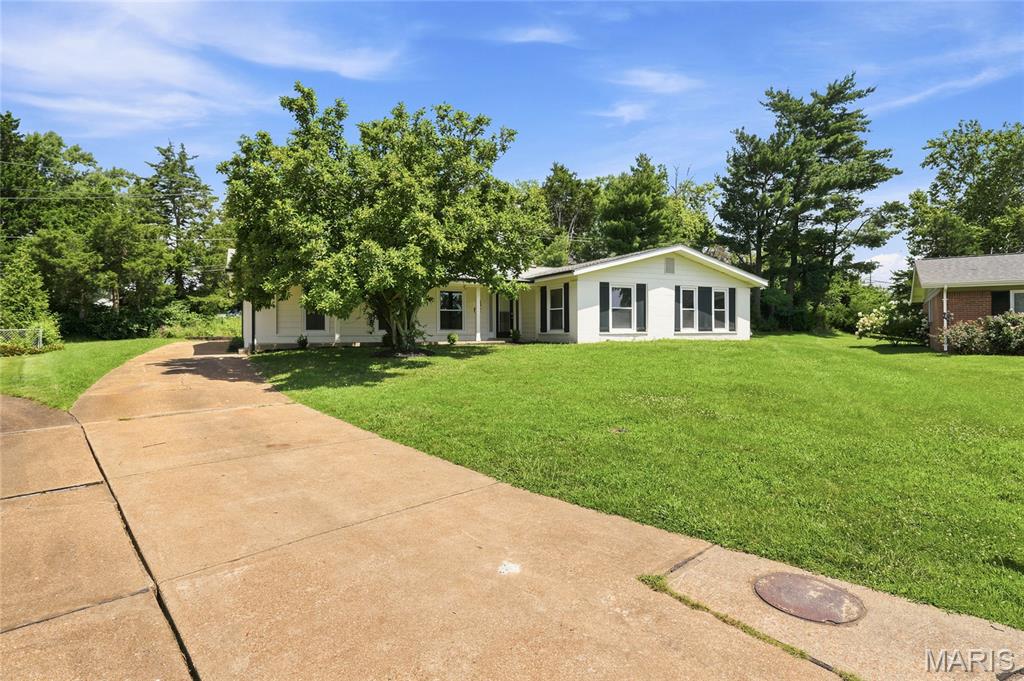
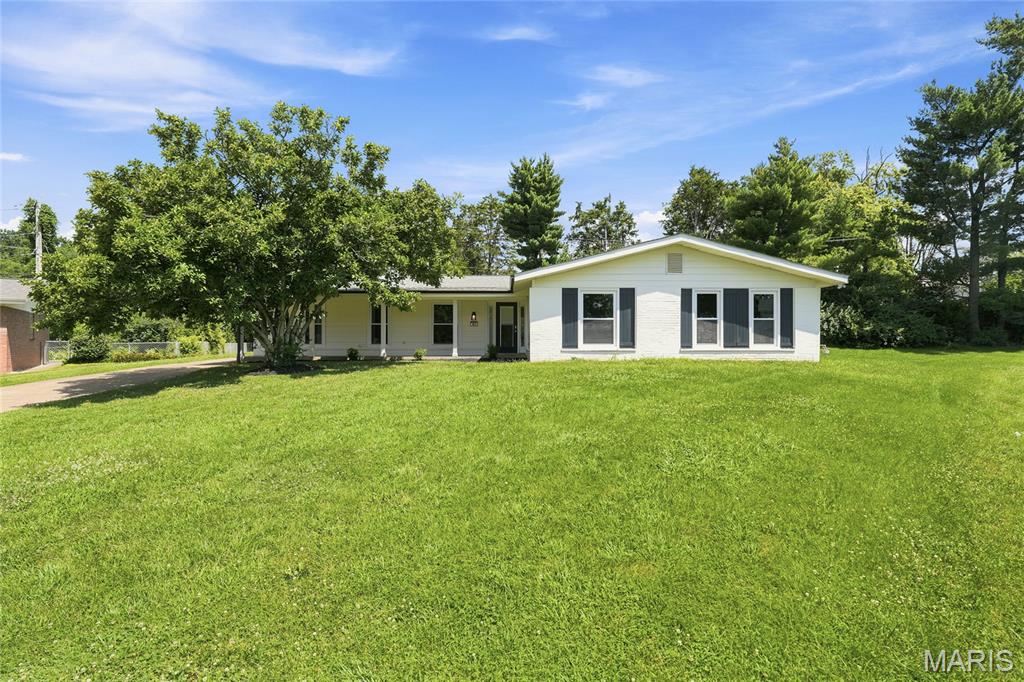
Completely renovated from the studs up, this masterfully redesigned home blends modern luxury with ultimate flexibility, offering 4 bedrooms (with 5-bedroom potential), 2 full bathrooms, and over 2,000 square foot of finished living space on a .25 acre lot in a quiet cul-de-sac. The sun-drenched open floor plan showcases brand-new premium flooring, fresh designer paint, and moder energy-efficient lighting. At its heart, the chef-inspired kitchen boasts elegant quartz countertops and brand-new stainless-steel appliances. A dedicated home office provides peace of mind with updated plumbing, electrical and flooring, new fixtures, and totally renovated spa-like bathrooms. Storage is abundant with plenty of deep closet space throughout, plus a spacious attached two-car garage. Outside, the home features brand-new premium siding and a newer concrete rear porch perfect for private outdoor entertaining. Ballwin occupancy inspection passed.

Save
Ask
Tour
Hide
Share
Listing Snapshot
Price 
$415,000
Days On Site 
62 Days
Bedrooms 
4
Inside Area (SqFt) 
2,056 sqft
Total Baths 
2
Full Baths 
2
Partial Baths 
N/A
Lot Size 
0.2459 Acres
Year Built 
1964
MLS® Number 
26045938
Status 
Pending
Property Tax 
$3,396
HOA/Condo/Coop Fees 
N/A
Sq Ft Source 
Owner
Friends & Family
Recent Activity
3 weeks agoStatus changed to Pending
3 weeks agoListing updated with changes from the MLS®
2 months agoPrice changed to $415,000
2 months agoListing first seen on site
General Features
Acres 
0.2459
Disclosures 
Agent OwnedFlood Plain NoSee Seller's Disclosure
Garage 
Yes
Garage Spaces 
2
Levels 
One
Parking 
DrivewayGarage Faces FrontOff Site
Property Condition 
Updated/Remodeled
Property Sub Type 
Single Family Residence
Security 
Carbon Monoxide Detector(s)Fire Alarm
Sewer 
Public Sewer
Special Circumstances 
Standard
SqFt Above 
2056
Style 
Ranch
Utilities 
Cable AvailableElectricity ConnectedNatural Gas ConnectedPhone AvailableSewer ConnectedWater Connected
Water Source 
Public
Interior Features
Appliances 
Stainless Steel Appliance(s)DishwasherDisposalGas OvenGas RangeGas Water Heater
Cooling 
Ceiling Fan(s)ElectricGas
Flooring 
CarpetCeramic Tile
Heating 
Natural Gas
Interior 
Eat-in KitchenKitchen IslandWalk-In Closet(s)
Laundry Features 
Main Level
Main Level Bedrooms 
4
Window Features 
Insulated Windows
Bedroom 
Level - Main
Bedroom 2 
Level - Main
Bedroom 3 
Level - Main
Save
Ask
Tour
Hide
Share
Exterior Features
Construction Details 
Aluminum SidingAttic/Crawl Hatchway(s) Insulated
Exterior 
Private Yard
Lot Features 
Back YardCul-De-SacFront Yard
Patio And Porch 
CoveredFront Porch
Windows/Doors 
Insulated Windows
Community Features
Association Amenities 
None
MLS Area 
168 - Parkway West
School District 
Parkway C-2
Township 
Ballwin
Financing Terms Available 
CashConventionalFHA
Roads 
Concrete
Schools
School District
Parkway C-2
Elementary School
Henry Elem.
Middle School
West Middle
High School
Parkway West High
Listing courtesy of Coldwell Banker Realty - Gundaker


Based on information submitted to the MLS GRID as of 2026-09-22 01:33 PM UTC. All data is obtained from various sources and may not have been verified by broker or MLS GRID. Supplied Open House Information is subject to change without notice. All information should be independently reviewed and verified for accuracy. Properties may or may not be listed by the office/agent presenting the information.

Neighborhood & Commute
Source: Walkscore
Save
Ask
Tour
Hide
Share