Save
Ask
Tour
Hide
Share
$269,900
New Listing

4605 Maryville Road
Granite City, IL 62040

Single Family Residence|Coming Soon
3
Beds
2
Total Baths
2
Full Baths
1,380
SqFt
$196
/SqFt
2012
Built
Subdivision:
Grace Terrace
County:
Madison

Due to the health concerns created by Coronavirus we are offering personal 1-1 online video walkthough tours where possible.
4605 Maryville Road4605 Maryville Road4605 Maryville Road4605 Maryville Road
Save
Ask
Tour
Hide
Share

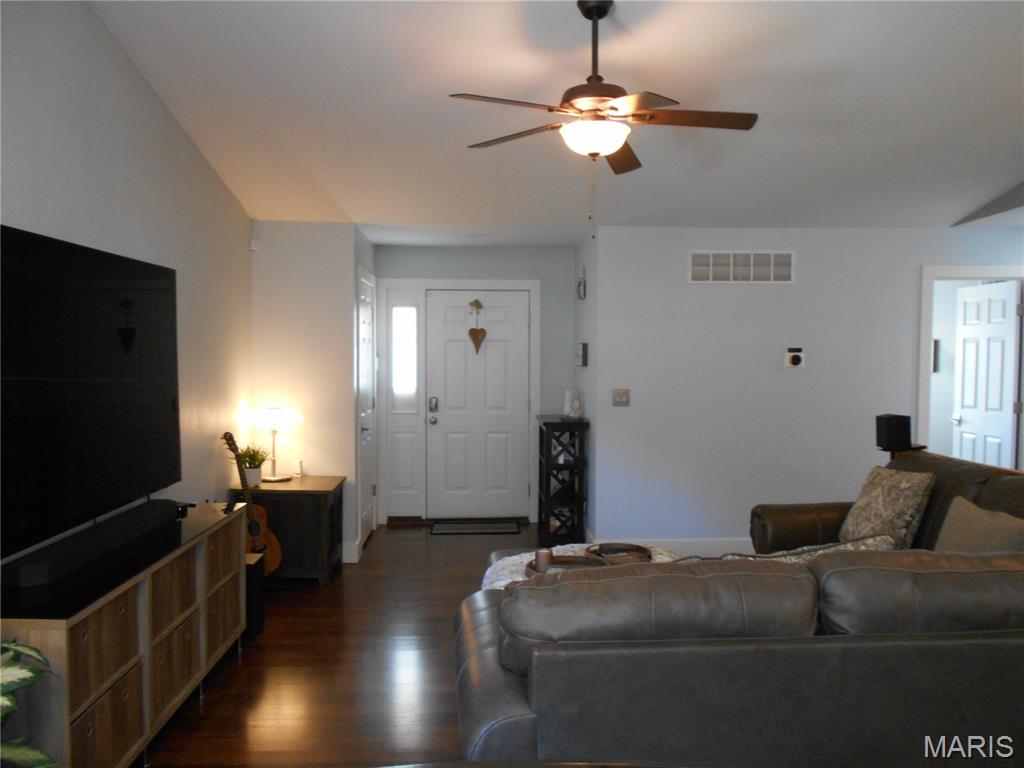
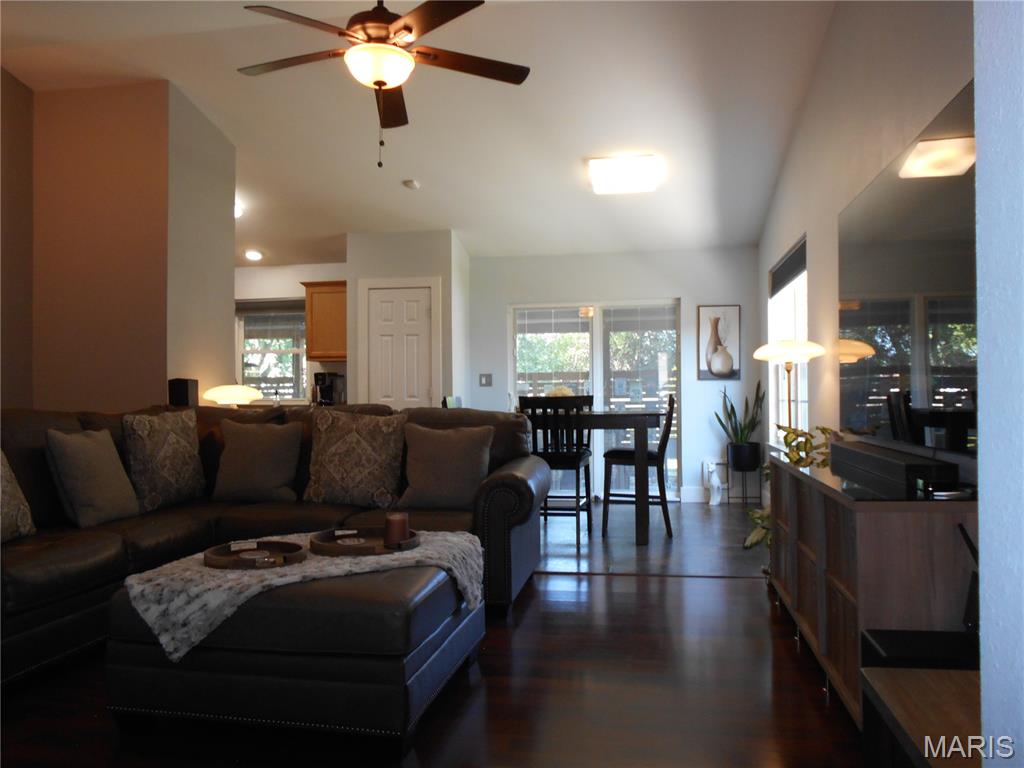
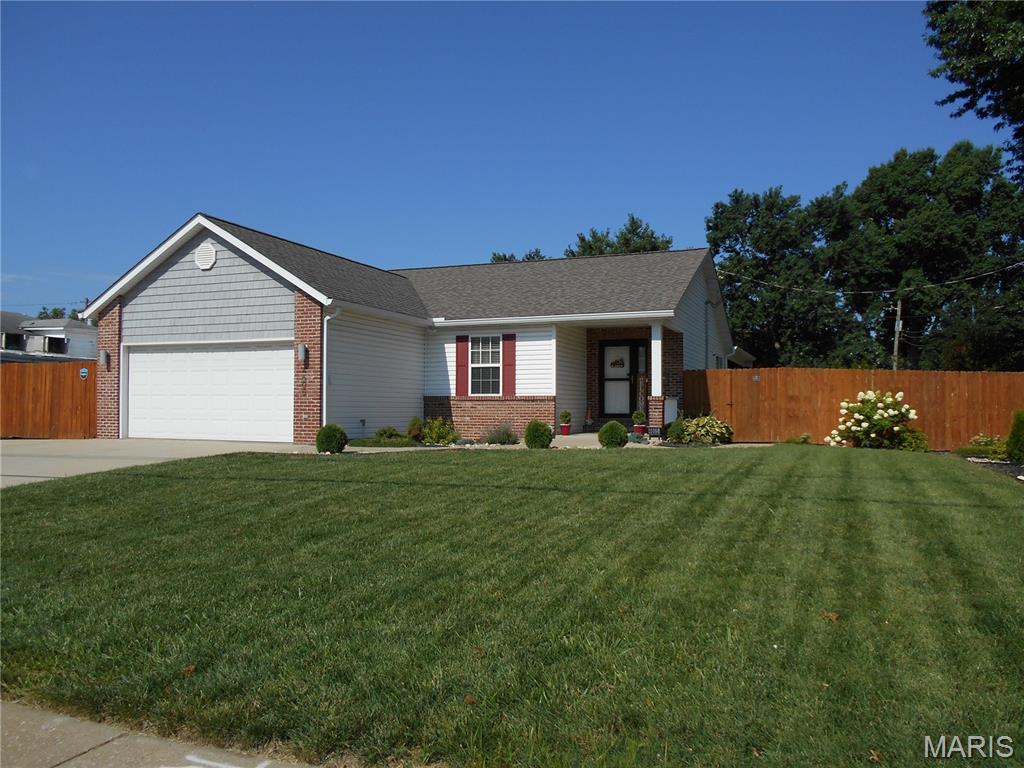
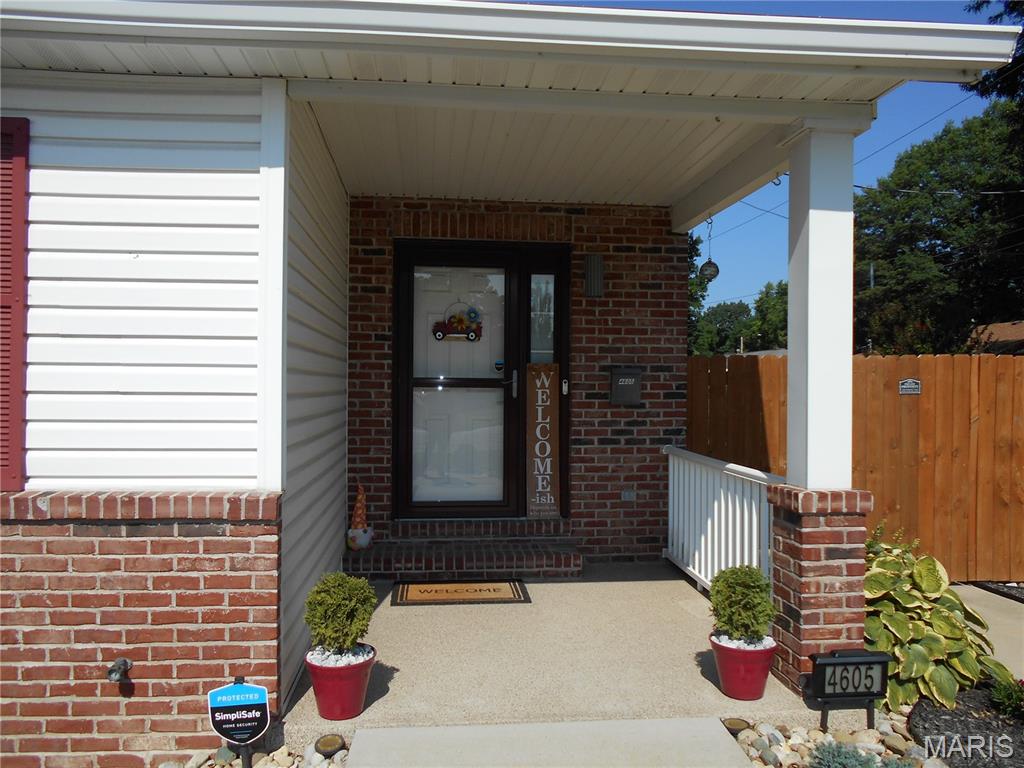
Beautiful well kept home! If you're looking for ample outdoor living space, this one is a gem. This 3 bed 2 bath home has many updates and features that include light in master bath has blue-tooth sound to pipe in music, newer kitchen Appliances, Washer and Dryer, Subway tile in kitchen, motion activated sink, vaulted ceiling, tilt in windows, HVAC and humidifier can be operated through Nest app, Hot Tub/Spa, Alarm system is owned just pay the subscription for monitoring, Outdoor kitchen cabinets and sink, Outdoor TV and sound system, cedar patio privacy added, patio shades, patio fan, water feature in back yard, irrigation system for lawn, beautifully landscaped, New double gate accessing more parking, long gravel driveway down the side of the house into the backyard for secure parking for RV/Camper or any vehicle, RV hookup, under cabinet lighting in kitchen, outdoor lighting, 40 x 20 patio with 12 foot high solid metal soffit ceiling, oversized patio fan, outdoor can lights, leaf guard added to the gutters, 2 car garage with heater, new garage door spring, 5 car driveway in front of garage, basement was in the middle of remodel, plumbed in for wet bar, egress window, it's your blank canvas to finish for extra space. Plenty of room for storage as well.

Save
Ask
Tour
Hide
Share
Listing Snapshot
Price 
$269,900
Days On Site 
0 Days
Bedrooms 
3
Inside Area (SqFt) 
1,380 sqft
Total Baths 
2
Full Baths 
2
Partial Baths 
N/A
Lot Size 
0.31 Acres
Year Built 
2012
MLS® Number 
26045964
Status 
Coming Soon
Property Tax 
N/A
HOA/Condo/Coop Fees 
N/A
Sq Ft Source 
Public Records
Friends & Family
Recent Activity
13 hours agoListing first seen on site
13 hours agoListing updated with changes from the MLS®
General Features
Acres 
0.31
Attached Garage 
Yes
Building Features 
Hot TubKitchen FacilitiesLightingPatioSecurity System
Disclosures 
Flood Plain NoSeller Property Disclosure
Garage 
Yes
Garage Spaces 
2
Levels 
One
Parking 
Additional ParkingGarage Door OpenerGarage Faces FrontHeated GarageParking PadPavedRV Access/ParkingRV Gated
Parking Spaces 
7
Property Sub Type 
Single Family Residence
Security 
Security SystemSecurity System Owned
Sewer 
Public Sewer
Special Circumstances 
Standard
SqFt Above 
1380
Style 
Traditional
Utilities 
Electricity ConnectedNatural Gas ConnectedSewer ConnectedWater Connected
Water Source 
Public
Interior Features
Appliances 
Stainless Steel Appliance(s)DishwasherDisposalDryerMicrowaveRefrigeratorWasher
Basement 
Partially FinishedStorage SpaceSump Pump
Cooling 
Ceiling Fan(s)Central AirHumidity Control
Flooring 
CarpetLaminateVinyl
Heating 
Forced Air
Interior 
Ceiling Fan(s)PantryRecessed LightingVaulted Ceiling(s)Walk-In Closet(s)
Laundry Features 
Laundry RoomMain Level
Main Level Bedrooms 
3
Bathroom 
Dimensions - 9x5Level - MainDescription - Hall Bathroom
Bathroom 2 
Dimensions - 8x4Level - MainDescription - Bathroom in Main Bedroom
Bedroom 
Dimensions - 10x10Level - Main
Bedroom 2 
Dimensions - 10x9Level - Main
Bedroom 3 
Dimensions - 13x11Level - MainDescription - Main Bedroom
Kitchen 
Dimensions - 9x9Level - Main
Laundry 
Dimensions - 8x5Level - Main
Living Room 
Dimensions - 21x13Level - Main
Save
Ask
Tour
Hide
Share
Exterior Features
Construction Details 
Brick VeneerCedarVinyl Siding
Exterior 
LightingOutdoor KitchenRV Hookup
Fencing 
Back YardFencedGateWood
Lot Features 
Back YardFront YardLandscapedSprinklers In FrontSprinklers In Rear
Other Structures 
Outdoor Kitchen
Patio And Porch 
CoveredFront PorchPatio
Windows/Doors 
Sliding Doors
Community Features
Financing Terms Available 
CashConventionalFHAVA Loan
School District 
Granite City DIST 9
Schools
School District
Granite City DIST 9
Elementary School
GRANITE CITY DIST 9
Middle School
GRANITE CITY DIST 9
High School
Granite City
Listing courtesy of Century 21 Bailey & Company


Based on information submitted to the MLS GRID as of 2026-07-19 02:27 AM UTC. All data is obtained from various sources and may not have been verified by broker or MLS GRID. Supplied Open House Information is subject to change without notice. All information should be independently reviewed and verified for accuracy. Properties may or may not be listed by the office/agent presenting the information.

Neighborhood & Commute
Source: Walkscore
Save
Ask
Tour
Hide
Share