
2900 Trafalgar DriveTown and Country, MO 63131
Due to the health concerns created by Coronavirus we are offering personal 1-1 online video walkthough tours where possible.
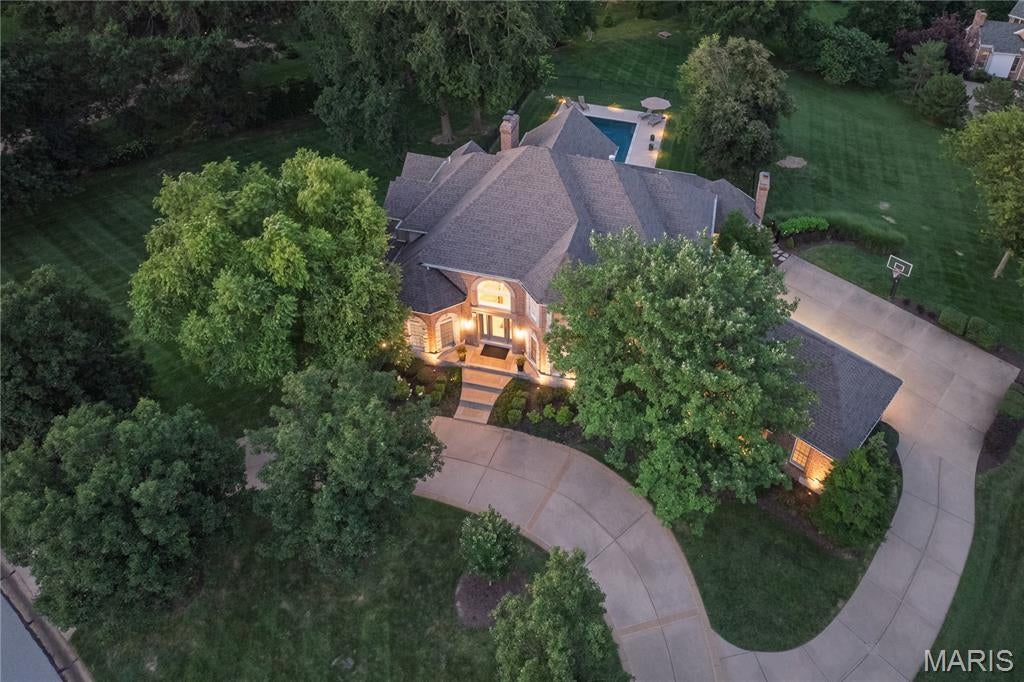
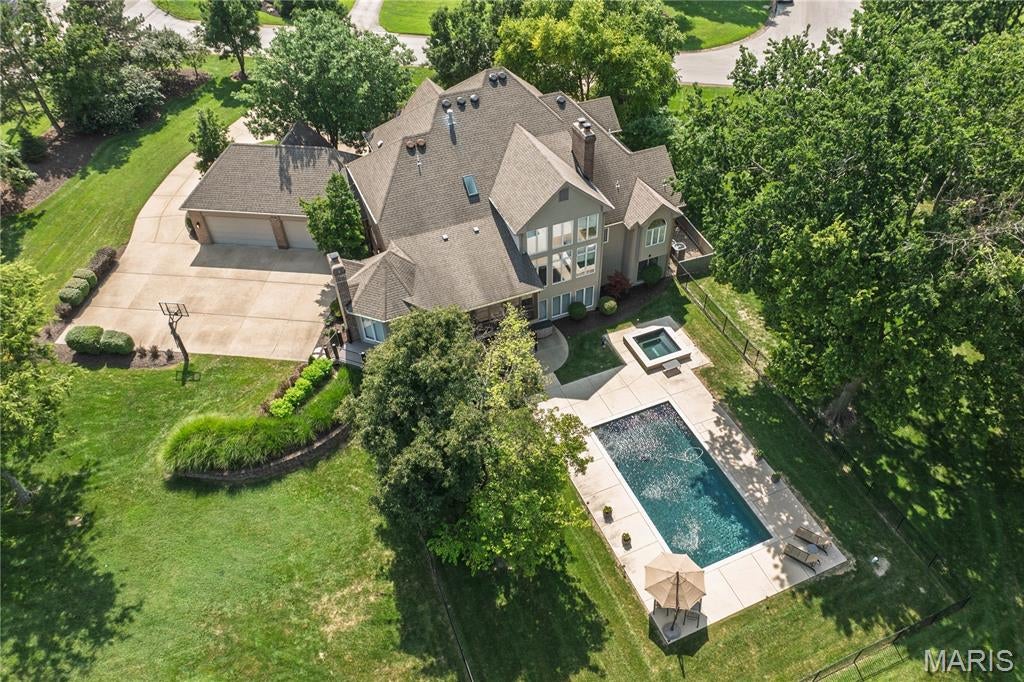
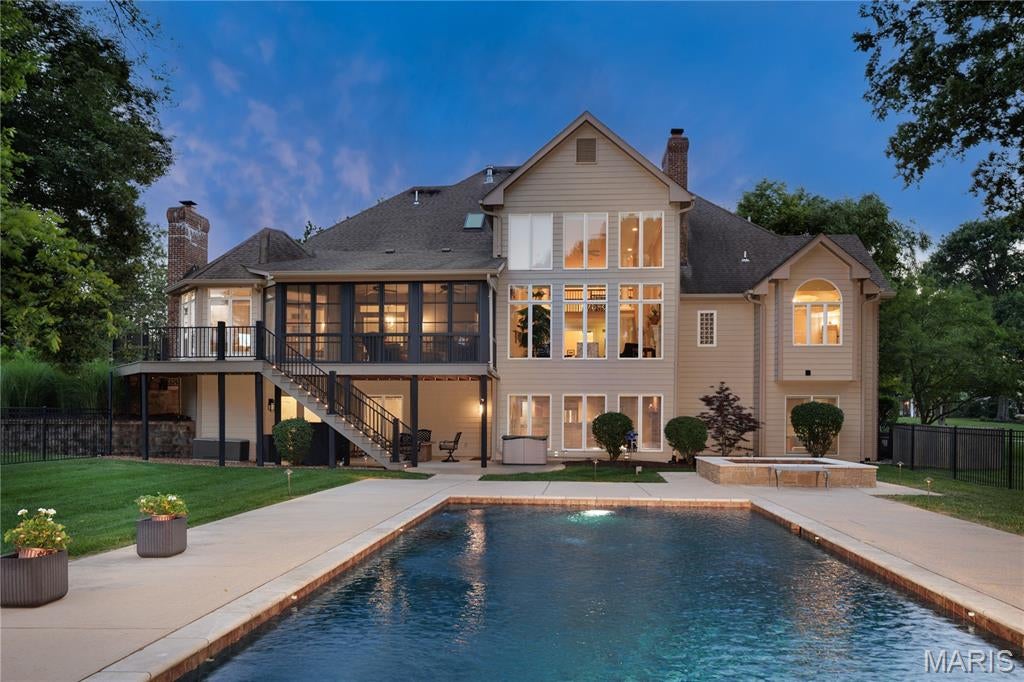
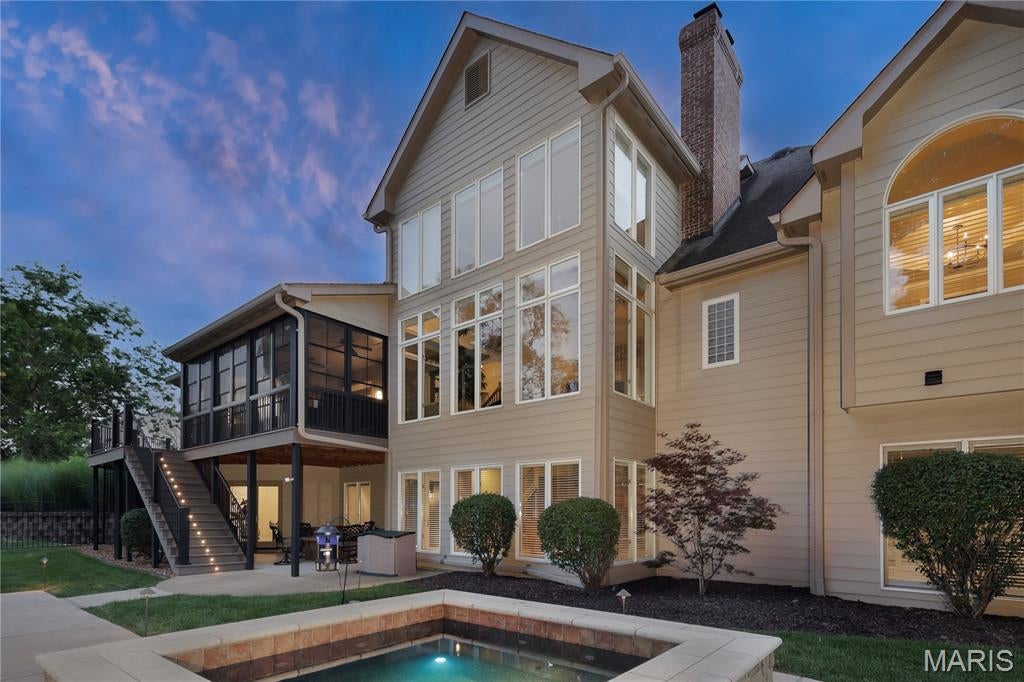
This Micelli built Executive home is on Town and Country's easternmost border at the edge of Frontenac just off Clayton Road. An exceptional location and setting provides one of the very best overall values along The Corridor, for price, condition, square footage, school district (Parkway West) and amenities, providing nearly 5,900 square feet of total living area, 4500SF on first and second levels with an additional fully finished living space on lower level of @ 1400 SF. A picturesque setting of just under 1.5 acres offering both pool and spa. The home has been maintained to the highest standards of excellence, thoughtful care and luxe updates are present throughout. Extensive recent renovations include an all new gourmet kitchen and butler's pantry, 3 season screened porch and deck, as well as updates to carpeting and fixtures within only the last few years. The circle drive creates a welcoming approach leading to the expertly landscaped grounds offset with accent lighting. Entry through glass front doors opening to an architecturally refined floating circular staircase, den with tray ceiling, formal dining room (currently utilized as a home office) and 2-story Living Room. overlooking pool and grounds. The kitchen features Wolf and Subzero appliances, quartz countertops, refinished wood floors, a butler's pantry with built-in wine cooler and beverage bar station as added features. A breakfast room opens to an intimate hearth room with gas fireplace, ideal for entertaining, informal gatherings or cozy evenings at home for the night. The main level Primary Suite provides dual walk-in organized closets, two vanities, jetted tub, and an oversized shower. On the 2nd level, find 3 en-suite bedrooms. The Lower Level is above grade, making the home feel even more spacious and luxurious. There is a walk-out entry, bar and recreation area, billiard room, exercise room, and another full en-suite bedroom. Generous sized laundry room on main level plus 4-car rear-entry garage. In an extraordinary location with convenient access to freeways, eateries, shopping, hospitals, and schools.
| 3 weeks ago | Status changed to Active Under Contract | |
| 3 weeks ago | Listing updated with changes from the MLS® | |
| 4 weeks ago | Listing first seen on site |

Based on information submitted to the MLS GRID as of 2026-08-21 06:29 PM UTC. All data is obtained from various sources and may not have been verified by broker or MLS GRID. Supplied Open House Information is subject to change without notice. All information should be independently reviewed and verified for accuracy. Properties may or may not be listed by the office/agent presenting the information.