Save
Ask
Tour
Hide
Share
$550,000
4 Days On Site

144 Jabin Farm Road
Wright City, MO 63390

Single Family Residence|Pending
5
Beds
4
Total Baths
3
Full Baths
1
Partial Bath
2,920
SqFt
$188
/SqFt
2026
Built
Subdivision:
Zoar Ridge Estates
County:
Warren

Due to the health concerns created by Coronavirus we are offering personal 1-1 online video walkthough tours where possible.
144 Jabin Farm Road144 Jabin Farm Road144 Jabin Farm Road144 Jabin Farm Road
Save
Ask
Tour
Hide
Share

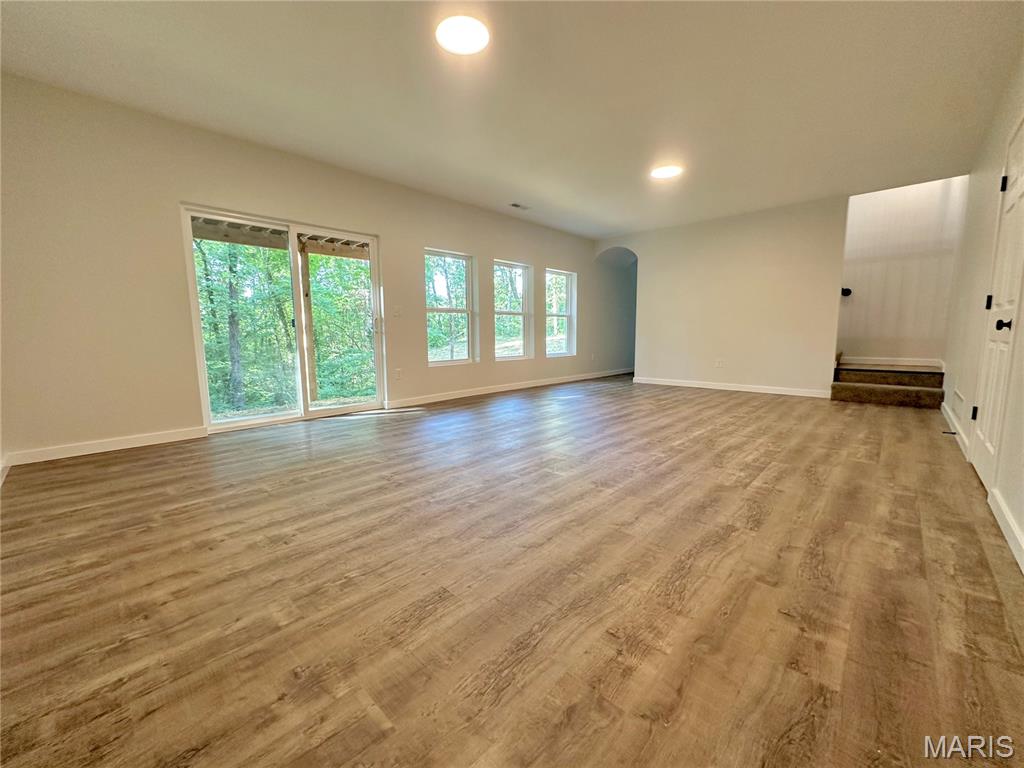
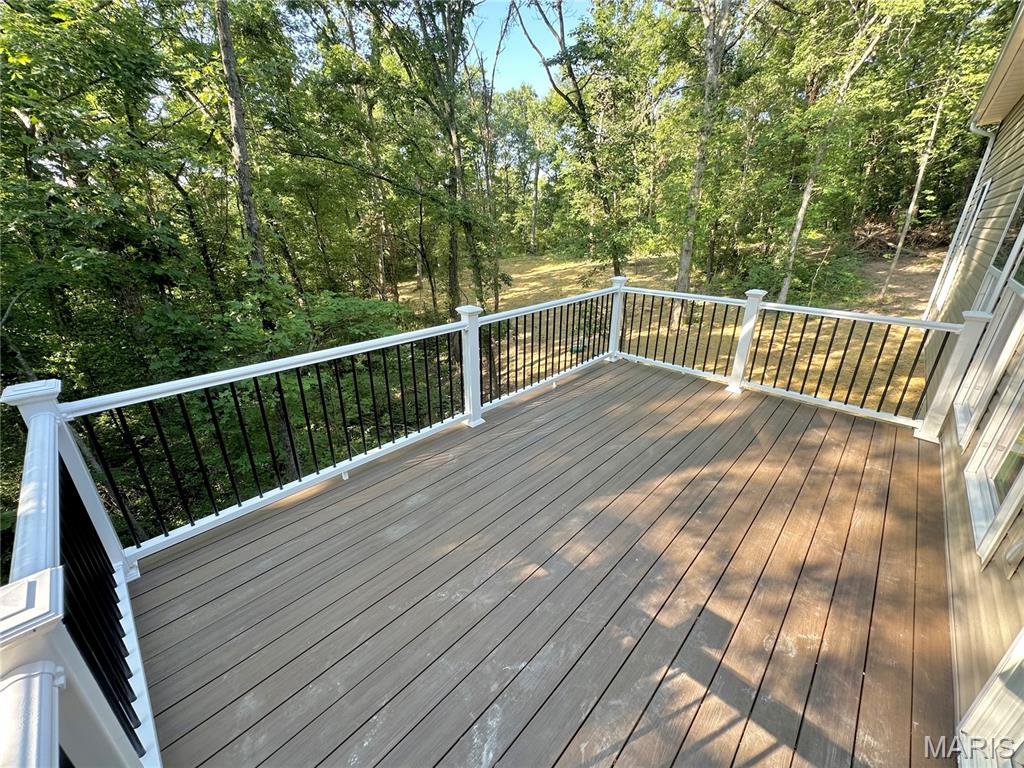
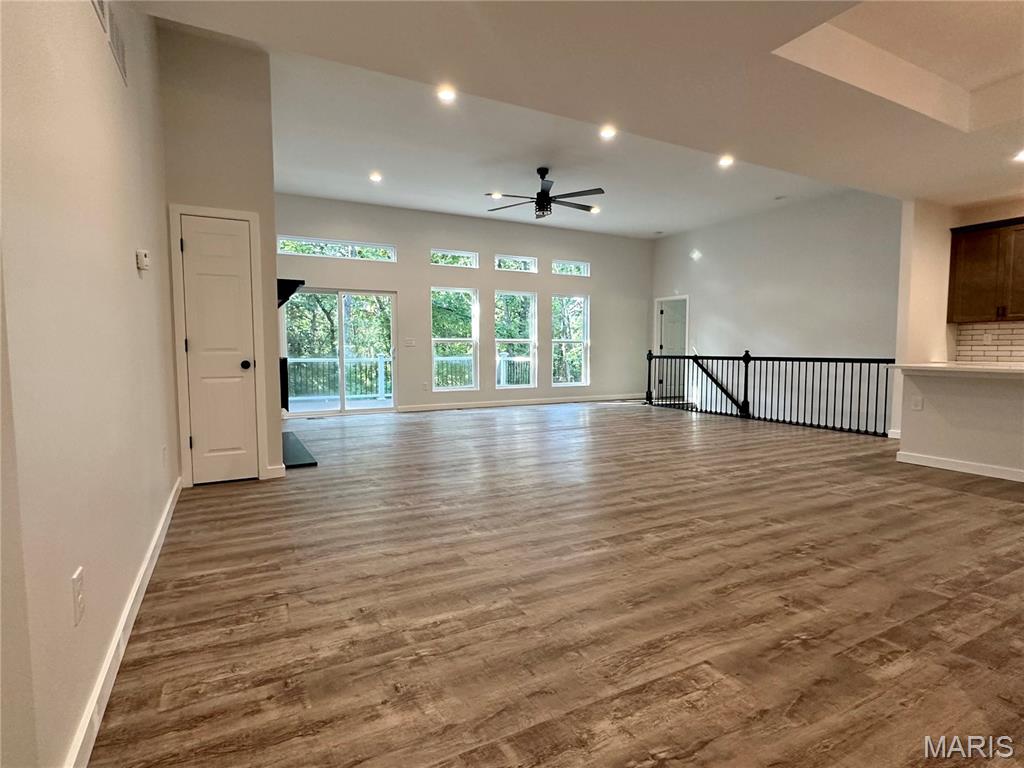
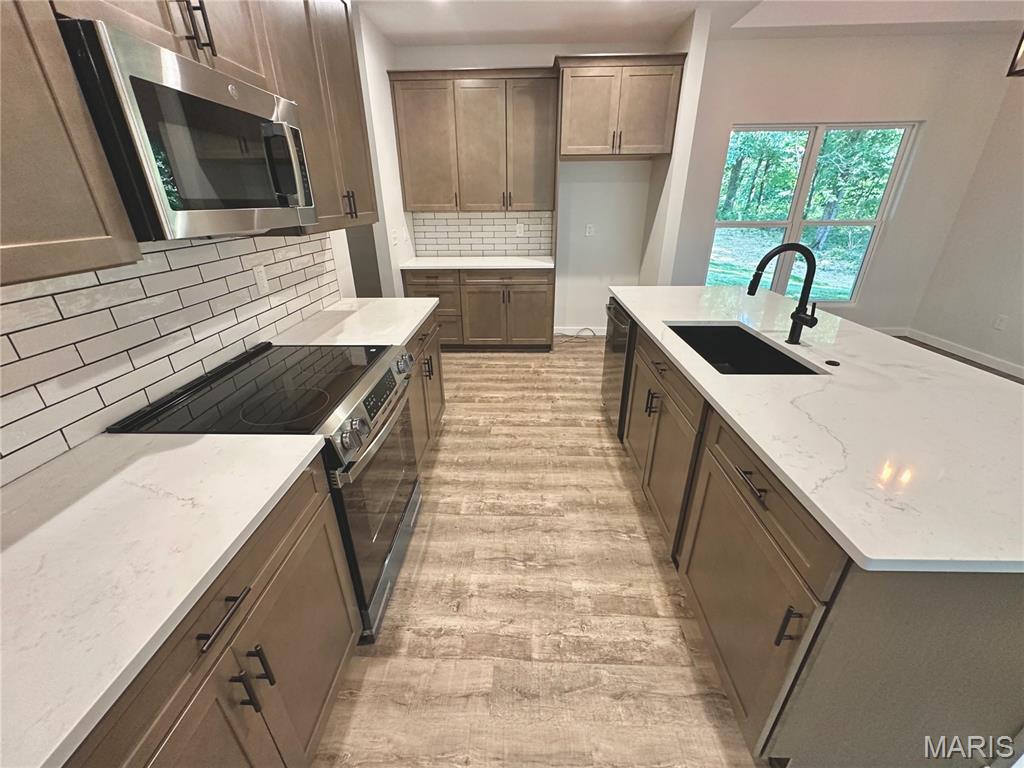
Beautiful-Private-Spacious. Brand New Home with almost 3,000 sq ft of finished living space, nestled on 3 acres. Tucked away at the end of a one road neighborhood on a cul de sac. This 5 bedroom 3.5 bath home has so much to offer. Open floor plan - Huge living room with 11 ft ceilings, views of the wooded back yard, and electric fireplace. Separate dining room. Kitchen features beautiful custom cabinets with quartz counters, 8' island, composite sink, stainless appliances and luxury vinyl plank flooring. Huge walk in pantry with cabinets and quartz counters matching the kitchen. Split bedroom floorplan - Primary bedroom with tray ceiling and view of the woods in the back yard. Attached primary bath with double vanity and large walk in shower. Bedrooms 2 and 3 share a jack and jill bath. Main floor laundry and a powder room round out the main level. Enjoy the privacy hanging out on the 11 x16 composite deck off the living room. Walk out lower level with 9 ft foundation, Family/Rec room, 2 bedrooms - one with an attached full bath, and a ton of storage space. The lot is pie shaped spreading out very wide in the back. Community shared well (only $200/yr) Septic so no sewer bill.

Save
Ask
Tour
Hide
Share
Listing Snapshot
Price 
$550,000
Days On Site 
4 Days
Bedrooms 
5
Inside Area (SqFt) 
2,920 sqft
Total Baths 
4
Full Baths 
3
Partial Baths 
1
Lot Size 
3 Acres
Year Built 
2026
MLS® Number 
26045999
Status 
Pending
Property Tax 
$356
HOA/Condo/Coop Fees 
$16.67 monthly
Sq Ft Source 
Builder
Friends & Family
Recent Activity
56 minutes agoStatus changed to Pending
56 minutes agoListing updated with changes from the MLS®
5 days agoListing first seen on site
General Features
Acres 
3
Attached Garage 
Yes
Building Features 
BasementBathrooms
Disclosures 
Flood Plain No
Foundation 
Concrete PerimeterPermanent
Garage 
Yes
Garage Spaces 
3
Levels 
One
Parking 
AttachedConcreteDirect AccessDrivewayGarage
Property Condition 
New Construction
Property Sub Type 
Single Family Residence
Sewer 
Septic Tank
Special Circumstances 
Standard
SqFt Above 
1920
SqFt Below 
1000
Style 
Ranch
Utilities 
Cable AvailableElectricity ConnectedWater Connected
Water Source 
Shared Well
Interior Features
Appliances 
DishwasherDisposalMicrowaveFree-Standing Electric RangeElectric Water Heater
Basement 
ConcreteFullWalk-Out Access
Cooling 
Central AirCeiling Fan(s)
Electric 
220 Volts
Fireplace 
Yes
Fireplace Features 
Electric
Fireplaces 
1
Heating 
ElectricForced Air
Interior 
Breakfast BarCeiling Fan(s)Coffered Ceiling(s)Double VanityEntrance FoyerKitchen IslandOpen FloorplanStorageWalk-In Closet(s)Pantry
Laundry Features 
Main Level
Main Level Bedrooms 
3
Bedroom 2 
Level - Main
Bedroom 3 
Bedroom 4 
Level - Lower
Bedroom 5 
Level - Lower
Dining Room 
Level - Main
Family Room 
Level - Lower
Kitchen 
Level - Main
Laundry 
Level - Main
Living Room 
Level - Main
Primary Bedroom 
Level - Main
Save
Ask
Tour
Hide
Share
Exterior Features
Construction Details 
Brick VeneerConcreteFrameStone VeneerVertical SidingVinyl Siding
Exterior 
Private YardRain Gutters
Fencing 
None
Lot Features 
Back YardCul-De-SacFront YardGentle SlopingMany TreesPie Shaped LotWooded
Pool Features 
None
View 
Trees/Woods
Waterview 
Trees/Woods
Windows/Doors 
Sliding Doors
Community Features
Association Dues 
200
Financing Terms Available 
CashConventionalFHAVA Loan
HOA Fee Frequency 
Annually
MLS Area 
470 - Wright City R-2
School District 
Wright City R-II
Township 
Wright City
Schools
School District
Wright City R-II
Elementary School
Wright City East/West
Middle School
Wright City Middle
High School
Wright City High
Listing courtesy of Simply Sell LLC


Based on information submitted to the MLS GRID as of 2026-07-21 04:56 PM UTC. All data is obtained from various sources and may not have been verified by broker or MLS GRID. Supplied Open House Information is subject to change without notice. All information should be independently reviewed and verified for accuracy. Properties may or may not be listed by the office/agent presenting the information.

Neighborhood & Commute
Source: Walkscore
Save
Ask
Tour
Hide
Share