Save
Ask
Tour
Hide
Share
$260,000
New Listing

807 Navajo Trail
Warrenton, MO 63383

Single Family Residence|Coming Soon
3
Beds
2
Total Baths
2
Full Baths
1,120
SqFt
$232
/SqFt
2019
Built
Subdivision:
Villages Of Warrior Ridge
County:
Warren

Due to the health concerns created by Coronavirus we are offering personal 1-1 online video walkthough tours where possible.
807 Navajo Trail807 Navajo Trail807 Navajo Trail807 Navajo Trail
Save
Ask
Tour
Hide
Share

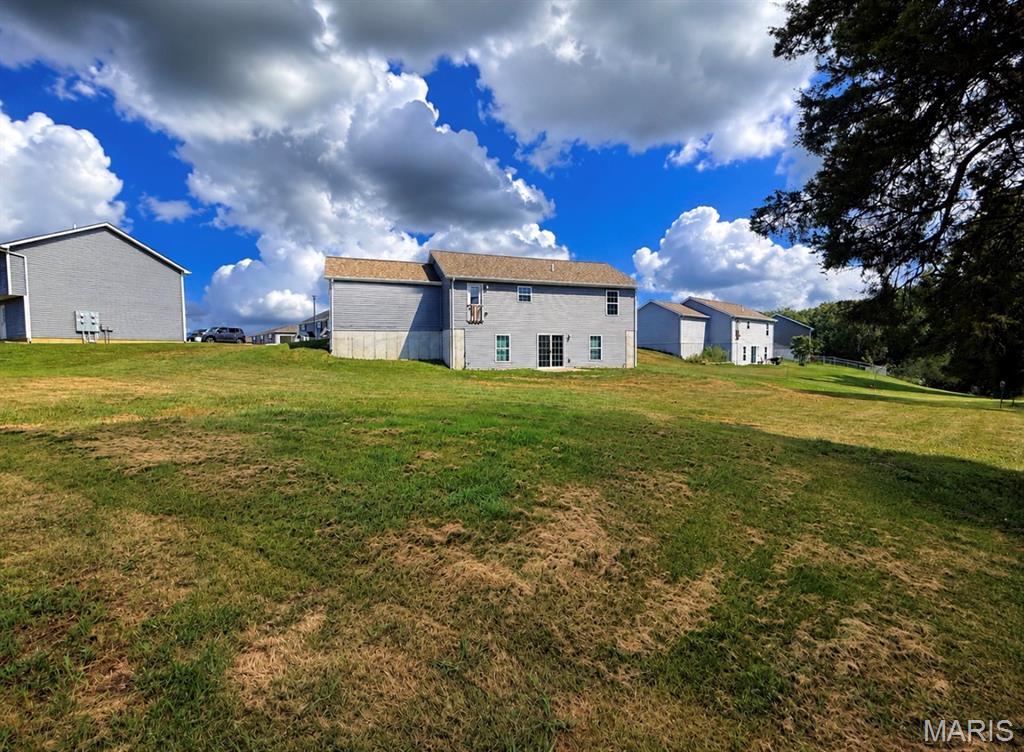
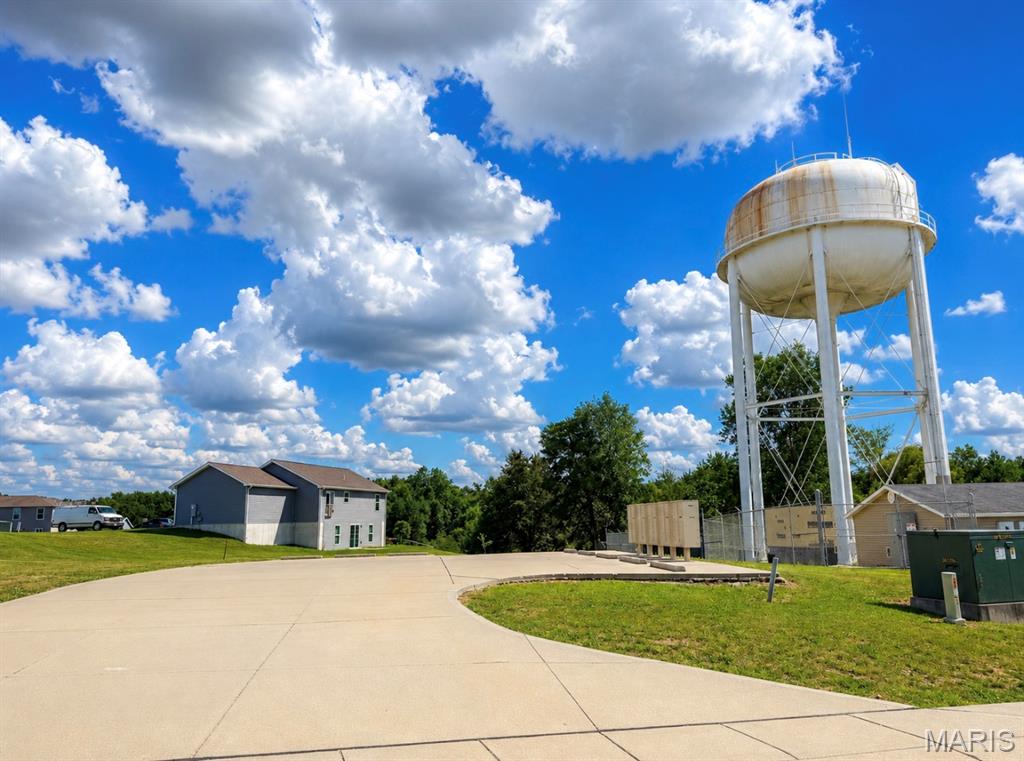
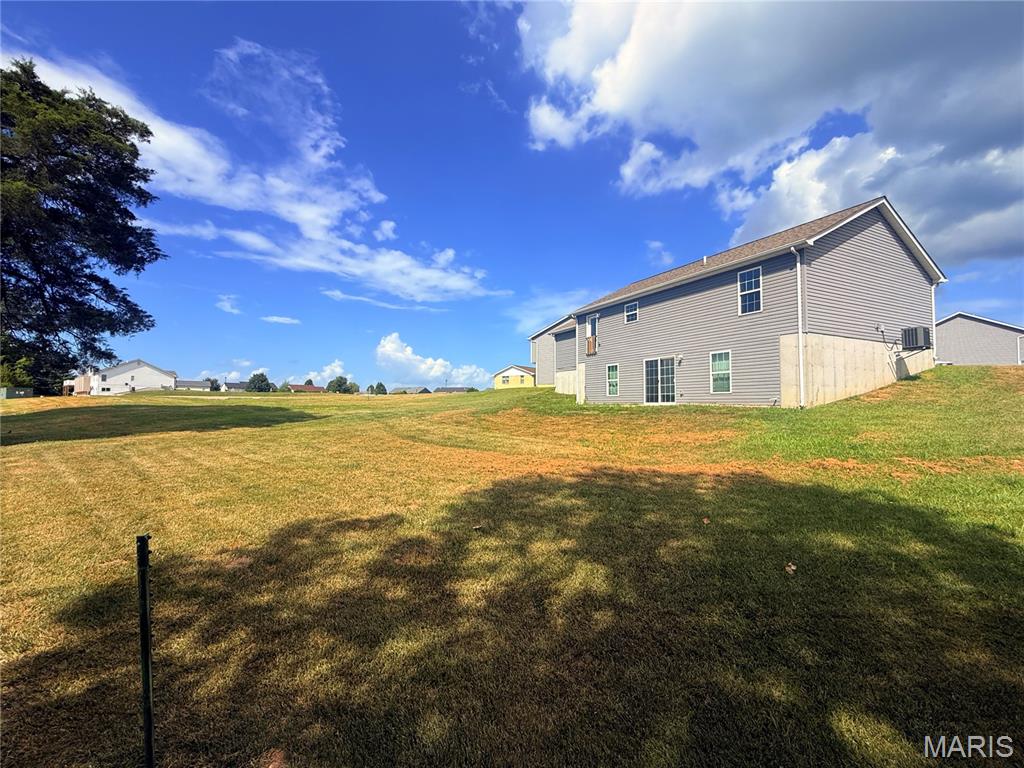
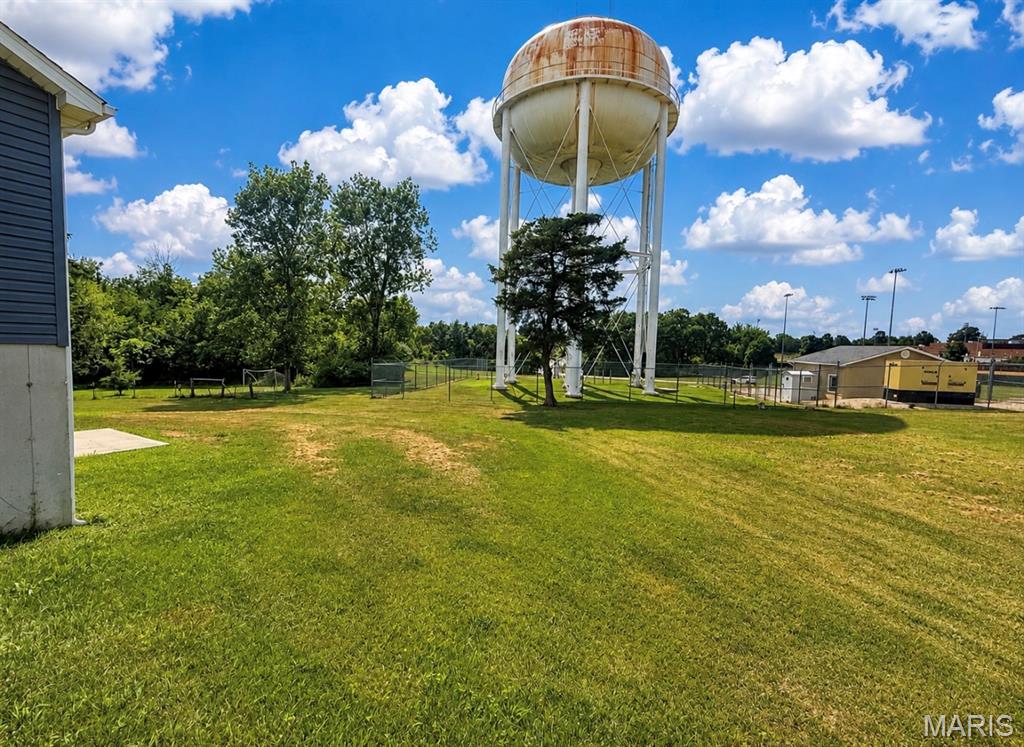
Welcome home to this adorable three-bedroom, two-bath home featuring fresh paint throughout and brand-new carpet in all three bedrooms! The bright and inviting great room offers vaulted ceilings and decorative plant shelves, creating an open and spacious feel. The kitchen features recessed lighting, a convenient pantry, and plenty of space for everyday living and entertaining. A coat closet near the entry provides additional storage. The generously sized primary bedroom includes a private full bath, while the two additional bedrooms also offer comfortable living space. The walkout basement includes a bathroom rough-in and provides wonderful potential for future finished living space. An attached two-car garage completes the home’s functional layout. Situated on a .35-acre lot, this property offers a unique sense of openness and added separation that is difficult to find within a subdivision. With the subdivision-owned mailbox area, city-owned water-tower property, and additional school district-owned land located behind the home, there are no residential homes immediately behind the property—providing a more open backdrop without another backyard directly overlooking yours. Conveniently located within walking distance of Warrior Ridge Elementary, Warrenton High School, the Warrenton Pool Park, dog park, and library, this freshly updated and move-in-ready home offers comfort, convenience, and an excellent location!

Save
Ask
Tour
Hide
Share
Listing Snapshot
Price 
$260,000
Days On Site 
0 Days
Bedrooms 
3
Inside Area (SqFt) 
1,120 sqft
Total Baths 
2
Full Baths 
2
Partial Baths 
N/A
Lot Size 
0.293 Acres
Year Built 
2019
MLS® Number 
26046000
Status 
Coming Soon
Property Tax 
$2,018
HOA/Condo/Coop Fees 
N/A
Sq Ft Source 
Appraiser
Friends & Family
Recent Activity
7 hours agoListing first seen on site
7 hours agoListing updated with changes from the MLS®
General Features
Acres 
0.293
Attached Garage 
Yes
Building Features 
Basement
Cross Street 
Warrior Ridge Dr.
Disclosures 
Occupancy Permit RequiredSeller Property Disclosure
Foundation 
Concrete Perimeter
Garage 
Yes
Garage Spaces 
2
Levels 
One
Parking 
AttachedConcreteDrivewayGarageGarage Door OpenerGarage Faces Front
Parking Spaces 
2
Property Sub Type 
Single Family Residence
Sewer 
Public Sewer
Special Circumstances 
Standard
SqFt Above 
1127
Style 
Ranch
Utilities 
Cable AvailableElectricity ConnectedPhone AvailableSewer ConnectedWater Connected
Water Source 
Public
Interior Features
Appliances 
MicrowaveElectric Range
Basement 
ConcreteFullSump PumpUnfinishedWalk-Out AccessBath/Stubbed
Cooling 
Ceiling Fan(s)Central AirElectric
Fireplace Features 
None
Flooring 
CarpetVinyl
Heating 
ElectricForced Air
Interior 
Ceiling Fan(s)Eat-in KitchenHigh Speed InternetLaminate CountersOpen FloorplanPantryRecessed LightingVaulted Ceiling(s)
Main Level Bedrooms 
3
Bathroom 
Dimensions - 5x8Level - Main
Bedroom 2 
Dimensions - 11x9Level - MainDescription - New carpet
Bedroom 3 
Dimensions - 9x10Level - MainDescription - New Carpet
Dining Room 
Dimensions - 8x10Level - MainDescription - Vaulted Ceiling
Great Room 
Dimensions - 14x17Level - MainDescription - Vaulted ceiling, plat shelves , ceiling fan
Kitchen 
Dimensions - 10x10Level - MainDescription - recessed lighting, vaulted ceiling
Primary Bathroom 
Dimensions - 5x8
Primary Bedroom 
Dimensions - 11x12Level - MainDescription - ceiling fan, new carpet
Save
Ask
Tour
Hide
Share
Exterior Features
Construction Details 
Vinyl Siding
Fencing 
None
Lot Features 
City LotFront YardGentle SlopingOpen Lot
Patio And Porch 
Front PorchPatio
Road Frontage 
City Street
Community Features
Financing Terms Available 
CashConventionalFHAVA Loan
MLS Area 
469 - Warrenton R-3
Roads 
Concrete
School District 
Warren Co. R-III
Township 
Warrenton
Schools
School District
Warren Co. R-III
Elementary School
Warrior Ridge Elem.
Middle School
Black Hawk Middle
High School
Warrenton High
Listing courtesy of Main St. Real Estate


Based on information submitted to the MLS GRID as of 2026-07-19 02:27 AM UTC. All data is obtained from various sources and may not have been verified by broker or MLS GRID. Supplied Open House Information is subject to change without notice. All information should be independently reviewed and verified for accuracy. Properties may or may not be listed by the office/agent presenting the information.

Neighborhood & Commute
Source: Walkscore
Save
Ask
Tour
Hide
Share