Save
Ask
Tour
Hide
Share
$420,000
1 Day On Site

151 Riverdale Woods Circle
O'Fallon, MO 63366

For Sale|Single Family Residence|Active
3
Beds
2
Total Baths
2
Full Baths
1,661
SqFt
$253
/SqFt
2013
Built
Subdivision:
Riverdale Village B #2
County:
St. Charles

Due to the health concerns created by Coronavirus we are offering personal 1-1 online video walkthough tours where possible.
151 Riverdale Woods Circle151 Riverdale Woods Circle151 Riverdale Woods Circle151 Riverdale Woods Circle
Save
Ask
Tour
Hide
Share

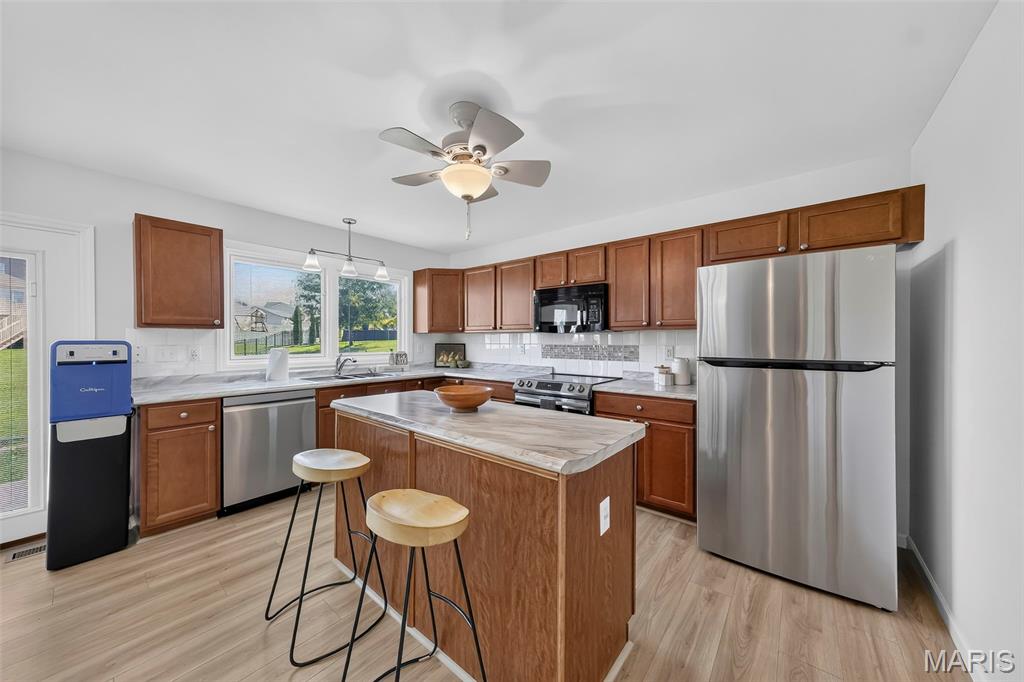
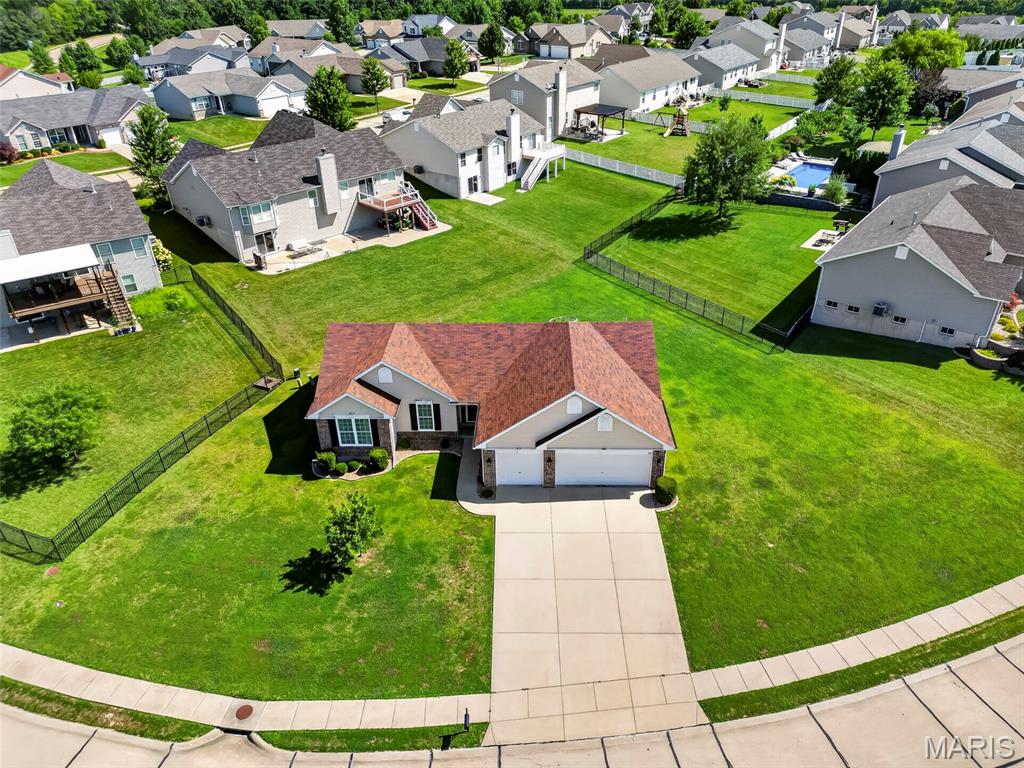
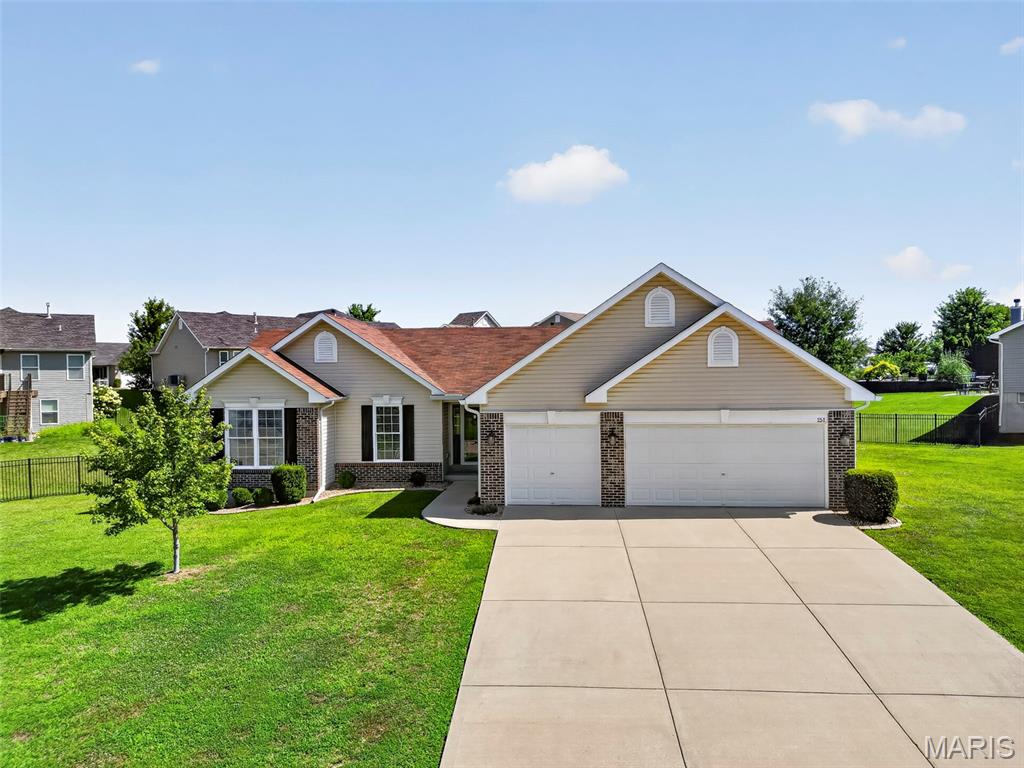
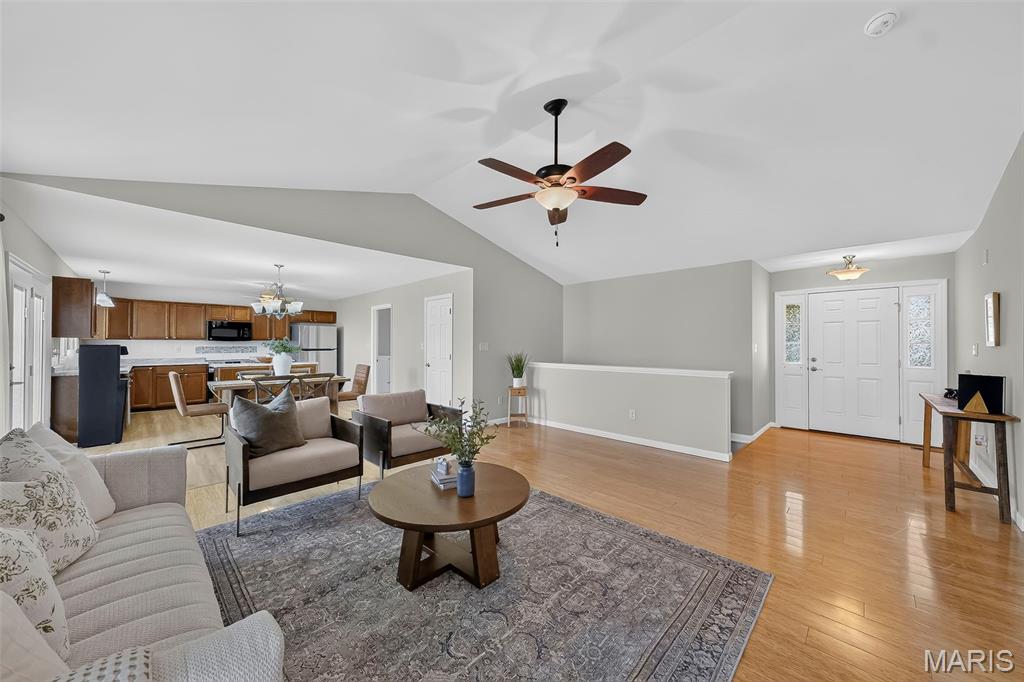
Welcome home to this meticulously maintained 3-bedroom, 2-bath ranch in the highly sought-after Riverdale Subdivision! From the moment you arrive, you'll appreciate the exceptional curb appeal, highlighted by the freshly painted black front door and shutters. Inside, the open floor plan features 9-foot ceilings, beautiful new flooring, fresh neutral paint, and abundant natural light throughout. The kitchen is the heart of the home, offering a center island with breakfast bar, tile backsplash, soft-close cabinetry, and a spacious walk-in pantry. The adjoining breakfast room overlooks the backyard and opens to a concrete patio, creating the perfect setting for everyday living and outdoor entertaining. The private primary suite features a large vanity, walk-in shower, and oversized walk-in closet. Two additional bedrooms are generously sized with ample closet space. A large hall closet, coat closet, and convenient main-floor laundry/mudroom provide exceptional storage and everyday functionality. The unfinished lower level includes a bathroom rough-in and provides endless opportunities to create additional living space, a recreation room, home office, or gym while still offering plenty of storage. Located in the desirable Fort Zumwalt School District, Riverdale offers outstanding neighborhood amenities including stocked fishing ponds, playgrounds, a pavilion, and common ground. This move-in-ready home offers exceptional curb appeal, modern finishes, a functional layout, and room to grow—all in a sought-after neighborhood. Schedule your private showing today!

Save
Ask
Tour
Hide
Share
Listing Snapshot
Price 
$420,000
Days On Site 
1 Day
Bedrooms 
3
Inside Area (SqFt) 
1,661 sqft
Total Baths 
2
Full Baths 
2
Partial Baths 
N/A
Lot Size 
0.33 Acres
Year Built 
2013
MLS® Number 
26046021
Status 
Active
Property Tax 
$3,937
HOA/Condo/Coop Fees 
$25 monthly
Sq Ft Source 
Builder
Friends & Family
Recent Activity
20 hours agoStatus changed to Active
20 hours agoListing updated with changes from the MLS®
yesterdayListing first seen on site
General Features
Acres 
0.33
Attached Garage 
Yes
Building Features 
BathroomsLightingPatioWi-Fi
Disclosures 
None
Garage 
Yes
Garage Spaces 
3
Levels 
One
Parking 
DrivewayGarageGarage Door OpenerGarage Faces Front
Property Sub Type 
Single Family Residence
Security 
Carbon Monoxide Detector(s)Fire Alarm
Sewer 
Public Sewer
Special Circumstances 
Standard
SqFt Above 
1661
Style 
PatioRanch
Utilities 
Cable AvailableCable ConnectedElectricity ConnectedWater Connected
Water Source 
Public
Interior Features
Appliances 
Stainless Steel Appliance(s)Electric CooktopDishwasherDisposalDryerIce MakerMicrowaveOvenRefrigeratorWasher/DryerWater HeaterWater Softener Rented
Basement 
Sump PumpUnfinishedBath/Stubbed
Cooling 
Ceiling Fan(s)ElectricGas
Electric 
220 Volts
Flooring 
Bamboo
Heating 
Heat Pump
Interior 
Ceiling Fan(s)Double VanityEat-in KitchenEntrance FoyerHigh Speed InternetKitchen IslandOpen FloorplanPantryVaulted Ceiling(s)Walk-In Closet(s)
Laundry Features 
Main Level
Main Level Bedrooms 
3
Window Features 
ShuttersBlindsDrapesScreensWindow Treatments
Bathroom 2 
Bedroom 2 
Bedroom 3 
Family Room 
Kitchen 
Laundry 
Living Room 
Level - Main
Primary Bathroom 
Primary Bedroom 
Level - Main
Save
Ask
Tour
Hide
Share
Exterior Features
Construction Details 
BrickBrick VeneerVinyl Siding
Lot Features 
LevelOpen Lot
Roof 
Shingle
Windows/Doors 
ShuttersBlindsDrapesScreensWindow Treatments
Community Features
Accessibility Features 
Accessible Hallway(s)Accessible KitchenAccessible Kitchen AppliancesAccessible StairwayAccessible Washer/DryerCentral Living Area
Association Amenities 
Basketball CourtPlaygroundManagement
Association Dues 
300
Community Features 
Playground
Financing Terms Available 
CashConventionalFHAVA Loan
HOA Fee Frequency 
Annually
MLS Area 
408 - Fort Zumwalt North
Roads 
Concrete
School District 
Ft. Zumwalt R-II
Township 
St. Paul
Schools
School District
Ft. Zumwalt R-II
Elementary School
Westhoff Elem.
Middle School
Ft. Zumwalt North Middle
High School
Ft. Zumwalt North High
Listing courtesy of Berkshire Hathaway HomeServices Select Properties


Based on information submitted to the MLS GRID as of 2026-07-19 02:27 AM UTC. All data is obtained from various sources and may not have been verified by broker or MLS GRID. Supplied Open House Information is subject to change without notice. All information should be independently reviewed and verified for accuracy. Properties may or may not be listed by the office/agent presenting the information.

Neighborhood & Commute
Source: Walkscore
Save
Ask
Tour
Hide
Share