Save
Ask
Tour
Hide
Share
$369,900
New Listing

735 Montbrook Drive
O'Fallon, MO 63366

For Sale|Single Family Residence|Active
3
Beds
4
Total Baths
4
Full Baths
2,428
SqFt
$152
/SqFt
1965
Built
Subdivision:
Westwood Ac #4
County:
St. Charles

Due to the health concerns created by Coronavirus we are offering personal 1-1 online video walkthough tours where possible.
Upcoming Open Houses
Due to COVID-19, we recommend you verify Open Houses before attending.
Sun, Jul 19, 1:00 PM - 3:00 PM
735 Montbrook Drive735 Montbrook Drive735 Montbrook Drive735 Montbrook Drive
Save
Ask
Tour
Hide
Share

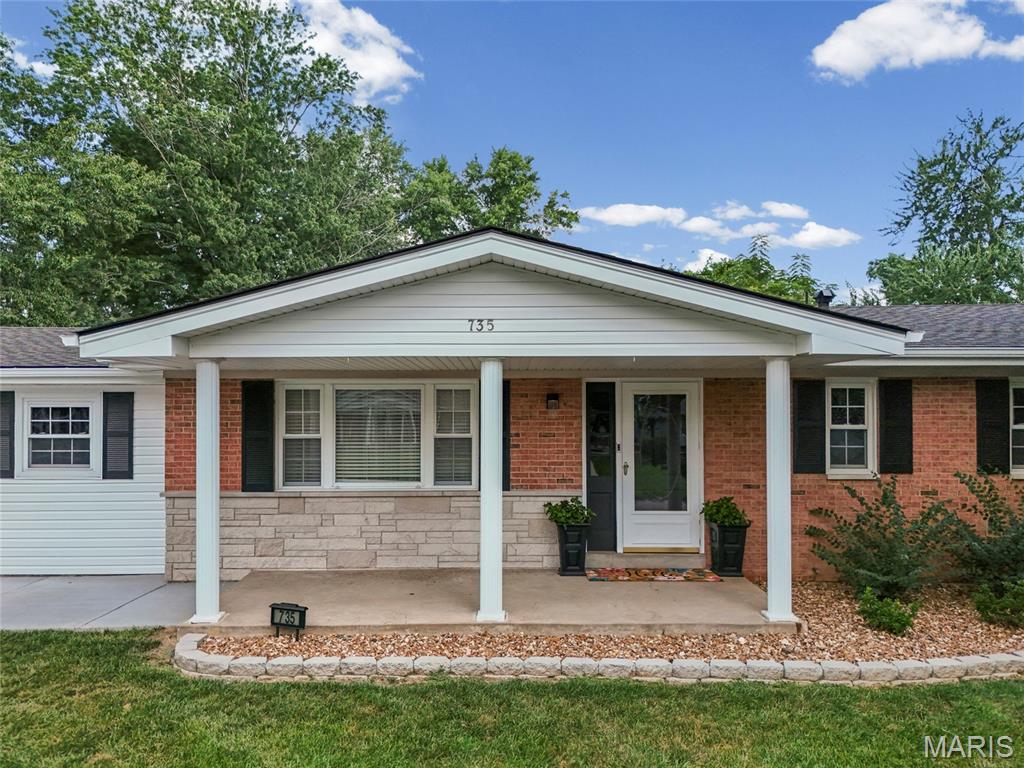
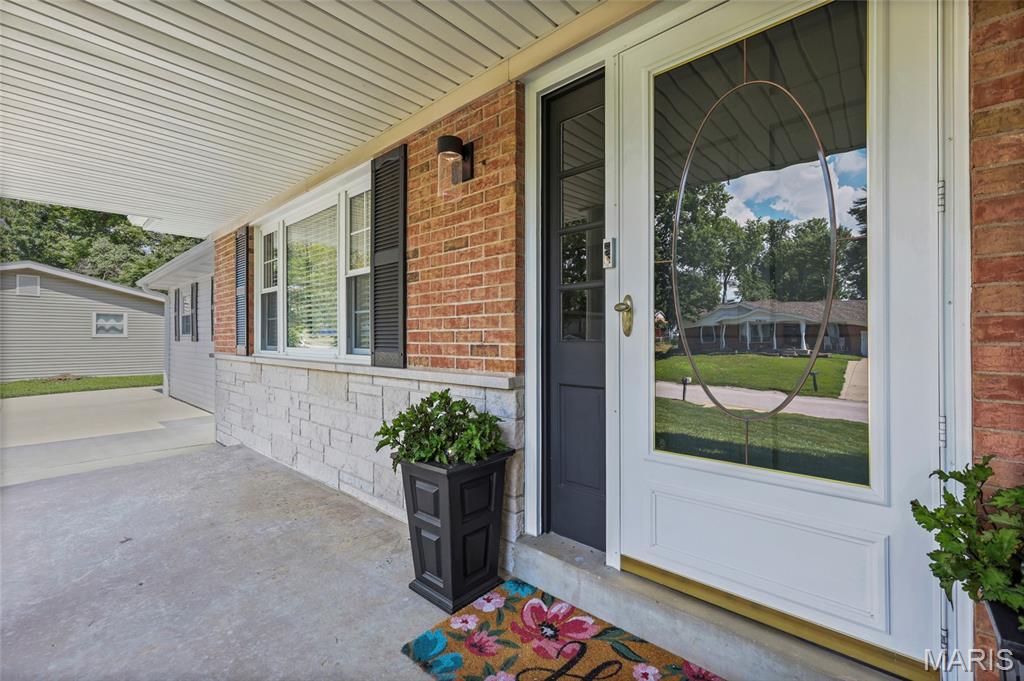
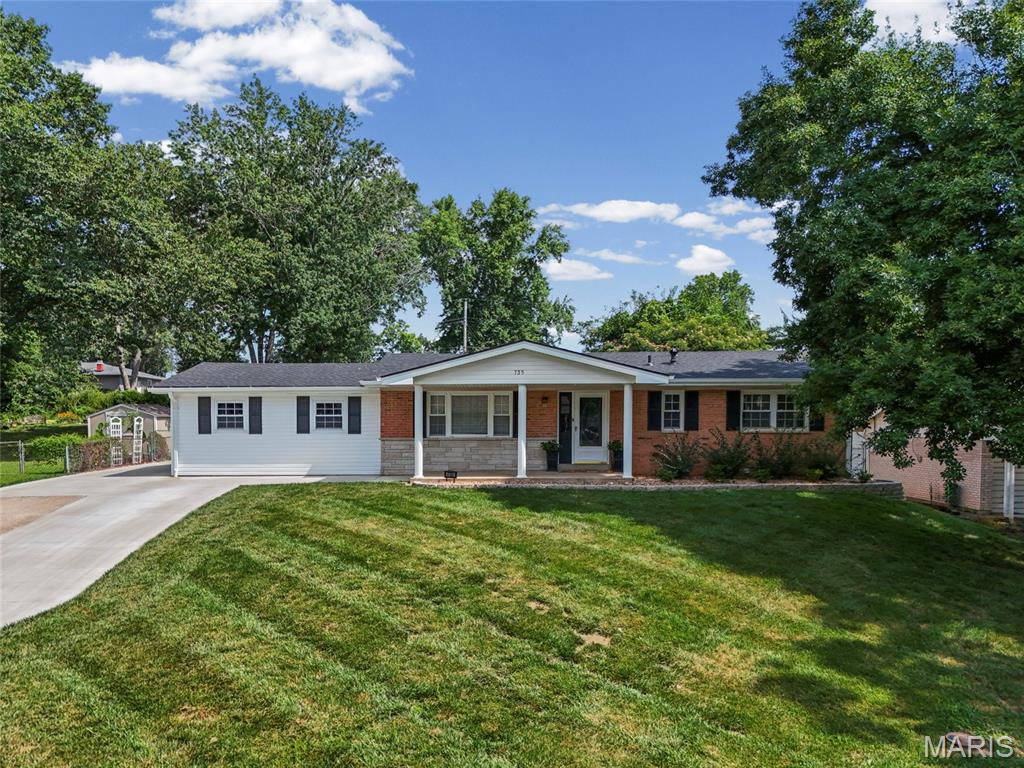
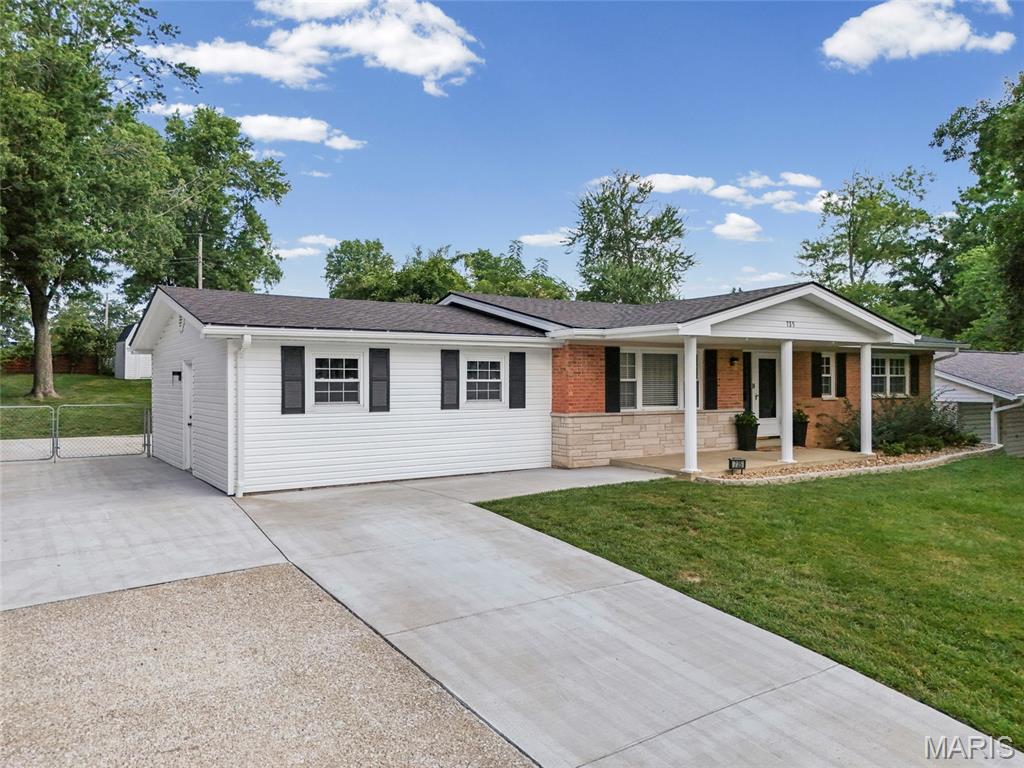
OPEN HOUSE SUNDAY 1-3PM!! A rare blend of modern updates, flexible living space, and standout outdoor amenities make this beautifully renovated 4-bedroom, 4-bathroom, property a must-see. The open floor plan creates a bright, spacious feel that is ideal for a large family, multi-generational living, or families with kids, offering three living rooms and an office area for plenty of room to gather, work, play, or relax. With two primary bedroom suites, one upstairs and one downstairs, the layout offers exceptional flexibility for guests, extended family, or added privacy; the downstairs suite also features a luxurious bathroom with an elegant Onyx shower for a spa-like retreat. Enjoy peace of mind with major updates already completed, including a new roof, siding, rock walls, carpet, luxury vinyl plank flooring, paint, trim, and fixtures, plus a home warranty plan for added confidence. Dual HVAC systems provide added comfort and help maintain balanced temperatures throughout the home. The home also offers the added convenience of two laundry rooms, one upstairs and one downstairs, making everyday living easier for busy households. The kitchen brings a fun, stylish retro vibe together with stainless steel appliances and abundant pantry space, creating a space that feels both nostalgic and functional. Step outside to a huge patio made for gatherings on the 1/3 of an acre lot, complete with space for a firepit, barbecues, and relaxing evenings in the 8-person hot tub featuring lights, jets, and a new cover for the perfect place to unwind or entertain. Conveniently located close to shopping, restaurants, and quick access to Highway 70, this home offers both daily convenience and a smooth commute. With thoughtful renovations throughout and inviting indoor-outdoor living spaces, this move-in-ready home is ready to welcome its next owner.

Save
Ask
Tour
Hide
Share
Listing Snapshot
Price 
$369,900
Days On Site 
0 Days
Bedrooms 
3
Inside Area (SqFt) 
2,428 sqft
Total Baths 
4
Full Baths 
4
Partial Baths 
N/A
Lot Size 
0.3602 Acres
Year Built 
1965
MLS® Number 
26046038
Status 
Active
Property Tax 
$3,493
HOA/Condo/Coop Fees 
N/A
Sq Ft Source 
Estimated
Friends & Family
Recent Activity
20 hours agoListing first seen on site
20 hours agoListing updated with changes from the MLS®
General Features
Acres 
0.3602
Disclosures 
Agent OwnedLead PaintNo Other Known Restrictions
Foundation 
Concrete Perimeter
Garage 
Yes
Garage Spaces 
2
Home Warranty 
Yes
Levels 
One
Parking 
Additional ParkingConcreteDrivewayGarageGarage Door Opener
Property Condition 
Updated/Remodeled
Property Sub Type 
Single Family Residence
Security 
Carbon Monoxide Detector(s)Smoke Detector(s)
Sewer 
Public Sewer
Special Circumstances 
Standard
SqFt Above 
1634
SqFt Below 
938
Style 
ContemporaryModernPatioRanch
Utilities 
Cable AvailableElectricity ConnectedNatural Gas ConnectedPhone AvailableSewer ConnectedWater Connected
Water Source 
PrivateWell
Interior Features
Appliances 
ENERGY STAR Qualified AppliancesStainless Steel Appliance(s)ENERGY STAR Qualified DishwasherDisposalDryerExhaust FanIce MakerMicrowaveENERGY STAR Qualified RefrigeratorWasherWasher/DryerGas Water HeaterWater Purifier
Basement 
ConcreteCrawl SpacePartially FinishedFullStorage SpaceBath/Stubbed
Cooling 
Ceiling Fan(s)Central AirDualElectricExhaust Fan
Heating 
Forced AirNatural GasExhaust Fan
Interior 
Ceiling Fan(s)Crown MoldingEat-in KitchenEntrance FoyerHigh Speed InternetIn-Law FloorplanPantryStorageWalk-In Closet(s)
Laundry Features 
In BasementGas Dryer HookupMain LevelMultiple Locations
Main Level Bedrooms 
3
Window Features 
ShuttersBlindsDouble Pane WindowsInsulated WindowsScreens
Save
Ask
Tour
Hide
Share
Exterior Features
Construction Details 
Attic/Crawl Hatchway(s) InsulatedBrickConcreteFrameGlassVinyl Siding
Exterior 
Lighting
Fencing 
Back YardChain LinkFenced
Lot Features 
Back YardCul-De-SacFront YardGentle SlopingPavedPrivate
Other Structures 
Shed(s)Workshop
Patio And Porch 
CoveredPatioPorch
View 
Neighborhood
Waterview 
Neighborhood
Windows/Doors 
ShuttersBlindsDouble Pane WindowsInsulated WindowsScreens
Community Features
Financing Terms Available 
CashConventionalFHAVA Loan
MLS Area 
408 - Fort Zumwalt North
School District 
Ft. Zumwalt R-II
Township 
O'Fallon
Schools
School District
Ft. Zumwalt R-II
Elementary School
J.L. Mudd/Forest Park
Middle School
Ft. Zumwalt North Middle
High School
Ft. Zumwalt North High
Listing courtesy of Shanks Realty Group


Based on information submitted to the MLS GRID as of 2026-07-19 02:27 AM UTC. All data is obtained from various sources and may not have been verified by broker or MLS GRID. Supplied Open House Information is subject to change without notice. All information should be independently reviewed and verified for accuracy. Properties may or may not be listed by the office/agent presenting the information.

Neighborhood & Commute
Source: Walkscore
Save
Ask
Tour
Hide
Share