
1530 Cornhill LaneKirkwood, MO 63122
Due to the health concerns created by Coronavirus we are offering personal 1-1 online video walkthough tours where possible.
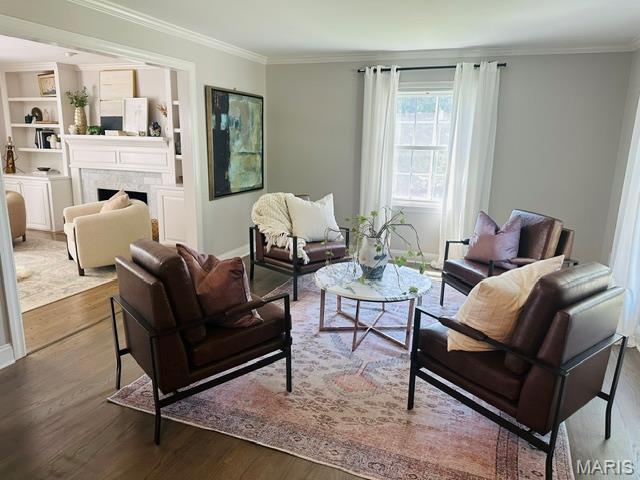
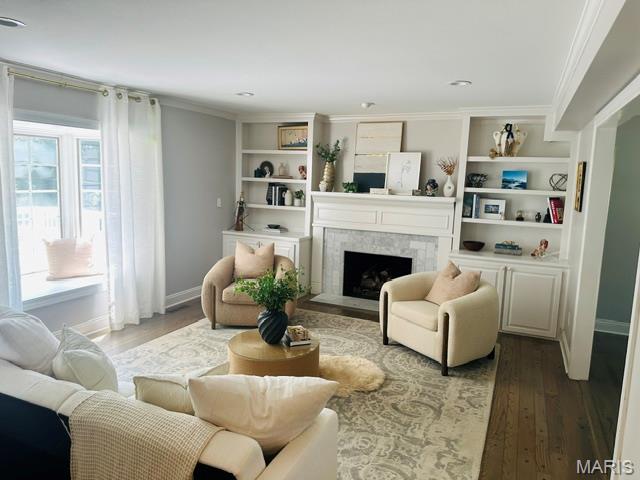
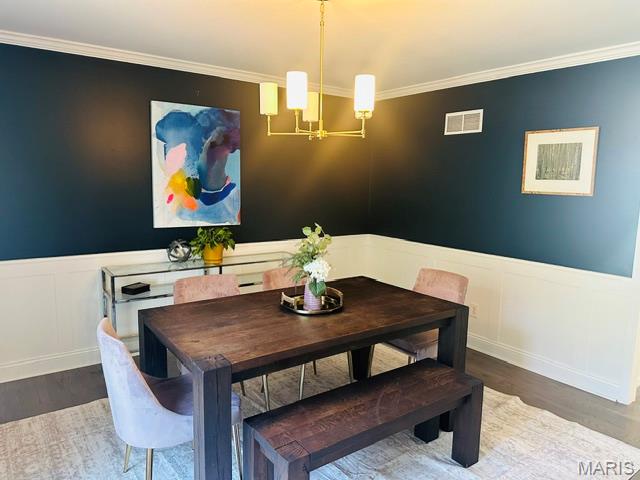
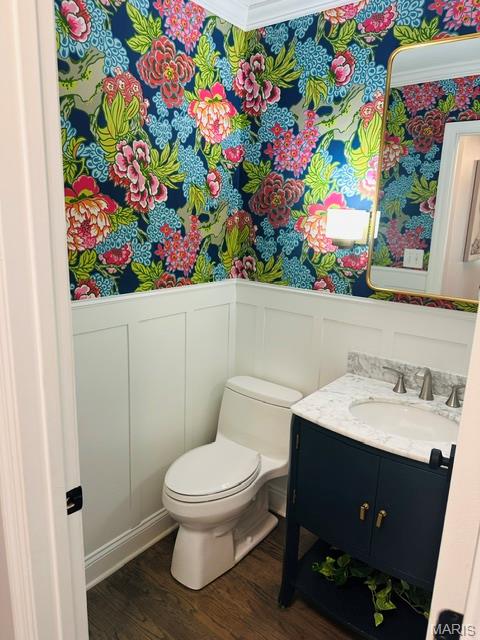
Welcome to this gorgeous 4-bedroom, 2.5-bath home situated on a beautiful 0.72 acre corner lot in the heart of Kirkwood! This exceptional property offers the perfect blend of charm, modern updates throughout and functional living spaces. Step inside to beautiful hardwood floors and an abundance of natural light that create a warm and inviting atmosphere. The spacious family room flows seamlessly into the living room, featuring custom built-ins, a cozy gas fireplace, and a charming bay window, an ideal spot to relax with a good book or enjoy your morning coffee. The beautifully updated kitchen is truly the heart of the home, showcasing a large center island, Café appliances, custom wood cabinetry, quartz countertops, abundant storage and a stylish coffee and cocktail bar. Just off the kitchen, the formal dining room provides the perfect setting for family dinners and entertaining guests. Convenience continues with a spacious main-floor laundry room and mudroom located just off the attached oversized two-car garage. Step outside to enjoy the large screened-in porch overlooking the expansive patio, deck, and private backyard offering plenty of space for outdoor entertaining, gardening or simply unwinding in your own peaceful retreat. Upstairs, you'll find three generously sized bedrooms, an updated full hall bathroom, and a spacious primary suite featuring a walk-in closet and a beautifully updated private bath. The partially finished walk-out lower level provides flexible living space ideal for a recreation room, home office, fitness area or playroom with additional unfinished space for storage. Perfectly positioned on a corner lot at the end of a cul-de-sac, this home is within walking distance of Kirkwood High School and just minutes from highways, shopping, restaurants, grocery stores, Kirkwood Park and the vibrant shops and dining of Downtown Kirkwood. This is a home you'll fall in love with. Don't miss your opportunity to make it yours!
| yesterday | Listing first seen on site | |
| yesterday | Listing updated with changes from the MLS® |

Based on information submitted to the MLS GRID as of 2026-07-20 07:50 AM UTC. All data is obtained from various sources and may not have been verified by broker or MLS GRID. Supplied Open House Information is subject to change without notice. All information should be independently reviewed and verified for accuracy. Properties may or may not be listed by the office/agent presenting the information.