
Save
Ask
Tour
Hide
Share
$310,000
New Listing

2311 Country Village Court
Maryland Heights, MO 63043

Single Family Residence|Coming Soon
3
Beds
2
Total Baths
2
Full Baths
1,709
SqFt
$181
/SqFt
1975
Built
Subdivision:
Meadowpark Two
County:
St. Louis

Due to the health concerns created by Coronavirus we are offering personal 1-1 online video walkthough tours where possible.
2311 Country Village Court2311 Country Village Court2311 Country Village Court2311 Country Village Court
Save
Ask
Tour
Hide
Share

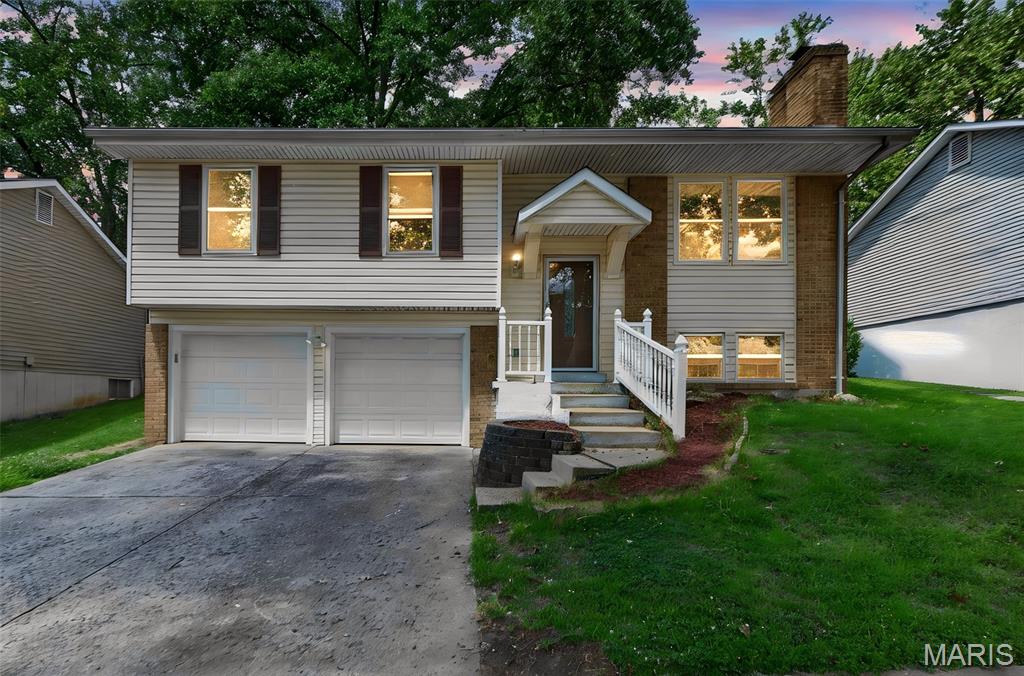
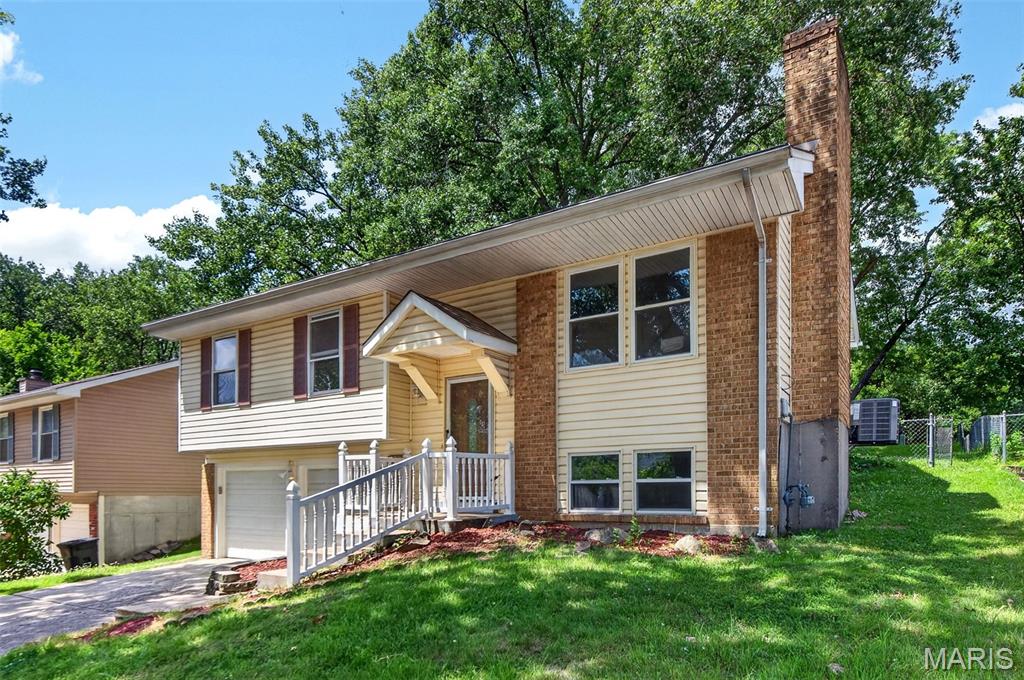
Welcome to this beautifully maintained split-foyer home offering the perfect blend of comfort, space, and timeless appeal. Nestled on a generous, tree-lined lot, this inviting residence features bright, open living spaces enhanced by abundant natural light and beautiful hardwood flooring throughout the main level. The spacious living room flows seamlessly into the formal dining area, creating an ideal setting for both everyday living and entertaining. The kitchen offers an abundance of crisp white cabinetry, ample counter space, and stainless steel appliances, providing both functionality and style. Three comfortable bedrooms and a well-appointed full bath complete the main level, while the finished lower-level family room offers a warm and versatile retreat—perfect for movie nights, a recreation area, home office, or playroom. Step outside to enjoy the expansive backyard shaded by mature trees, offering endless possibilities for outdoor entertaining, gardening, or simply relaxing in your own private oasis. Conveniently located near parks, shopping, dining, schools, and major highways, this home combines peaceful neighborhood living with everyday convenience. Move-in ready and filled with potential, 2311 Country Village is ready to welcome you home.

Save
Ask
Tour
Hide
Share
Listing Snapshot
Price 
$310,000
Days On Site 
0 Days
Bedrooms 
3
Inside Area (SqFt) 
1,709 sqft
Total Baths 
2
Full Baths 
2
Partial Baths 
N/A
Lot Size 
0.17 Acres
Year Built 
1975
MLS® Number 
26046066
Status 
Coming Soon
Property Tax 
$3,420
HOA/Condo/Coop Fees 
$30 monthly
Sq Ft Source 
Other
Friends & Family
Recent Activity
7 hours agoListing first seen on site
7 hours agoListing updated with changes from the MLS®
General Features
Acres 
0.17
Attached Garage 
Yes
Disclosures 
Flood Plain NoLead PaintOccupancy Permit RequiredSeller Property Disclosure
Garage 
Yes
Garage Spaces 
2
Levels 
Multi/Split
Property Condition 
Updated/Remodeled
Property Sub Type 
Single Family Residence
Sewer 
Public Sewer
Special Circumstances 
Standard
SqFt Above 
1205
SqFt Below 
504
Style 
Traditional
Utilities 
Cable ConnectedElectricity ConnectedNatural Gas ConnectedSewer ConnectedWater Connected
Water Source 
Public
Interior Features
Appliances 
DishwasherDisposalMicrowaveFree-Standing Electric OvenFree-Standing Electric RangeRefrigeratorWasher/Dryer
Basement 
Partially Finished
Cooling 
Ceiling Fan(s)Central Air
Fireplace 
Yes
Fireplace Features 
Family Room
Fireplaces 
1
Flooring 
Carpet
Heating 
Forced Air
Interior 
Ceiling Fan(s)Double VanityEntrance FoyerOpen FloorplanPantryStorage
Laundry Features 
Laundry RoomLower Level
Main Level Bedrooms 
3
Bedroom 2 
Dimensions - 13x13Level - Main
Bedroom 3 
Dimensions - 12x12Level - Main
Dining Room 
Dimensions - 13x13Level - Main
Family Room 
Dimensions - 19x18Level - Lower
Kitchen 
Dimensions - 12x9Level - Main
Laundry 
Dimensions - 13x8Level - Lower
Living Room 
Dimensions - 13x13Level - Main
Primary Bedroom 
Dimensions - 14x13Level - Main
Save
Ask
Tour
Hide
Share
Exterior Features
Construction Details 
Other
Fencing 
Partial
Lot Features 
Back YardLevel
Patio And Porch 
PatioPorch
Windows/Doors 
Sliding Doors
Community Features
Association Amenities 
Management
Association Dues 
360
Financing Terms Available 
CashConventionalFHAVA Loan
HOA Fee Frequency 
Annually
MLS Area 
76 - Pattonville
School District 
Pattonville R-III
Township 
Maryland Heights
Schools
School District
Pattonville R-III
Elementary School
Rose Acres Elem.
Middle School
Holman Middle
High School
Pattonville Sr. High
Listing courtesy of Coldwell Banker Realty - Gundaker


Based on information submitted to the MLS GRID as of 2026-07-19 02:27 AM UTC. All data is obtained from various sources and may not have been verified by broker or MLS GRID. Supplied Open House Information is subject to change without notice. All information should be independently reviewed and verified for accuracy. Properties may or may not be listed by the office/agent presenting the information.

Neighborhood & Commute
Source: Walkscore
Save
Ask
Tour
Hide
Share
