Save
Ask
Tour
Hide
Share
$584,900
New Listing

101 Sunrise Lane
Old Monroe, MO 63369

For Sale|Single Family Residence|Active
3
Beds
3
Total Baths
2
Full Baths
1
Partial Bath
1,925
SqFt
$304
/SqFt
2026
Built
Subdivision:
Sunrise Meadows
County:
Lincoln

Due to the health concerns created by Coronavirus we are offering personal 1-1 online video walkthough tours where possible.
101 Sunrise Lane101 Sunrise Lane101 Sunrise Lane101 Sunrise Lane
Save
Ask
Tour
Hide
Share

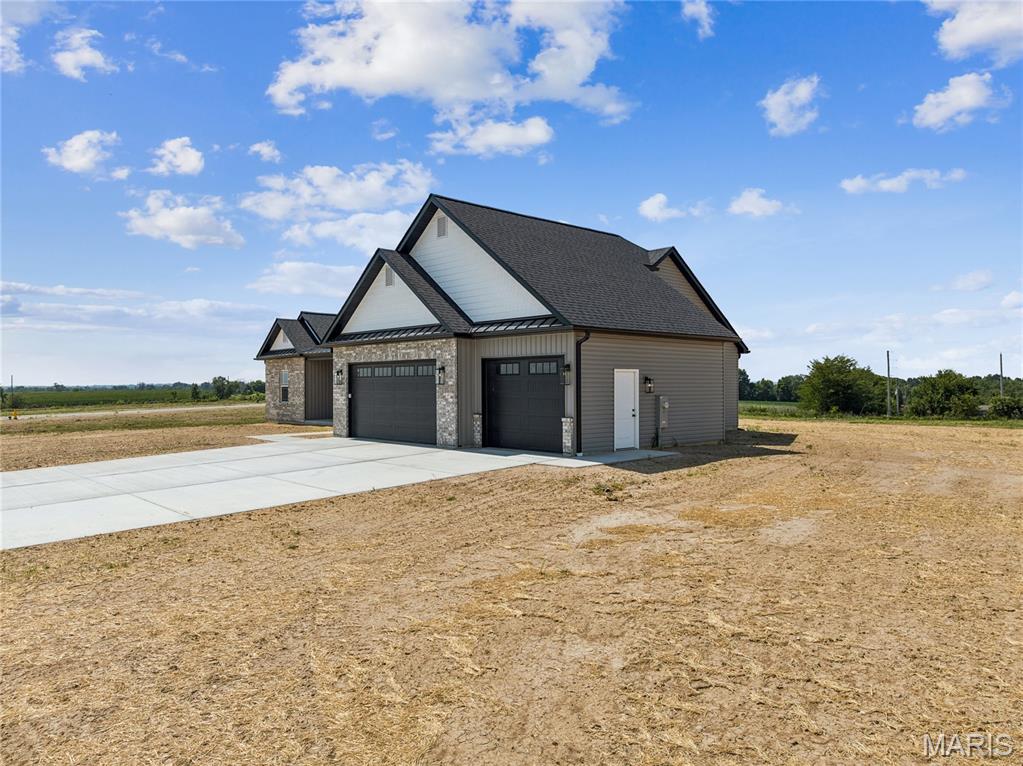
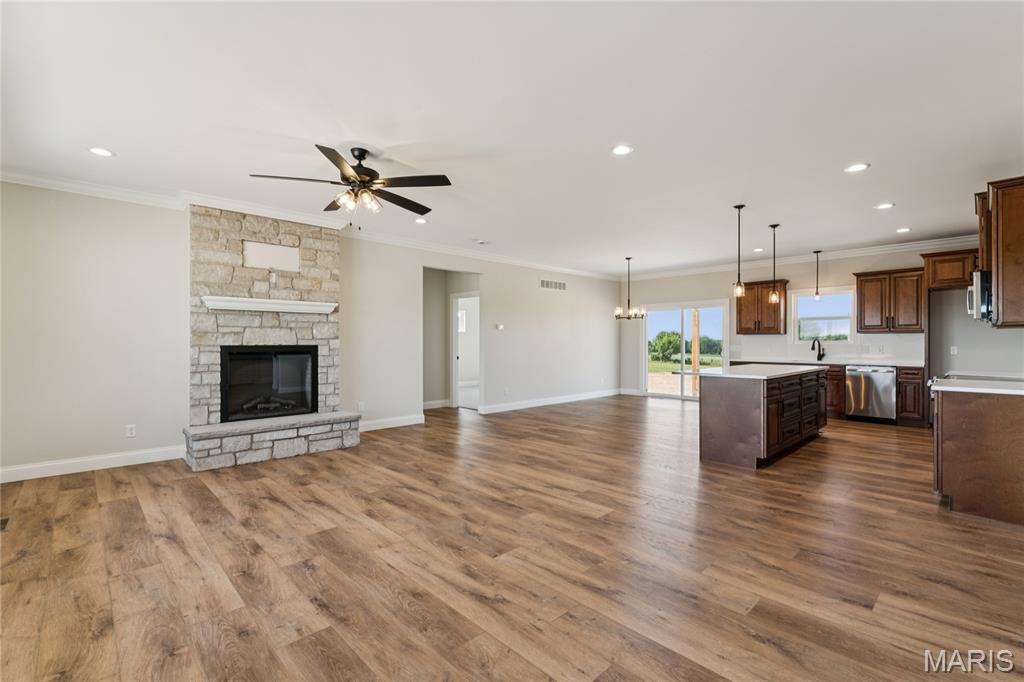
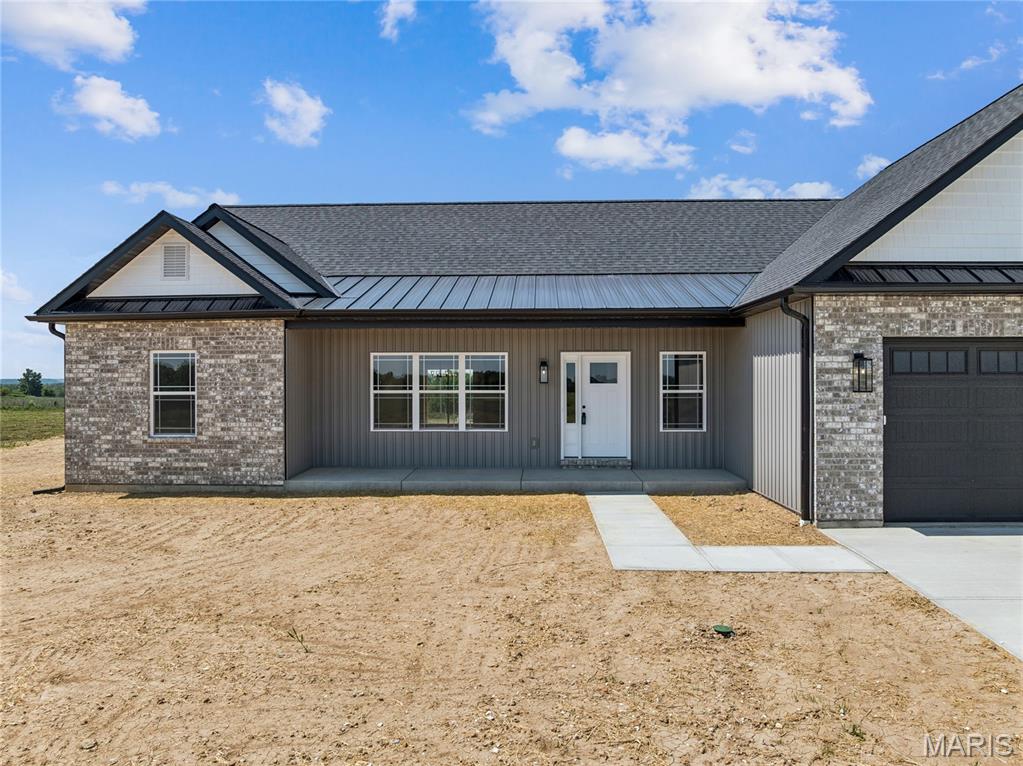
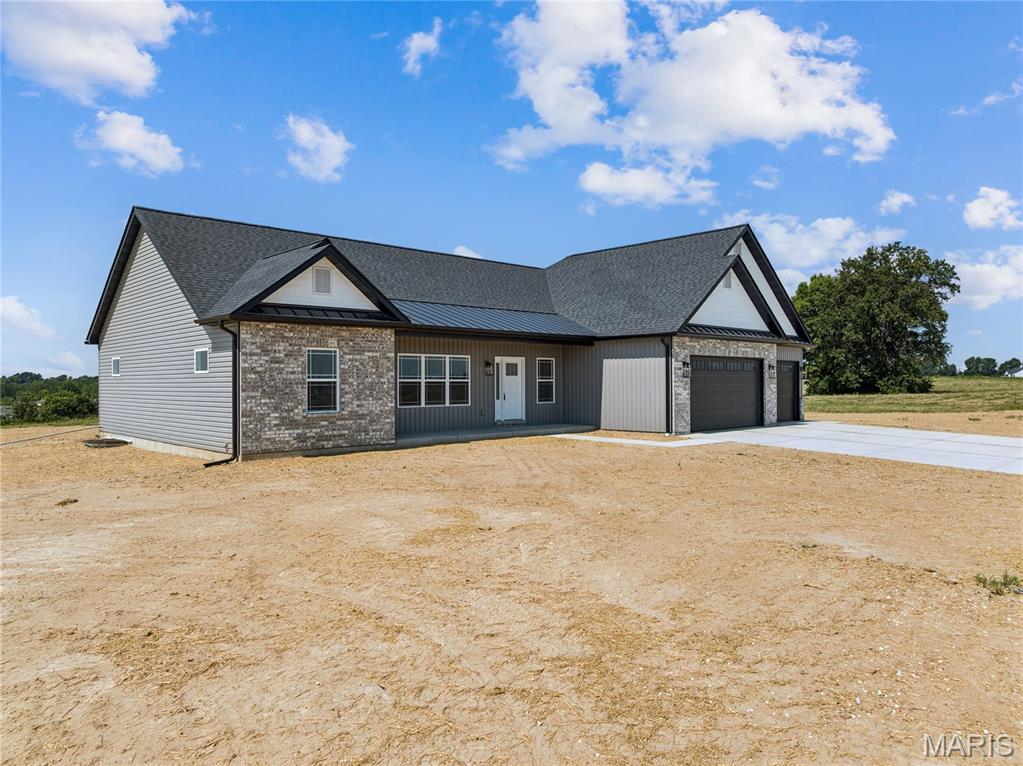
You Owe It To Yourself To Check Out G & K Homes Quality & Workmanship! This Open Great Room Ranch Sitting On A 3 Acre Lot In Sunrise Meadows Subdivision Has Just Been Completed And Ready For It's New Owner* Exterior Offers Partial Brick Front, Vinyl Siding, Enclosed Soffits & Fascia, Coach Lights, 3 Car Garage & 16 x 12 Covered Patio* Interior Offers 1925+/- Sq Ft, 9 Ft Ceilings With Crown Molding, Electric Fireplace With Raised Hearth & Mantel, Can Lights, Ceiling Fans, Luxury Vinyl Plank Flooring, White Panel Doors & Trim* Main Floor Laundry Room With Cabinets* Kitchen Offers Custom Cabinets With Hardware, Soft Close Doors & Drawers, Center Island, Granite Counter Tops, Walk-In Pantry & Stainless Appliances* Master Bedroom With Tray Ceiling, Can Lights, Ceiling Fan, Walk-In Closet & Master Bath Offers Double Sinks, Granite Counter Tops & Walk In Shower* Basement Offers Rough-In Bath & Sump Pit* More Lots Available & Builder Has Other Plans To Pick From Or Bring Your Own Plans. G & K Homes Offers A 1 Year Builder Warranty & A 2/10 Warranty.

Save
Ask
Tour
Hide
Share
Listing Snapshot
Price 
$584,900
Days On Site 
0 Days
Bedrooms 
3
Inside Area (SqFt) 
1,925 sqft
Total Baths 
3
Full Baths 
2
Partial Baths 
1
Lot Size 
3 Acres
Year Built 
2026
MLS® Number 
26046068
Status 
Active
Property Tax 
$35
HOA/Condo/Coop Fees 
$29.17 monthly
Sq Ft Source 
Builder
Friends & Family
Recent Activity
12 hours agoListing first seen on site
12 hours agoListing updated with changes from the MLS®
General Features
Acres 
3
Attached Garage 
Yes
Cross Street 
Hwy OO
Disclosures 
Flood Plain No
Foundation 
Concrete Perimeter
Garage 
Yes
Garage Spaces 
3
Home Warranty 
Yes
Levels 
One
Parking 
AttachedGarageGarage Door OpenerGarage Faces FrontOversized
Parking Spaces 
3
Property Condition 
New ConstructionUnder Construction
Property Sub Type 
Single Family Residence
Security 
Smoke Detector(s)
Sewer 
Septic Tank
Special Circumstances 
Standard
SqFt Above 
1925
Style 
RanchTraditional
Utilities 
Underground UtilitiesWater Connected
Water Source 
Public
Interior Features
Appliances 
Stainless Steel Appliance(s)DishwasherDisposalMicrowaveFree-Standing Electric Oven
Basement 
ConcreteFullUnfinishedBath/Stubbed
Cooling 
Ceiling Fan(s)Central Air
Fireplace 
Yes
Fireplace Features 
Electric
Fireplaces 
1
Flooring 
Carpet
Heating 
ElectricForced Air
Interior 
Breakfast BarCeiling Fan(s)Crown MoldingDouble VanityEat-in KitchenGranite CountersKitchen IslandOpen FloorplanTray Ceiling(s)Walk-In Closet(s)Pantry
Laundry Features 
Main Level
Main Level Bedrooms 
3
Bedroom 2 
Dimensions - 13x11Level - Main
Bedroom 3 
Dimensions - 13x11Level - Main
Breakfast Room 
Dimensions - 17x9Level - Main
Great Room 
Dimensions - 21x17Level - Main
Kitchen 
Dimensions - 17x12Level - Main
Laundry 
Dimensions - 6x6Level - Main
Primary Bedroom 
Dimensions - 17x14Level - Main
Save
Ask
Tour
Hide
Share
Exterior Features
Construction Details 
BrickVinyl Siding
Exterior 
LightingRain Gutters
Lot Features 
ClearedLevel
Patio And Porch 
CoveredFront PorchPatio
Windows/Doors 
Sliding Doors
Community Features
Association Amenities 
None
Association Dues 
350
Financing Terms Available 
CashConventionalFHAVA Loan
HOA Fee Frequency 
Annually
MLS Area 
458 - Troy R-3
Roads 
Chip And Seal
School District 
Troy R-III
Township 
Unincorporated
Schools
School District
Troy R-III
Elementary School
Wm. R. Cappel Elem.
Middle School
Troy Middle
High School
Troy Buchanan High
Listing courtesy of Realty Executives Premiere


Based on information submitted to the MLS GRID as of 2026-07-19 02:27 AM UTC. All data is obtained from various sources and may not have been verified by broker or MLS GRID. Supplied Open House Information is subject to change without notice. All information should be independently reviewed and verified for accuracy. Properties may or may not be listed by the office/agent presenting the information.

Neighborhood & Commute
Source: Walkscore
Save
Ask
Tour
Hide
Share