Save
Ask
Tour
Hide
Share
$875,000
37 Days On Site

1671 Whispering Hollow Court
Wildwood, MO 63038

Single Family Residence|Pending
4
Beds
5
Total Baths
3
Full Baths
2
Partial Baths
5,526
SqFt
$158
/SqFt
2002
Built
Subdivision:
Garden Valley Farms 3
County:
St. Louis

Due to the health concerns created by Coronavirus we are offering personal 1-1 online video walkthough tours where possible.
1671 Whispering Hollow Court1671 Whispering Hollow Court1671 Whispering Hollow Court1671 Whispering Hollow Court
Save
Ask
Tour
Hide
Share

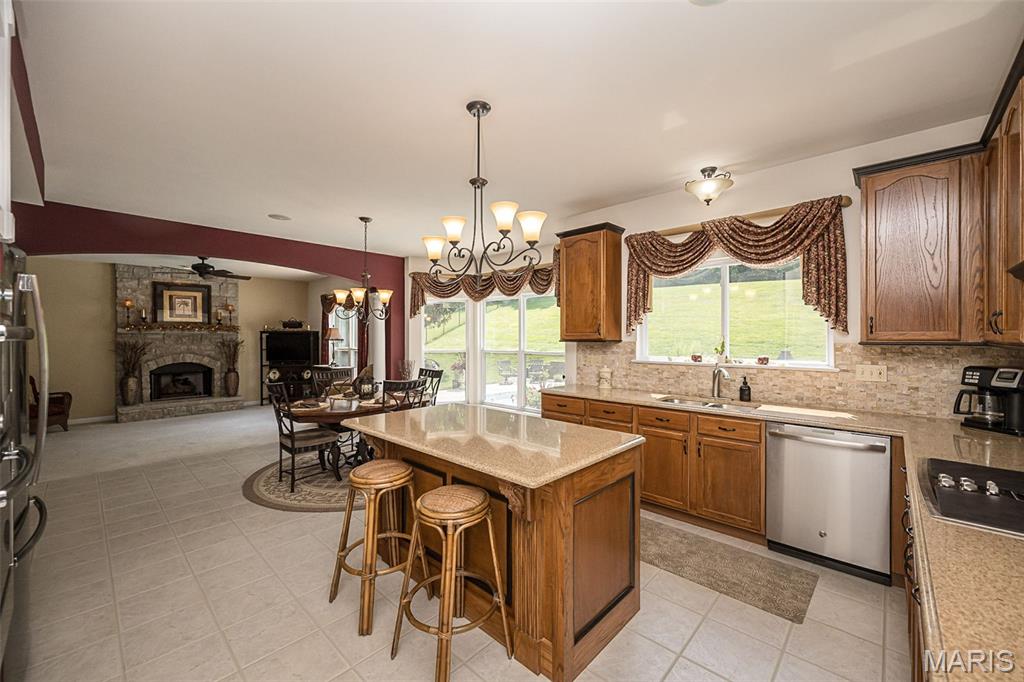
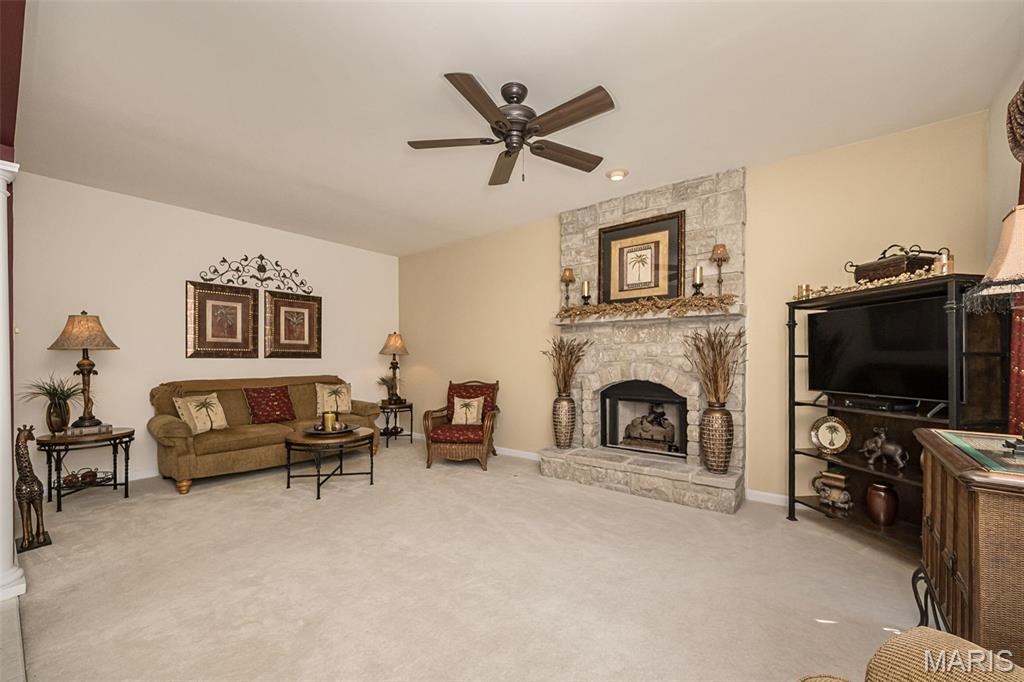
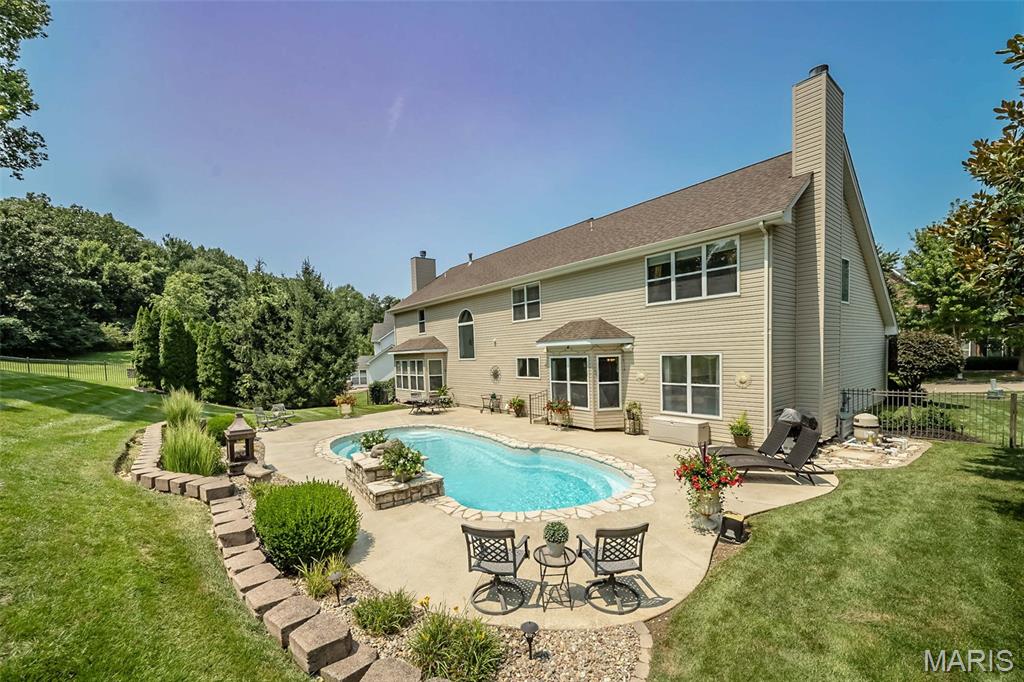
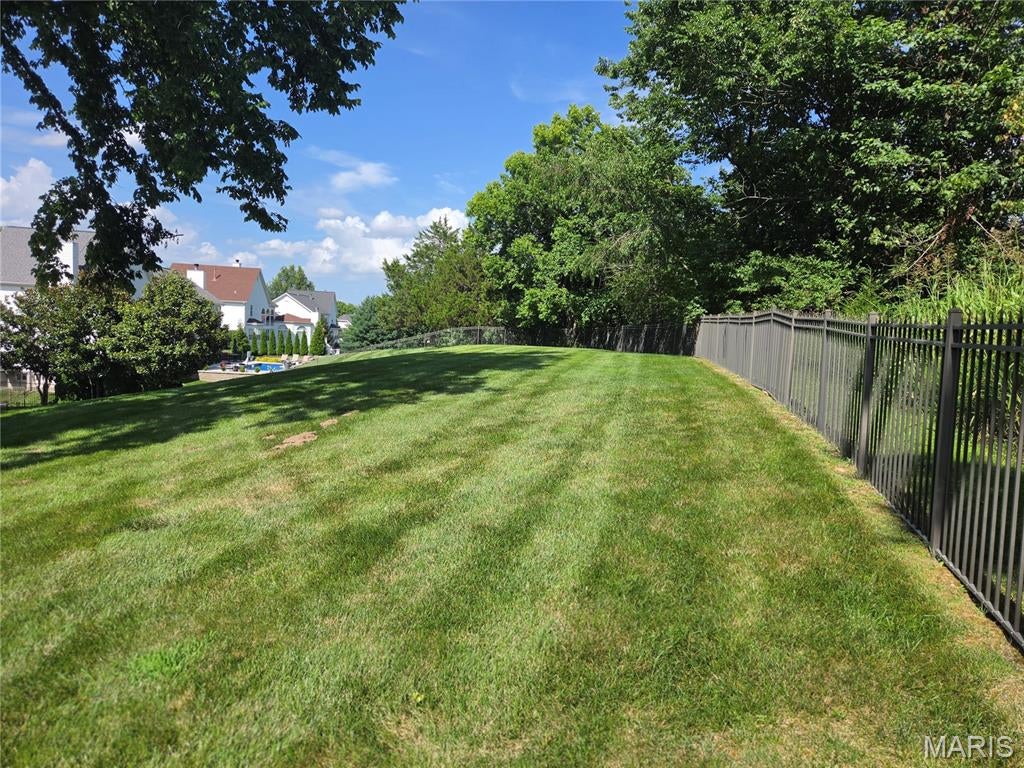
This is the house everyone is going to want to come to. Seriously. Picture yourself spending your summers right here...floating in the sparkling inground pool, listening to the waterfall, gathering around the huge patio, and hosting the kind of backyard BBQs that turn into all day events. With new pool tile (2025), stone coping, and cool decking, this backyard was made for making memories. But here's the part that makes this home even more special...you're not just getting an amazing backyard, you're getting the space to enjoy it. Set on a .63-acre lot in Garden Valley Farms with over 5,500sf of finished living space, this 2 story home gives you room for everyone, everything, and the lifestyle you've been dreaming about. Step inside and you'll immediately appreciate how this home was designed for both everyday living and effortless entertaining with a welcoming 2 story foyer, office/formal living room, formal dining room, tons of crown molding and a spacious great room with a wood-burning fireplace and tinted windows. The kitchen is where everyone will naturally end up, featuring quartz countertops, a large island, walk-in pantry, newer GE Profile appliances, and a breakfast room overlooking the pool oasis. Just steps away, the expanded hearth room with gas fireplace creates the perfect spot to relax, unwind, and stay connected to all the conversations happening in the kitchen. Upstairs is where everyone gets their own space, starting with a huge loft, an incredible primary suite with vaulted ceilings, a massive walk-in closet, and a spacious private bath. A separate guest suite offers its own walk-in closet and bathroom, while bedrooms three and four share a Jack & Jill bath and each have walk-in closets too. And then there's the lower level that's designed for fun. Game nights, movie marathons, watching the big game, or entertaining a crowd, the custom wet bar with double sinks and refrigerator makes this the place everyone will want to hang out. Other highlights include a 3-car garage with workbench, 12-zone irrigation system, dual HVAC systems (4 years), dual water heaters (2 years), and a roof that's only 2.5 years old. Additional updates include: landscape lighting, fencing, arch opening and stone work on front porch, retaining wall, blackout blinds in bedrooms and custom blinds in great room. Beautiful spaces. An incredible backyard. And a home designed around the moments that matter most. Welcome to the house where memories are made!

Save
Ask
Tour
Hide
Share
Listing Snapshot
Price 
$875,000
Days On Site 
37 Days
Bedrooms 
4
Inside Area (SqFt) 
5,526 sqft
Total Baths 
5
Full Baths 
3
Partial Baths 
2
Lot Size 
0.63 Acres
Year Built 
2002
MLS® Number 
26046076
Status 
Pending
Property Tax 
$9,837
HOA/Condo/Coop Fees 
$43.33 monthly
Sq Ft Source 
Other
Friends & Family
Recent Activity
2 weeks agoStatus changed to Pending
2 weeks agoListing updated with changes from the MLS®
a month agoPrice changed to $875,000
a month agoListing first seen on site
General Features
Acres 
0.63
Attached Garage 
Yes
Disclosures 
Flood Plain NoSeller Property Disclosure
Foundation 
Concrete Perimeter
Garage 
Yes
Garage Spaces 
3
Levels 
Two
Parking 
AttachedDrivewayGarageGarage Door OpenerGarage Faces Front
Property Sub Type 
Single Family Residence
Sewer 
Public Sewer
Special Circumstances 
Standard
SqFt Above 
4164
SqFt Below 
1362
Style 
Traditional
Utilities 
Cable Available
Water Source 
Public
Interior Features
Appliances 
OvenStainless Steel Appliance(s)Electric CooktopDishwasherMicrowaveRefrigeratorWasher/DryerWater Heater
Basement 
ConcretePartially FinishedFullStorage SpaceSump PumpBath/Stubbed
Cooling 
Ceiling Fan(s)Central AirDualElectricMulti Units
Fireplace 
Yes
Fireplace Features 
Gas LogGreat RoomOtherWood Burning
Fireplaces 
2
Flooring 
CarpetCeramic Tile
Heating 
Forced AirNatural Gas
Interior 
Ceiling Fan(s)Crown MoldingDouble VanityEntrance FoyerKitchen IslandOpen FloorplanRecessed LightingSoaking TubStorageVaulted Ceiling(s)Walk-In Closet(s)Wet BarPantry
Laundry Features 
Laundry RoomMain Level
Window Features 
ShuttersBlindsPlantation ShuttersTinted Windows
Bedroom 2 
Dimensions - 16x13Level - SecondDescription - Guest Suite/Bedroom 2
Bedroom 3 
Dimensions - 16x15Level - SecondDescription - 3rd Bedroom
Bedroom 4 
Dimensions - 16x12Level - SecondDescription - 4th Bedroom
Breakfast Room 
Dimensions - 19x11Level - MainDescription - Breakfast Room
Dining Room 
Dimensions - 16x13Level - MainDescription - Formal Dining Room
Game Room 
Dimensions - 21x15Level - LowerDescription - Lower Level Billard Room
Great Room 
Dimensions - 32x22Level - MainDescription - Great Room
Hearth Room 
Dimensions - 21x14Level - MainDescription - Hearth Room
Kitchen 
Dimensions - 17x15Level - MainDescription - Kitchen
Laundry 
Dimensions - 14x5Level - MainDescription - Main Floor Laundry
Loft 
Dimensions - 23x16Level - SecondDescription - Loft
Office 
Dimensions - 16x15Level - MainDescription - Office/Formal Living Room
Other 
Dimensions - 12x15Level - LowerDescription - Lower Level Wet Bar
Primary Bathroom 
Dimensions - 18x10Level - SecondDescription - Primary Bathroom
Primary Bedroom 
Dimensions - 22x15Level - SecondDescription - Primary Suite
Recreation Room 
Dimensions - 42x21Level - LowerDescription - Lower Level Rec Room
Storage 
Dimensions - 20x13Level - LowerDescription - Lower Level Utility/Storage Room
Save
Ask
Tour
Hide
Share
Exterior Features
Construction Details 
Vinyl Siding
Exterior 
Lighting
Fencing 
FencedWrought Iron
Lot Features 
Back YardFront YardLandscapedPrivateSprinklers In FrontSprinklers In Rear
Patio And Porch 
CoveredFront PorchPatio
Pool Features 
In GroundWaterfall
Private Pool 
Yes
Windows/Doors 
ShuttersBlindsPlantation ShuttersTinted Windows
Community Features
Association Amenities 
Management
Association Dues 
520
Community Features 
Sidewalks
Financing Terms Available 
CashConventionalFHAVA Loan
HOA Fee Frequency 
Annually
MLS Area 
347 - Lafayette
School District 
Rockwood R-VI
Township 
Wildwood
Schools
School District
Rockwood R-VI
Elementary School
Babler Elem.
Middle School
Rockwood Valley Middle
High School
Lafayette Sr. High
Listing courtesy of Coldwell Banker Realty - Gundaker West Regional


Based on information submitted to the MLS GRID as of 2026-09-04 12:44 PM UTC. All data is obtained from various sources and may not have been verified by broker or MLS GRID. Supplied Open House Information is subject to change without notice. All information should be independently reviewed and verified for accuracy. Properties may or may not be listed by the office/agent presenting the information.

Neighborhood & Commute
Source: Walkscore
Save
Ask
Tour
Hide
Share