Save
Ask
Tour
Hide
Share
$219,900
New Listing

326 S Hickory Street
O'Fallon, IL 62269

Single Family Residence|Coming Soon
3
Beds
1
Total Bath
1
Full Bath
1,792
SqFt
$123
/SqFt
1952
Built
Subdivision:
Deppes Add
County:
St. Clair

Due to the health concerns created by Coronavirus we are offering personal 1-1 online video walkthough tours where possible.
326 S Hickory Street326 S Hickory Street326 S Hickory Street326 S Hickory Street
Save
Ask
Tour
Hide
Share

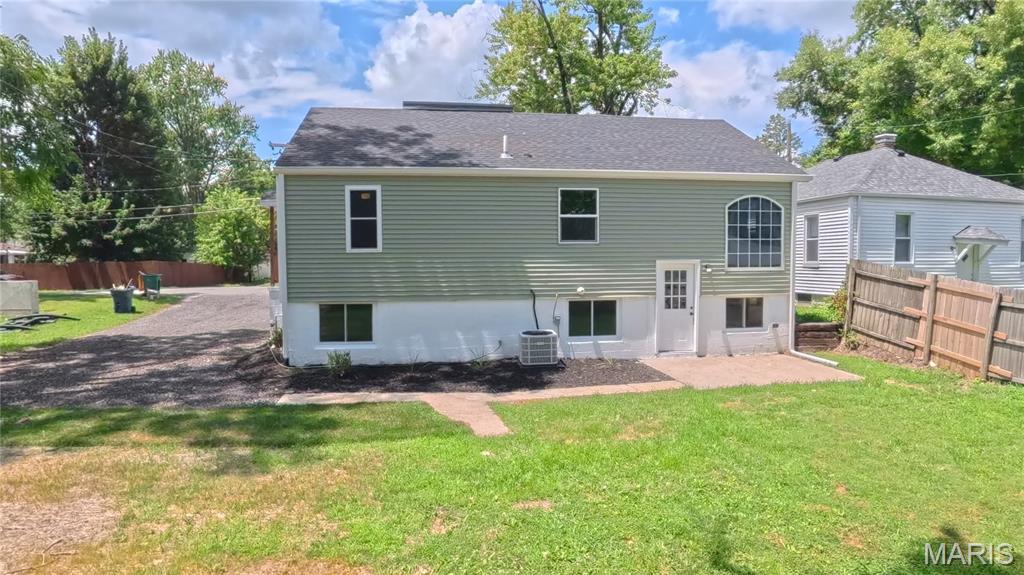
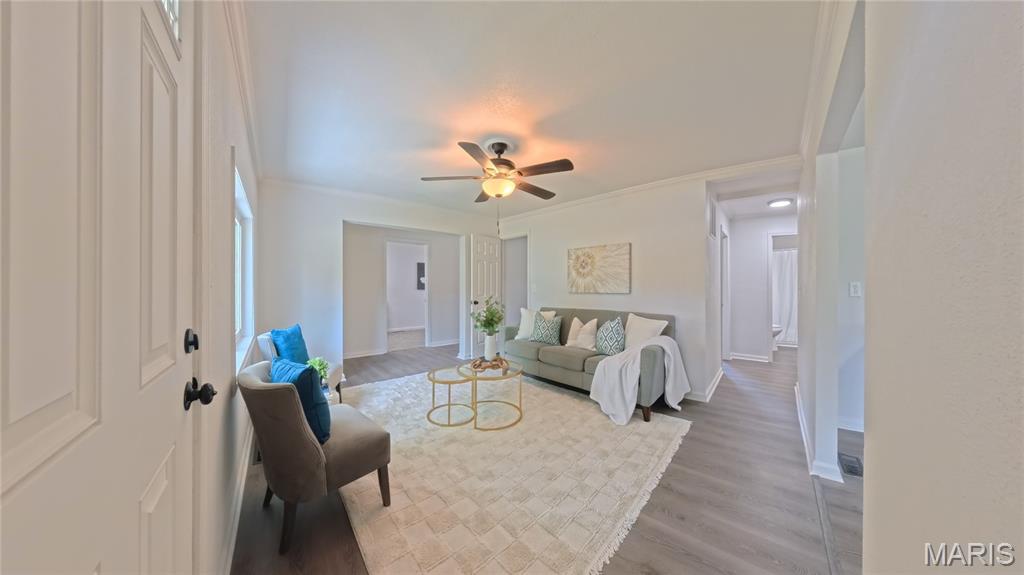
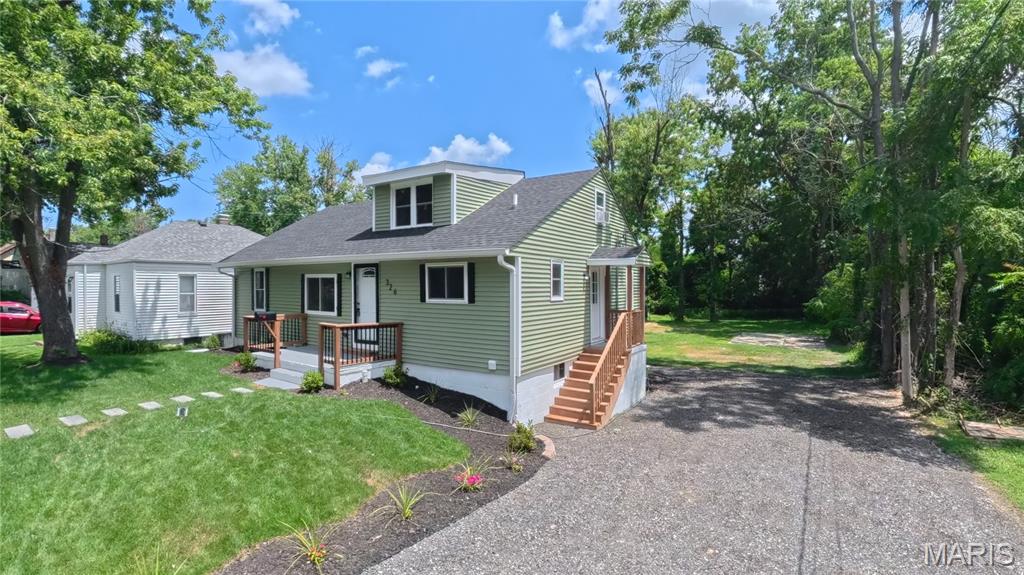
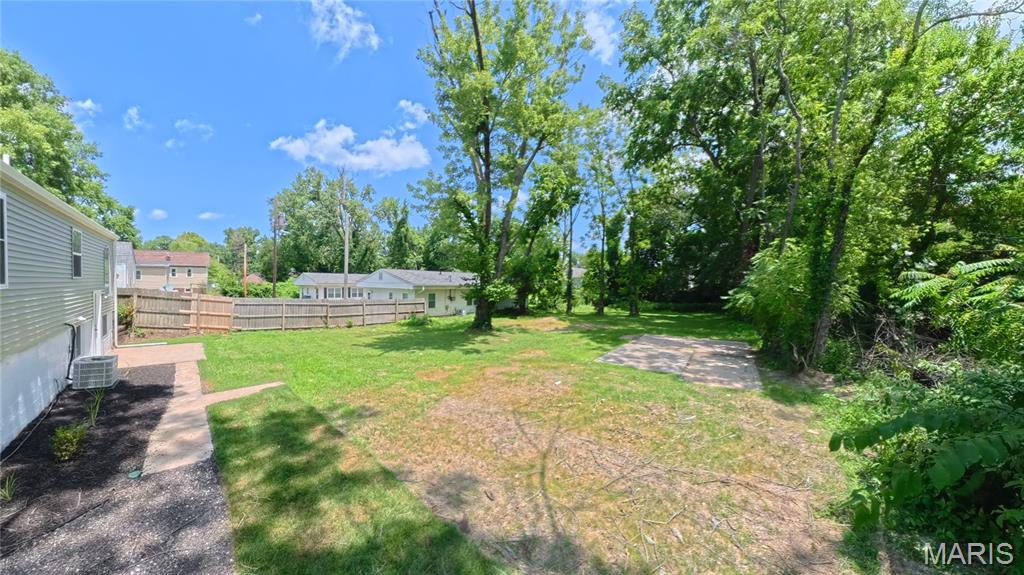
Completely remodeled inside and out, this move-in-ready home offers modern updates, flexible living spaces, and abundant natural light throughout! The exterior has undergone a complete transformation with new windows, siding, roof, sod, landscaping, driveway, front porch, side porch, and stairs. Major improvements continue underground with new water and sewer lines supporting the home’s upgraded mechanical systems. Inside, nearly every surface has been refreshed or replaced, including new flooring, trim, drywall, paint, and light fixtures throughout. The beautifully remodeled kitchen features new cabinets, countertops, and appliances, while the completely updated bathroom includes a new vanity, toilet, and shower. The main floor offers three comfortable bedrooms filled with natural light from the home’s large windows. The finished attic has been transformed into a versatile loft and hangout space, complete with an additional air-conditioning unit to keep the area cool and comfortable. A portion of the basement is also finished, providing an additional family room and even more space to relax, entertain, work, or play. Numerous basement windows bring in plenty of natural light, while the unfinished portion offers a large storage area and convenient laundry facilities. With extensive improvements from the roof to the underground utility lines—and nearly everything in between—this thoughtfully renovated home delivers the fresh finishes, functionality, and additional living space you have been looking for. All information is deemed reliable but not guaranteed. Buyer to independently verify all information.

Save
Ask
Tour
Hide
Share
Listing Snapshot
Price 
$219,900
Days On Site 
0 Days
Bedrooms 
3
Inside Area (SqFt) 
1,792 sqft
Total Baths 
1
Full Baths 
1
Partial Baths 
N/A
Lot Size 
0.43 Acres
Year Built 
1952
MLS® Number 
26046078
Status 
Coming Soon
Property Tax 
$3,671
HOA/Condo/Coop Fees 
N/A
Sq Ft Source 
Estimated
Friends & Family
Recent Activity
9 hours agoListing first seen on site
9 hours agoListing updated with changes from the MLS®
General Features
Acres 
0.43
Building Features 
BasementStorage
Cross Street 
w 4th Street
Disclosures 
Occupancy Permit RequiredSeller Property Disclosure
Foundation 
Block
Levels 
One and One Half
Parking 
AggregateDrivewayGravelOff StreetOn StreetParking Pad
Parking Spaces 
4
Property Condition 
Updated/Remodeled
Property Sub Type 
Single Family Residence
Security 
Carbon Monoxide Detector(s)Smoke Detector(s)
Sewer 
Public Sewer
Special Circumstances 
Standard
SqFt Above 
1484
SqFt Below 
308
Style 
Bungalow
Utilities 
Cable AvailableElectricity ConnectedNatural Gas ConnectedPhone AvailableSewer ConnectedWater Connected
Water Source 
Public
Interior Features
Appliances 
Stainless Steel Appliance(s)DishwasherMicrowaveRangeRefrigerator
Basement 
BlockConcretePartially FinishedFullInterior EntryStorage SpaceWalk-Up Access
Cooling 
Ceiling Fan(s)Central AirWall/Window Unit(s)
Flooring 
Carpet
Heating 
Forced Air
Interior 
Ceiling Fan(s)Eat-in Kitchen
Laundry Features 
In Basement
Main Level Bedrooms 
3
Window Features 
Insulated WindowsScreens
Bathroom 
Dimensions - 9x5Level - Main
Bedroom 
Dimensions - 12x9Level - Main
Family Room 
Dimensions - 28x11Level - Lower
Kitchen 
Dimensions - 14x11Level - Main
Living Room 
Dimensions - 14x13Level - Main
Loft 
Dimensions - 15x27Level - Upper
Primary Bedroom 
Dimensions - 27x9Level - Main
Save
Ask
Tour
Hide
Share
Exterior Features
Construction Details 
Vinyl Siding
Exterior 
Private YardRain Gutters
Fencing 
Partial
Frontage 
70
Lot Features 
Back YardCity LotFront YardLandscapedMany TreesRectangular Lot
Patio And Porch 
Front PorchPatio
Pool Features 
None
Road Frontage 
City Street
Windows/Doors 
Insulated WindowsScreens
Community Features
Financing Terms Available 
1031 ExchangeCashConventionalFHAVA Loan
Roads 
Asphalt
School District 
O Fallon DIST 90
Township 
O'Fallon
Schools
School District
O Fallon DIST 90
Elementary School
OFALLON DIST 90
Middle School
OFALLON DIST 90
High School
OFallon
Listing courtesy of Red Door Realty Group Inc


Based on information submitted to the MLS GRID as of 2026-07-19 02:27 AM UTC. All data is obtained from various sources and may not have been verified by broker or MLS GRID. Supplied Open House Information is subject to change without notice. All information should be independently reviewed and verified for accuracy. Properties may or may not be listed by the office/agent presenting the information.

Neighborhood & Commute
Source: Walkscore
Save
Ask
Tour
Hide
Share