Save
Ask
Tour
Hide
Share
$229,000
New Listing

1786 Southridge Lane
Owensville, MO 65066

For Sale|Single Family Residence|Active
5
Beds
3
Total Baths
1
Full Bath
2
Partial Baths
1,134
SqFt
$202
/SqFt
1972
Built
Subdivision:
Southridge Sub
County:
Gasconade

Due to the health concerns created by Coronavirus we are offering personal 1-1 online video walkthough tours where possible.
1786 Southridge Lane1786 Southridge Lane1786 Southridge Lane1786 Southridge Lane
Save
Ask
Tour
Hide
Share

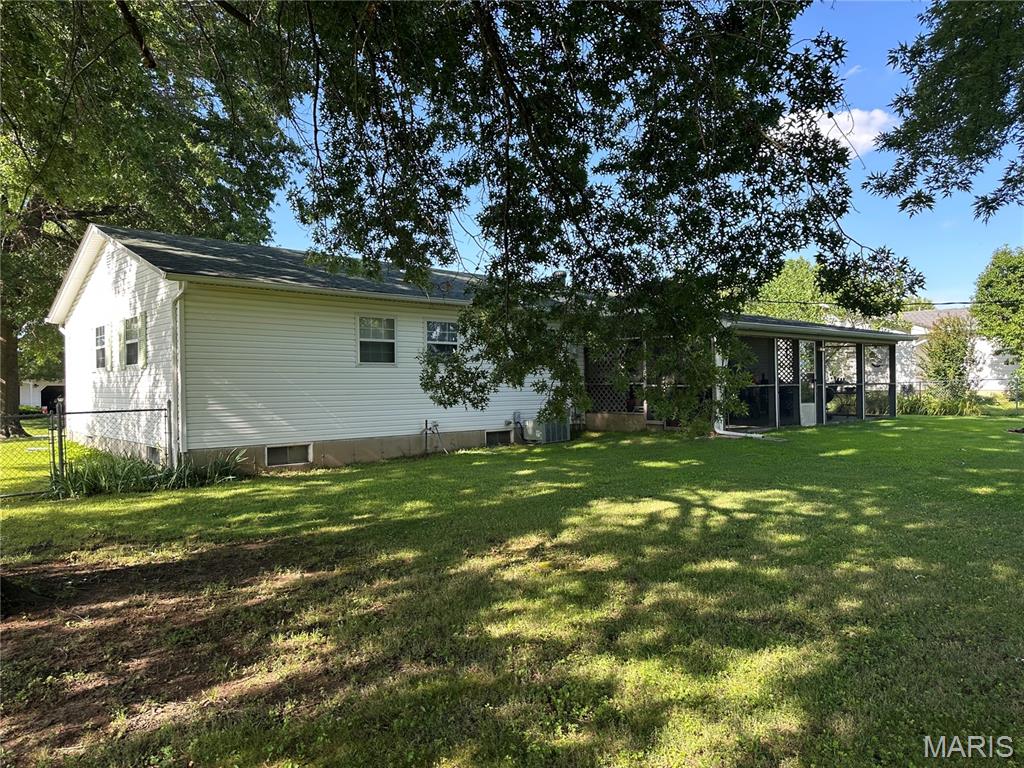
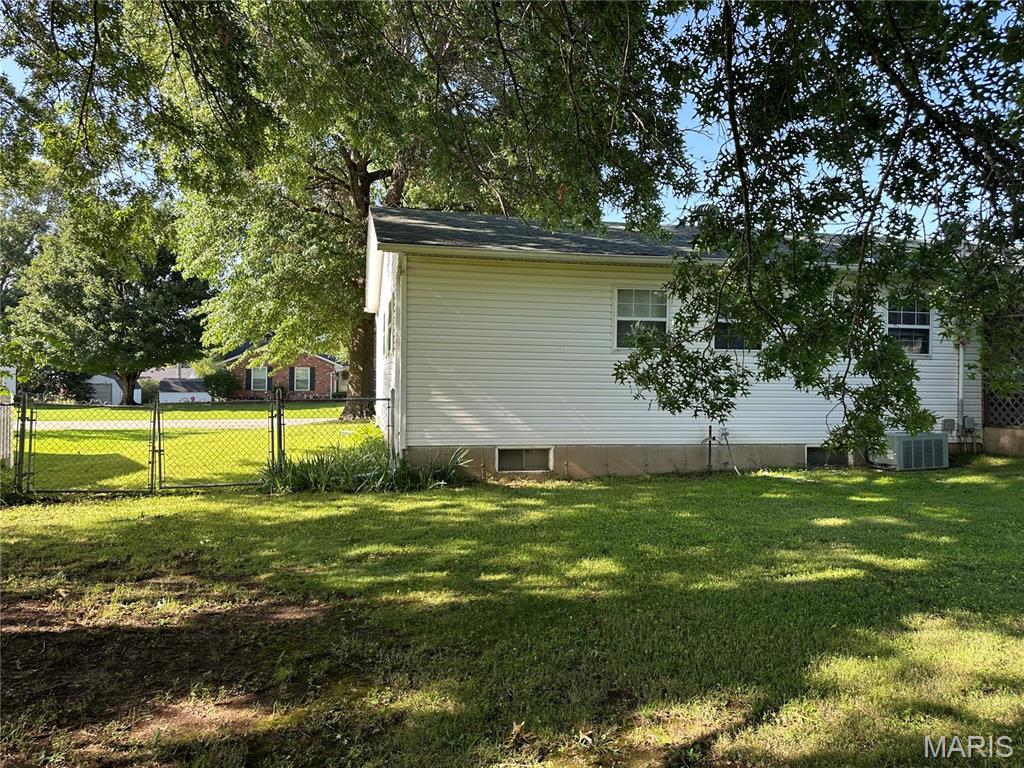
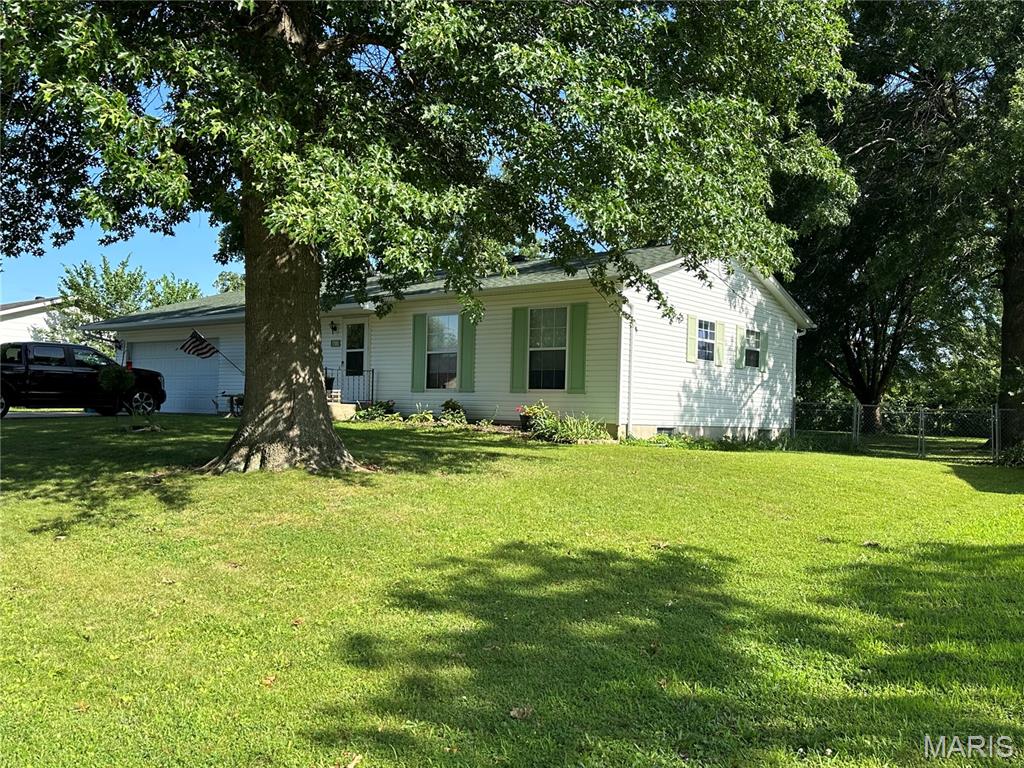
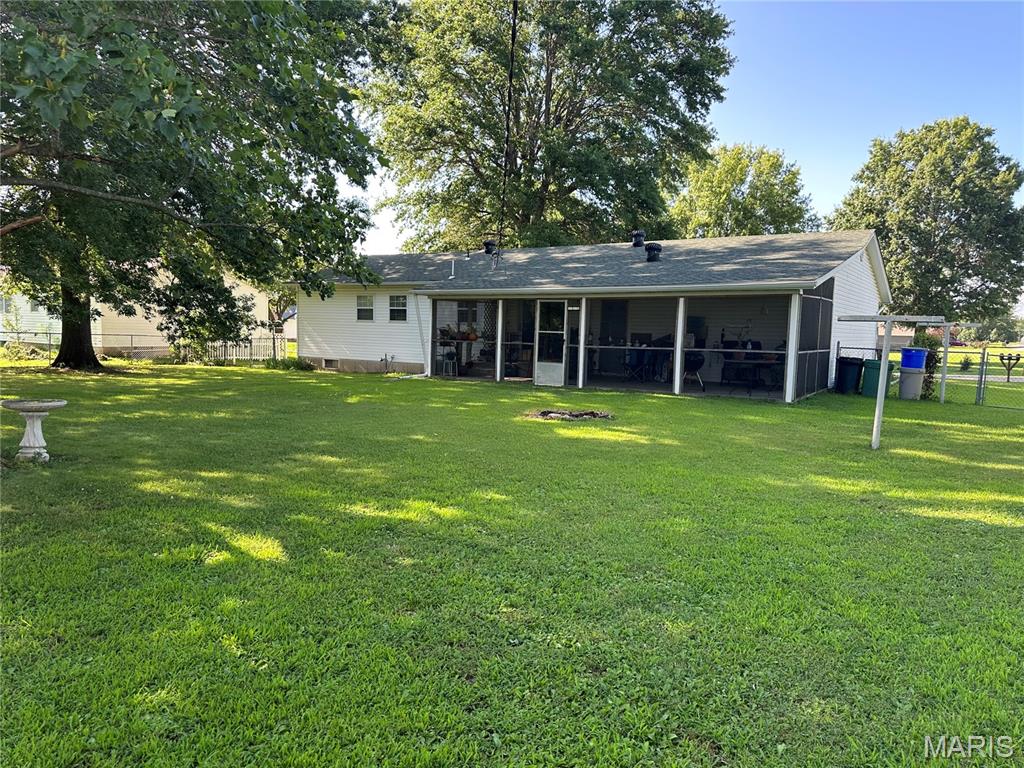
Room to Grow in a Wonderful Neighborhood! Welcome home to this spacious 3+ bedroom, 3-bath home nestled in a desirable neighborhood with a beautiful park-like backyard. Relax and entertain on the covered, screened-in patio overlooking the fenced backyard, complete with mature shade trees that create a peaceful outdoor retreat. The main level offers a comfortable living room, kitchen and dining area, three bedrooms, and two bathrooms. The main bath is equipped with a handicap-accessible whirlpool tub, providing both comfort and convenience. The partially finished lower level expands your living space with a large family room, two non-conforming bedrooms (without egress windows), a half bath, and a storage room, making it ideal for guests, a home office, hobby rooms, or additional recreational space. With its generous layout, abundant living space, and inviting outdoor setting, this home offers the perfect combination of comfort, functionality, and location. Don’t miss your opportunity to make this wonderful property your next home!

Save
Ask
Tour
Hide
Share
Listing Snapshot
Price 
$229,000
Days On Site 
0 Days
Bedrooms 
5
Inside Area (SqFt) 
1,134 sqft
Total Baths 
3
Full Baths 
1
Partial Baths 
2
Lot Size 
0.34 Acres
Year Built 
1972
MLS® Number 
26046086
Status 
Active
Property Tax 
$1,077
HOA/Condo/Coop Fees 
N/A
Sq Ft Source 
Other
Friends & Family
Recent Activity
7 hours agoListing first seen on site
8 hours agoListing updated with changes from the MLS®
General Features
Acres 
0.34
Attached Garage 
Yes
Disclosures 
Seller Property Disclosure
Garage 
Yes
Garage Spaces 
2
Home Warranty 
Yes
Levels 
One
Parking 
On Street
Property Sub Type 
Single Family Residence
Sewer 
Public Sewer
Special Circumstances 
Standard
SqFt Above 
1134
SqFt Below 
900
Style 
Ranch
Utilities 
Electricity ConnectedSewer ConnectedWater Connected
Water Source 
Public
Interior Features
Appliances 
DishwasherDryerExhaust FanFree-Standing Electric RangeRefrigeratorWasherElectric Water Heater
Basement 
ConcretePartially FinishedStorage SpaceBath/Stubbed
Cooling 
Ceiling Fan(s)Central Air
Heating 
ElectricForced AirExhaust Fan
Interior 
Breakfast BarCeiling Fan(s)High Speed InternetPantry
Main Level Bedrooms 
3
Bathroom 
Level - Main
Bedroom 2 
Level - Main
Bedroom 3 
Level - Main
Den 
Level - Lower
Dining Room 
Level - Main
Family Room 
Level - Lower
Kitchen 
Level - Main
Laundry 
Level - Lower
Living Room 
Office 
Level - Lower
Primary Bathroom 
Level - Main
Primary Bedroom 
Level - Main
Storage 
Level - Lower
Save
Ask
Tour
Hide
Share
Exterior Features
Construction Details 
Vinyl Siding
Fencing 
Back YardChain LinkPartial
Lot Features 
Back YardFew TreesFront YardLevel
Other Structures 
Shed(s)Workshop
Patio And Porch 
CoveredEnclosedFront PorchPatioScreened
Pool Features 
None
Community Features
Accessibility Features 
Therapeutic Whirlpool
Financing Terms Available 
CashConventionalFHAVA Loan
MLS Area 
421 - Owensville R-2G
School District 
Gasconade Co. R-II
Township 
Unincorporated
Schools
School District
Gasconade Co. R-II
Elementary School
Owensville Elem.
Middle School
Owensville Middle
High School
Owensville High
Listing courtesy of RE/MAX Exclusive Properties


Based on information submitted to the MLS GRID as of 2026-07-19 02:27 AM UTC. All data is obtained from various sources and may not have been verified by broker or MLS GRID. Supplied Open House Information is subject to change without notice. All information should be independently reviewed and verified for accuracy. Properties may or may not be listed by the office/agent presenting the information.

Neighborhood & Commute
Source: Walkscore
Save
Ask
Tour
Hide
Share