
153 Paulette DriveBelleville, IL 62226
Due to the health concerns created by Coronavirus we are offering personal 1-1 online video walkthough tours where possible.
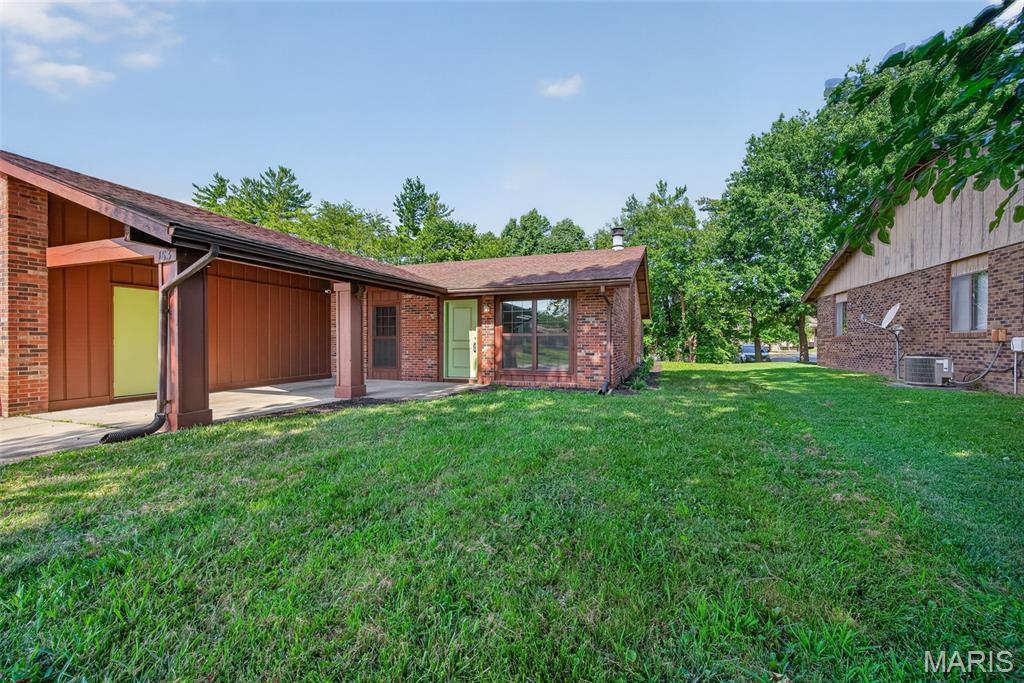
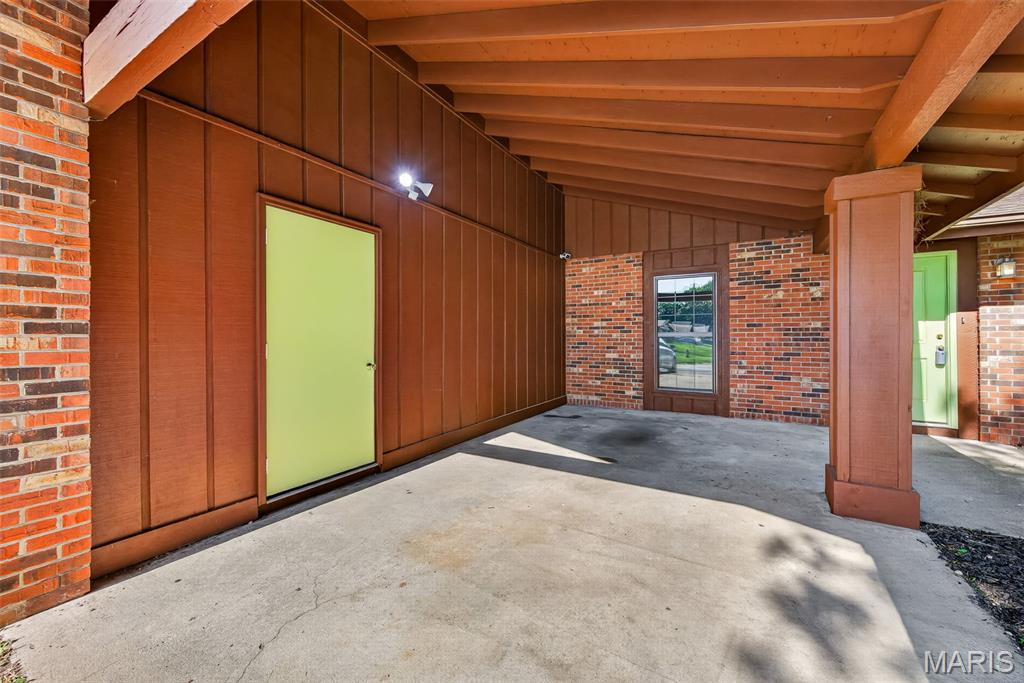
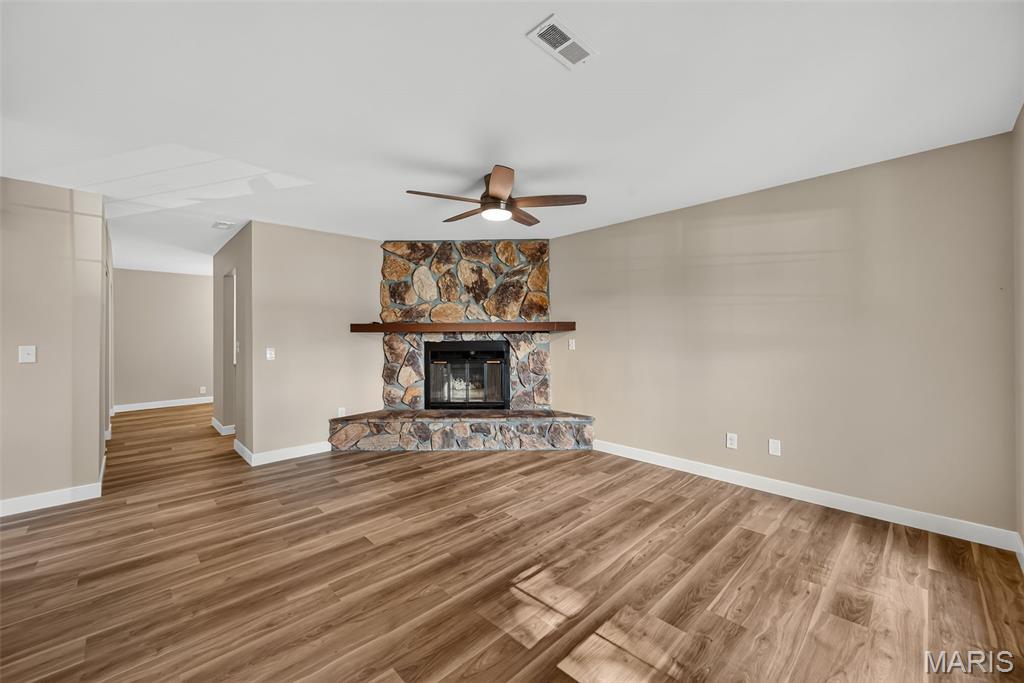
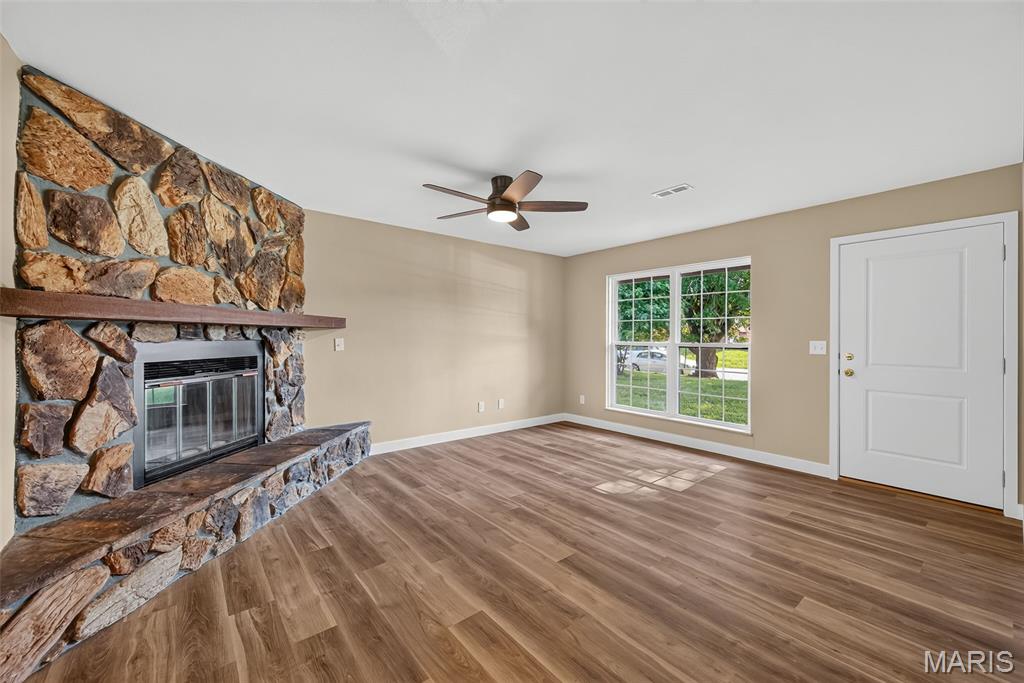
Completely renovated and move-in ready, this beautifully updated 2-bedroom, 1-bath duplex offers stylish, low-maintenance living with all the major updates already done. Inside, you'll find luxury vinyl plank flooring throughout, a cozy fireplace, a bright sunroom that adds flexible living space, and an open, fresh interior designed for today's lifestyle. The kitchen features brand-new stainless steel appliances, and the home also includes a new washer and dryer, making it truly ready for its next owner from day one. Beautiful quartz countertops provide a timeless finish while adding durability and functionality to the heart of the home. Every detail has been updated, allowing you to enjoy the benefits of a fully rehabbed home without the hassle of future projects. As one side of a duplex, this property provides many of the advantages of homeownership with less exterior maintenance than a traditional single-family home. Whether you're a first-time buyer, someone looking to downsize, or simply seeking an affordable, turnkey property, this home is an excellent option. Conveniently located near Memorial Hospital Belleville, schools, shopping, restaurants, parks, and with easy access to major highways for commuting to downtown St. Louis and Scott Air Force Base, you'll enjoy quick access to everyday necessities. The municipal occupancy inspection has already been completed, providing added peace of mind for buyers. With its extensive updates and move-in-ready condition, this property also presents an attractive opportunity for investors seeking a low-maintenance addition to their rental portfolio.
| 5 hours ago | Listing first seen on site | |
| 5 hours ago | Listing updated with changes from the MLS® |

Based on information submitted to the MLS GRID as of 2026-07-19 02:27 AM UTC. All data is obtained from various sources and may not have been verified by broker or MLS GRID. Supplied Open House Information is subject to change without notice. All information should be independently reviewed and verified for accuracy. Properties may or may not be listed by the office/agent presenting the information.