Save
Ask
Tour
Hide
Share
$302,000
3 Days On Site

1040 Wrigley Circle
Warrenton, MO 63383

For Sale|Single Family Residence|Active
3
Beds
2
Total Baths
2
Full Baths
2,012
SqFt
$150
/SqFt
2002
Built
Subdivision:
Field Of Dreams
County:
Warren

Due to the health concerns created by Coronavirus we are offering personal 1-1 online video walkthough tours where possible.
Upcoming Open Houses
Due to COVID-19, we recommend you verify Open Houses before attending.
Sat, Aug 1, 10:00 AM - 12:00 PM
1040 Wrigley Circle1040 Wrigley Circle1040 Wrigley Circle1040 Wrigley Circle
Save
Ask
Tour
Hide
Share

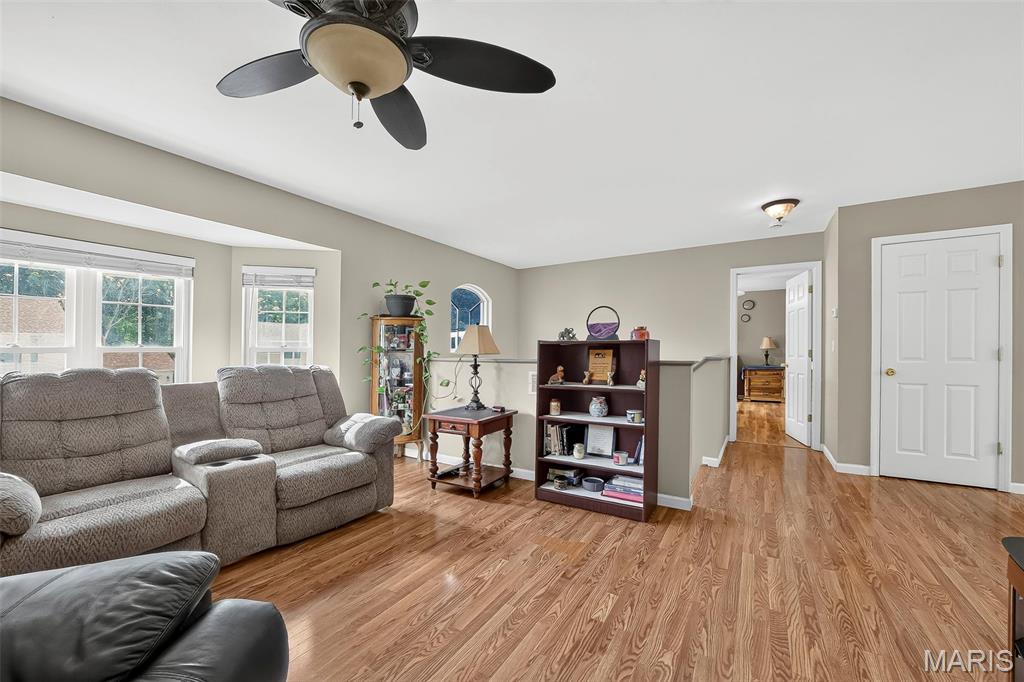
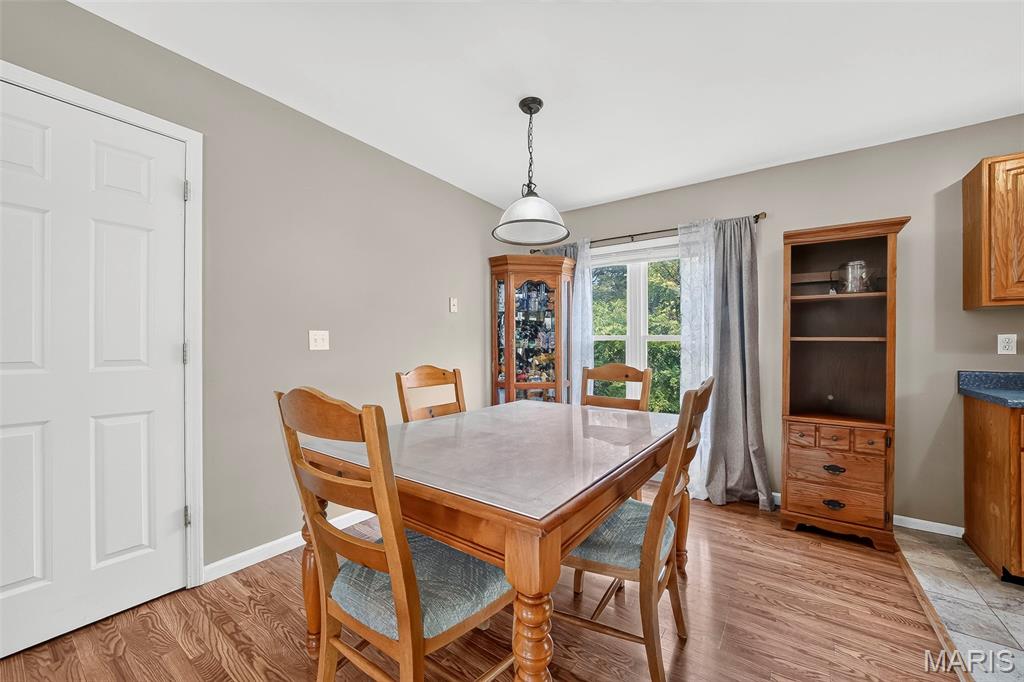
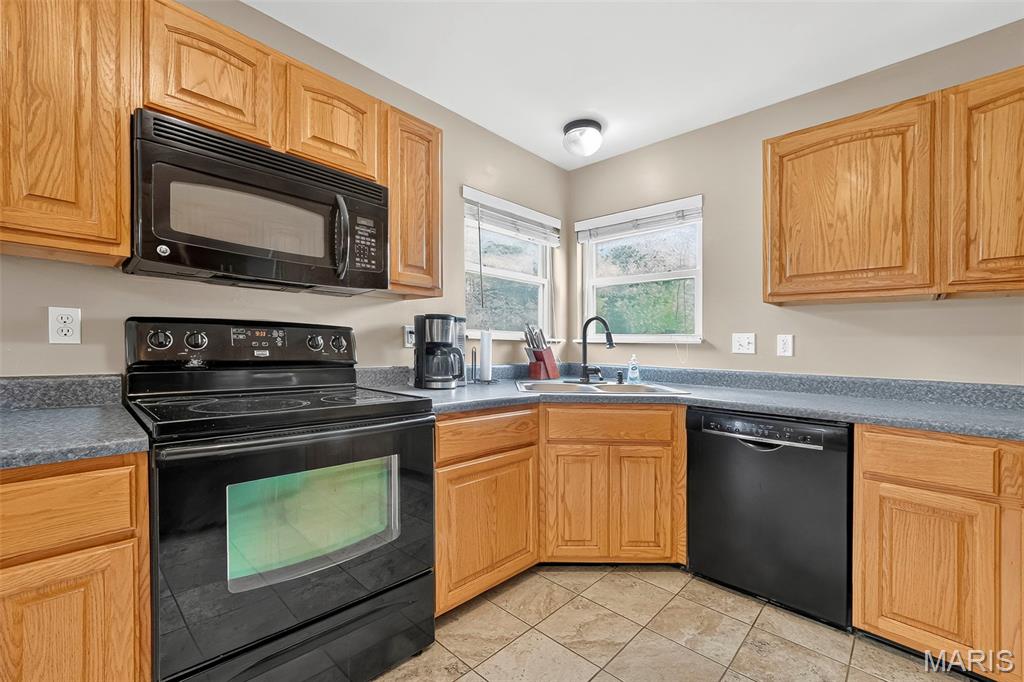
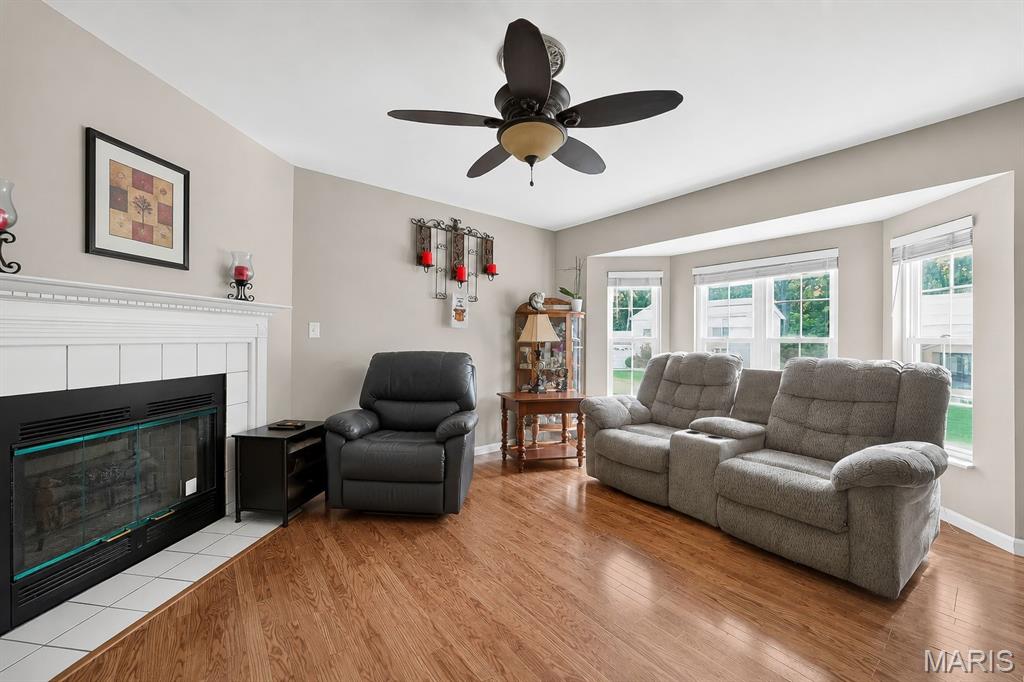
Welcome home to this beautifully maintained multi-level home in one of Warrenton's most desirable neighborhoods! Conveniently located within walking distance to Warrior Ridge Elementary School as well as Warrenton's "Warrior" High School , this home offers the perfect blend of comfort, style, and location. Step inside to a bright and inviting living room featuring a cozy fireplace, beautiful bay window, and luxury vinyl plank flooring that extends into the adjoining dining room. The charming country kitchen offers plenty of cabinet space, attractive tile flooring, and flows seamlessly into the dining area—perfect for everyday living or entertaining. The spacious primary suite is a true retreat with an oversized bedroom, walk-in closet, luxury vinyl plank flooring, and private en-suite bath featuring a whirlpool tub, separate shower, vanity, and extra storage. The finished lower level boasts new luxury vinyl plank flooring, fresh paint, a large family room with access to both the attached 2-car garage and the backyard deck, two additional bedrooms, a beautifully remodeled full bathroom, and a separate utility room with laundry area for added convenience. Outside, you'll appreciate the level backyard, custom landscaping, and deck that's ideal for relaxing or hosting family and friends. The convenient 10x12 shed is included for all your extra outdoor storage needs. This well-maintained home has been thoughtfully updated and upgraded over the years, including a newer roof, new water heater, and a regularly maintained HVAC system, making it truly move-in ready. Don't miss your opportunity to own this exceptional home in a fantastic Warrenton location—schedule your showing today!

Save
Ask
Tour
Hide
Share
Listing Snapshot
Price 
$302,000
Days On Site 
3 Days
Bedrooms 
3
Inside Area (SqFt) 
2,012 sqft
Total Baths 
2
Full Baths 
2
Partial Baths 
N/A
Lot Size 
0.224 Acres
Year Built 
2002
MLS® Number 
26046101
Status 
Active
Property Tax 
$1,840
HOA/Condo/Coop Fees 
N/A
Sq Ft Source 
Estimated
Friends & Family
Recent Activity
22 hours agoStatus changed to Active
22 hours agoListing updated with changes from the MLS®
4 days agoListing first seen on site
General Features
Acres 
0.224
Attached Garage 
Yes
Cross Street 
Warrior Avenue
Disclosures 
Lead PaintSee Seller's Disclosure
Foundation 
Concrete Perimeter
Garage 
Yes
Garage Spaces 
2
Levels 
Two
Parking 
AttachedConcreteCoveredDirect AccessDrivewayGarageGarage Door OpenerGarage Faces FrontInside EntranceLightedOn SiteOn StreetOpenOutsideOversizedSide By Side
Property Sub Type 
Single Family Residence
Security 
Secured Garage/ParkingSmoke Detector(s)
Sewer 
Public Sewer
Special Circumstances 
Standard
SqFt Above 
1014
SqFt Below 
998
Style 
Split FoyerSplit Level
Utilities 
Sewer ConnectedWater Connected
Water Source 
Public
Interior Features
Appliances 
Electric CooktopDishwasherDisposalPlumbed For Ice MakerMicrowaveFree-Standing Electric OvenSelf Cleaning OvenElectric RangeFree-Standing RangeFree-Standing Electric RangeRefrigeratorElectric Water HeaterWater Softener
Basement 
ConcreteDaylightExterior EntryFinishedFullInterior EntryStorage SpaceWalk-Out AccessBath/Stubbed
Cooling 
Ceiling Fan(s)Central AirElectricExhaust Fan
Fireplace 
Yes
Fireplace Features 
ElectricLiving Room
Fireplaces 
1
Flooring 
CarpetTile
Heating 
ElectricForced Air
Interior 
Ceiling Fan(s)Entrance FoyerLaminate CountersOpen FloorplanPantrySoaking TubStorageWalk-In Closet(s)
Laundry Features 
Electric Dryer HookupInsideLaundry RoomLower LevelWasher Hookup
Main Level Bedrooms 
1
Window Features 
Bay Window(s)BlindsDouble Pane WindowsScreensWindow Coverings
Bathroom 2 
Dimensions - 7x5Level - LowerDescription - Remodeled with updated vanity, toilet, faucets, and fresh paint, tub/shower combo
Bedroom 2 
Dimensions - 12.5x13Level - LowerDescription - Walk in closet
Bedroom 3 
Dimensions - 12.4x12.7Level - Lower
Dining Room 
Dimensions - 10x9Level - MainDescription - Open concept to both the living room and kitchen, natural light, closet attached for pantry or coat closet
Family Room 
Dimensions - 25x14Level - LowerDescription - Oversized, natural light, new flooring, neutral paint, access to deck, access to garage
Kitchen 
Dimensions - 10x10Level - MainDescription - Cute country kitchen with nice wooden cabinets, laminate counters, deep sinks, natural light, nice appliances, open to dining room
Living Room 
Dimensions - 17x22Level - MainDescription - Open concept, built in gas fireplace, bay window, natural light
Primary Bathroom 
Dimensions - 12x11Level - MainDescription - Whirlpool tub, separate shower, vanity with lots of counter space, large linen closet
Primary Bedroom 
Dimensions - 15x18Level - MainDescription - Oversized, walk in closet, en suite primary bathroom, ceiling fan
Utility Room 
Dimensions - 12.5x6Level - LowerDescription - Washer/dryer hookup
Save
Ask
Tour
Hide
Share
Exterior Features
Construction Details 
ConcreteFrameGlassOtherVinyl Siding
Exterior 
LightingOtherRain GuttersStorage
Fencing 
None
Lot Features 
Back YardFront YardLandscapedLevelNative Plants
Other Structures 
Shed(s)
Patio And Porch 
DeckFront PorchPorch
Road Frontage 
City Street
View 
Neighborhood
Waterview 
Neighborhood
Windows/Doors 
Bay Window(s)BlindsDouble Pane WindowsScreensWindow Coverings
Community Features
Accessibility Features 
Accessible EntranceTherapeutic Whirlpool
Financing Terms Available 
CashConventionalFHAVA Loan
MLS Area 
469 - Warrenton R-3
Roads 
Concrete
School District 
Warren Co. R-III
Township 
Warrenton
Schools
School District
Warren Co. R-III
Elementary School
Warrior Ridge Elem.
Middle School
Black Hawk Middle
High School
Warrenton High
Listing courtesy of Main St. Real Estate


Based on information submitted to the MLS GRID as of 2026-07-31 11:48 AM UTC. All data is obtained from various sources and may not have been verified by broker or MLS GRID. Supplied Open House Information is subject to change without notice. All information should be independently reviewed and verified for accuracy. Properties may or may not be listed by the office/agent presenting the information.

Neighborhood & Commute
Source: Walkscore
Save
Ask
Tour
Hide
Share