
9828 Whitcomb LaneAffton, MO 63123
Due to the health concerns created by Coronavirus we are offering personal 1-1 online video walkthough tours where possible.
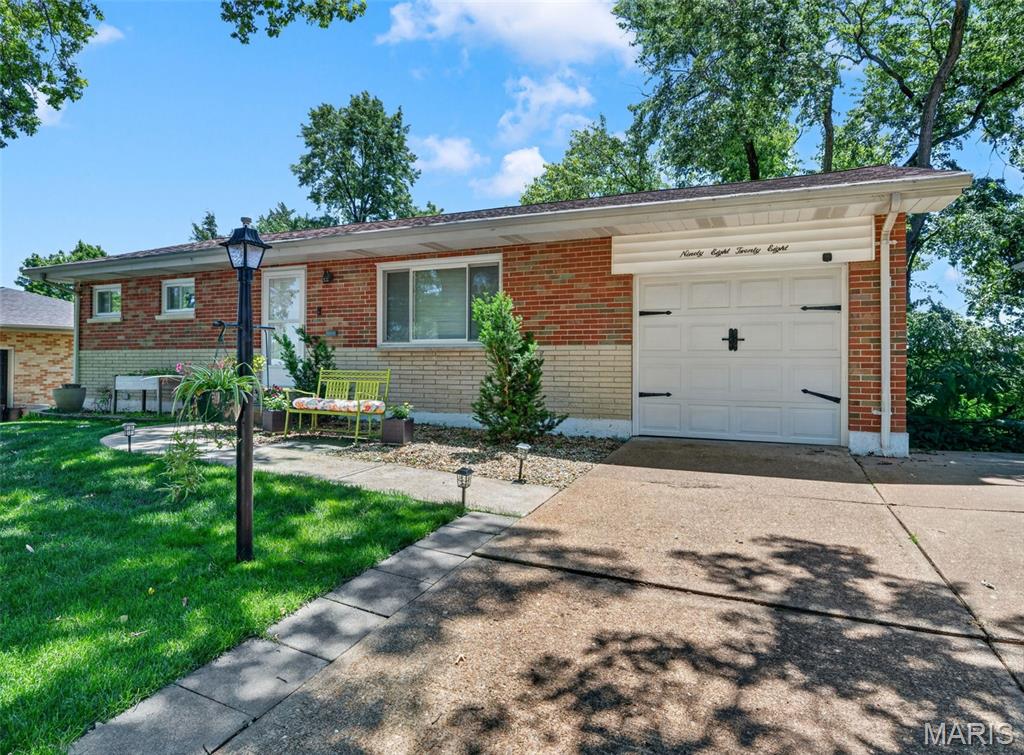
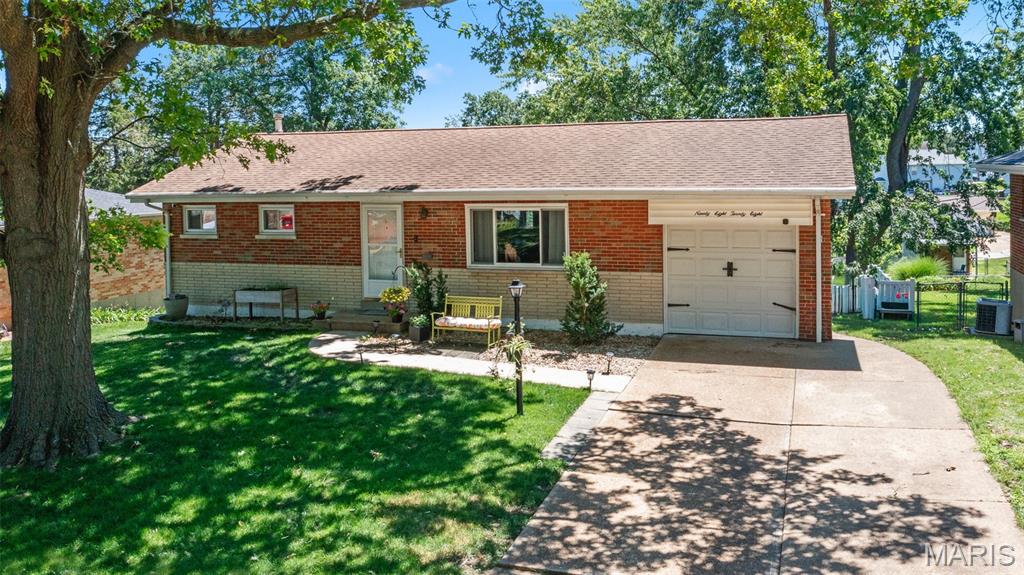
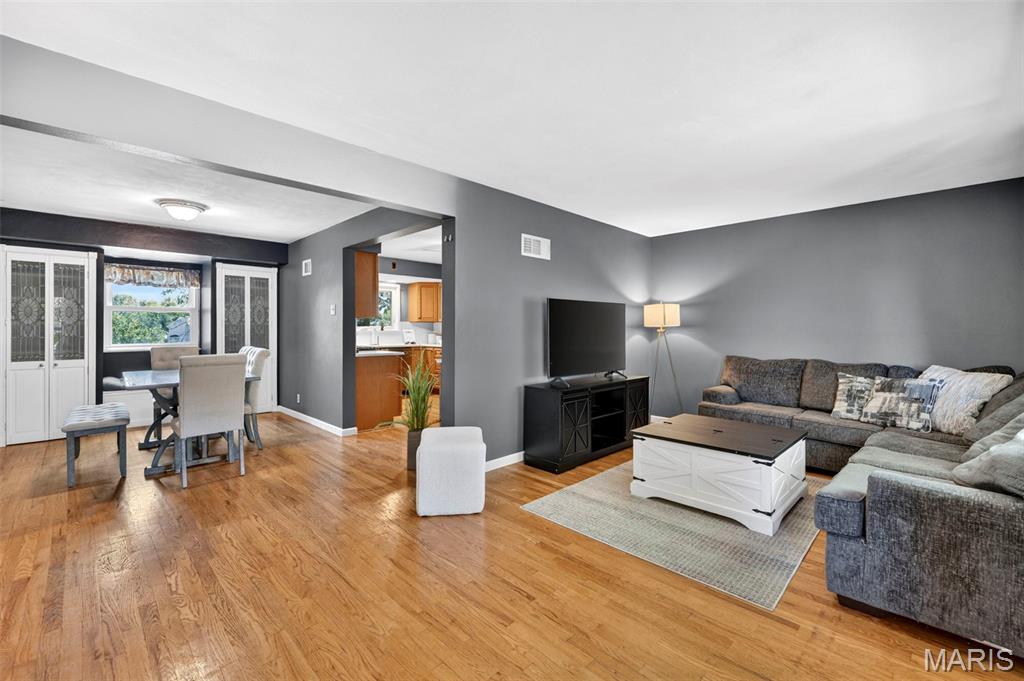
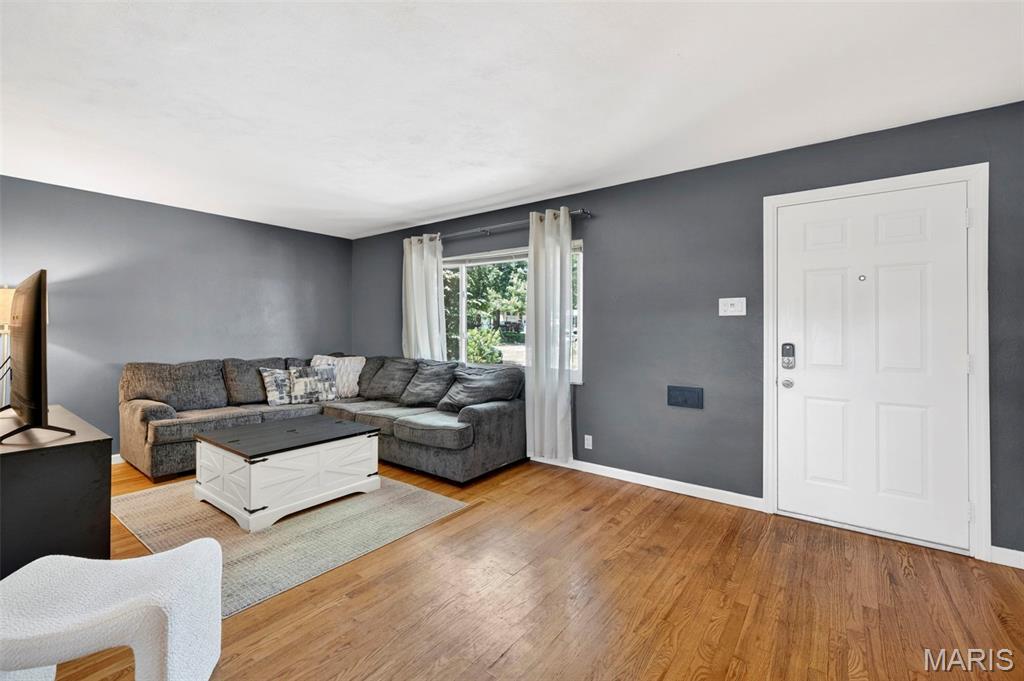
Welcome home to this charming 2-bedroom (3 if you include the downstairs sleeping room), 2-bath ranch in the heart of Affton, complete with an attached 1-car garage and a bright, open floor plan. Gorgeous hardwood floors welcome you into the spacious living room, which flows effortlessly into the dining area and beautifully updated kitchen. The dining room features built-in storage, a cozy window seat overlooking the backyard, and plenty of space for gatherings. The kitchen boasts custom cabinetry, a butler's pantry, and ample workspace for cooking and entertaining. Down the hall, you'll find two comfortable bedrooms and a full hall bath. The primary bedroom offers two generous closets, while the second bedroom includes built-in shelving, drawers, and its own closet for added storage. The attached garage provides convenient access to the finished walkout lower level, offering exceptional flexibility. Perfect for entertaining or multi-generational living, the basement features a spacious family room, kitchenette, full bathroom, laundry area, and a separate sleeping room that provides excellent space for guests, a home office, or hobby room. Step outside to enjoy the patio and the fully fenced backyard with low-maintenance white vinyl fencing, creating a private space for relaxing or entertaining. With versatile living space, thoughtful updates, and a fantastic Affton location, this home is one you won't want to miss!
| 4 hours ago | Listing first seen on site | |
| 5 hours ago | Listing updated with changes from the MLS® |

Based on information submitted to the MLS GRID as of 2026-07-19 02:27 AM UTC. All data is obtained from various sources and may not have been verified by broker or MLS GRID. Supplied Open House Information is subject to change without notice. All information should be independently reviewed and verified for accuracy. Properties may or may not be listed by the office/agent presenting the information.