Save
Ask
Tour
Hide
Share
$648,000
4 Days On Site

10951 Village Drive W
Foristell, MO 63348

For Sale|Single Family Residence|Active
0
Beds
0
Total Baths
3,168
SqFt
$205
/SqFt
2026
Built
Subdivision:
Incline Village
County:
Warren

Due to the health concerns created by Coronavirus we are offering personal 1-1 online video walkthough tours where possible.
10951 Village Drive W10951 Village Drive W10951 Village Drive W10951 Village Drive W
Save
Ask
Tour
Hide
Share

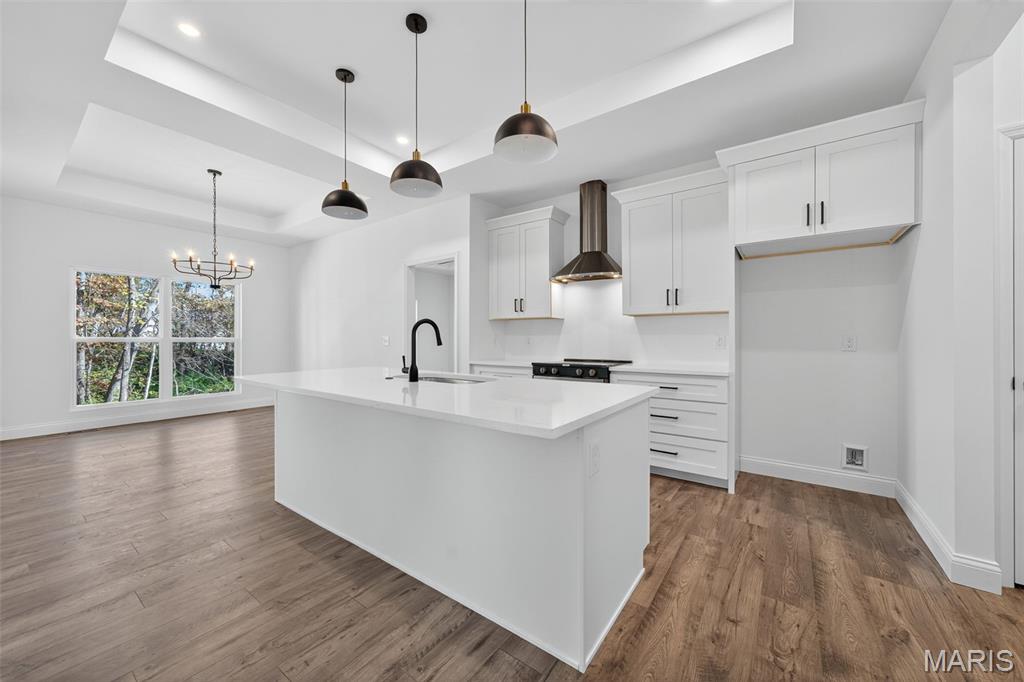
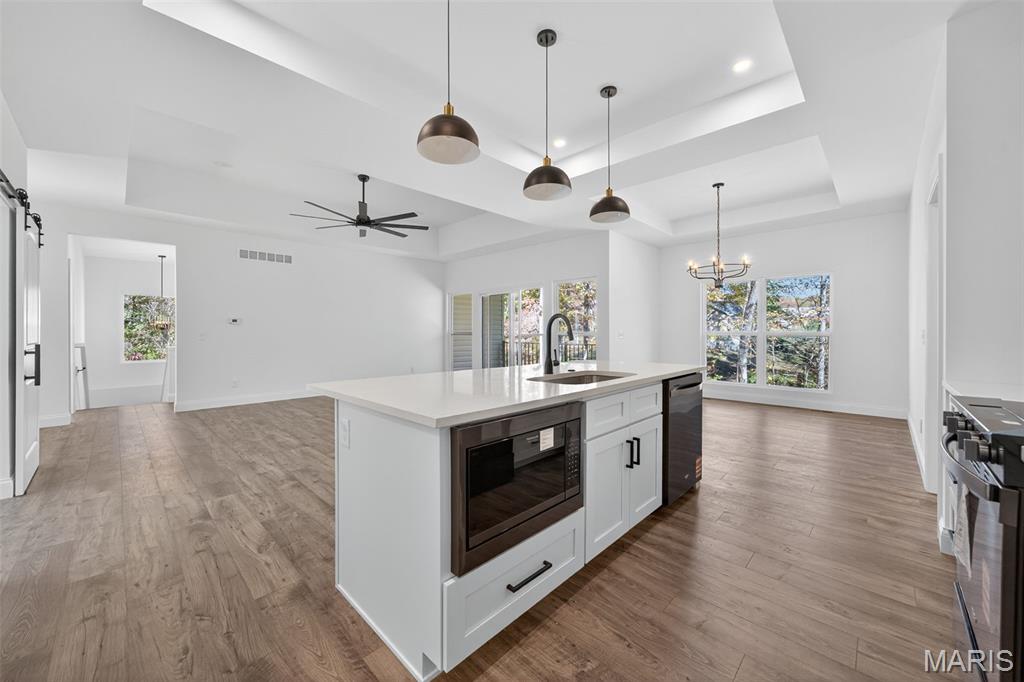
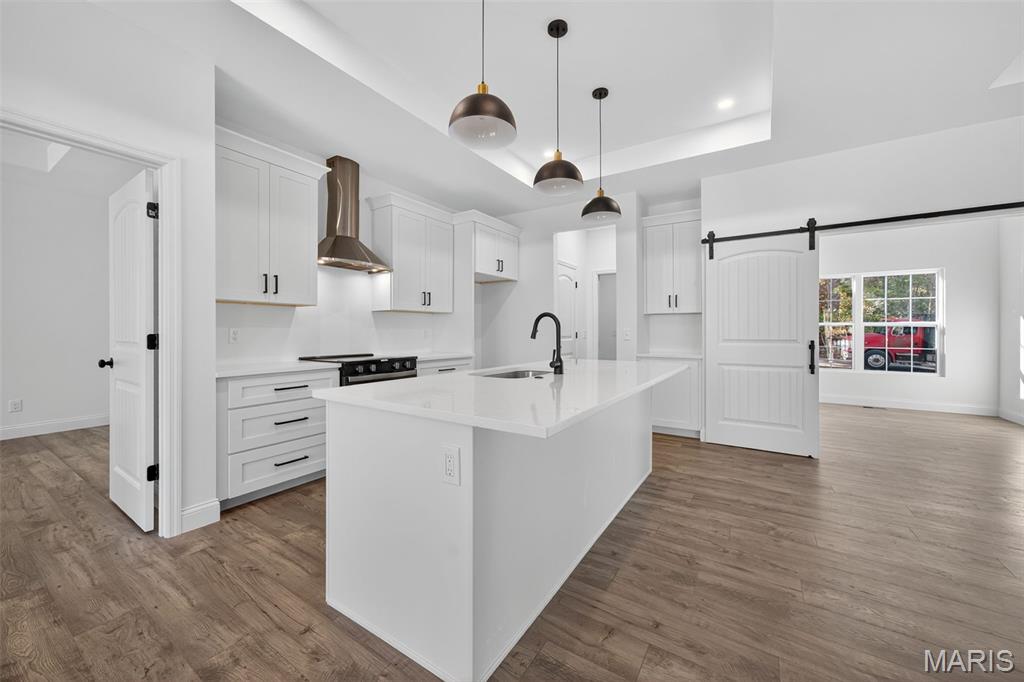
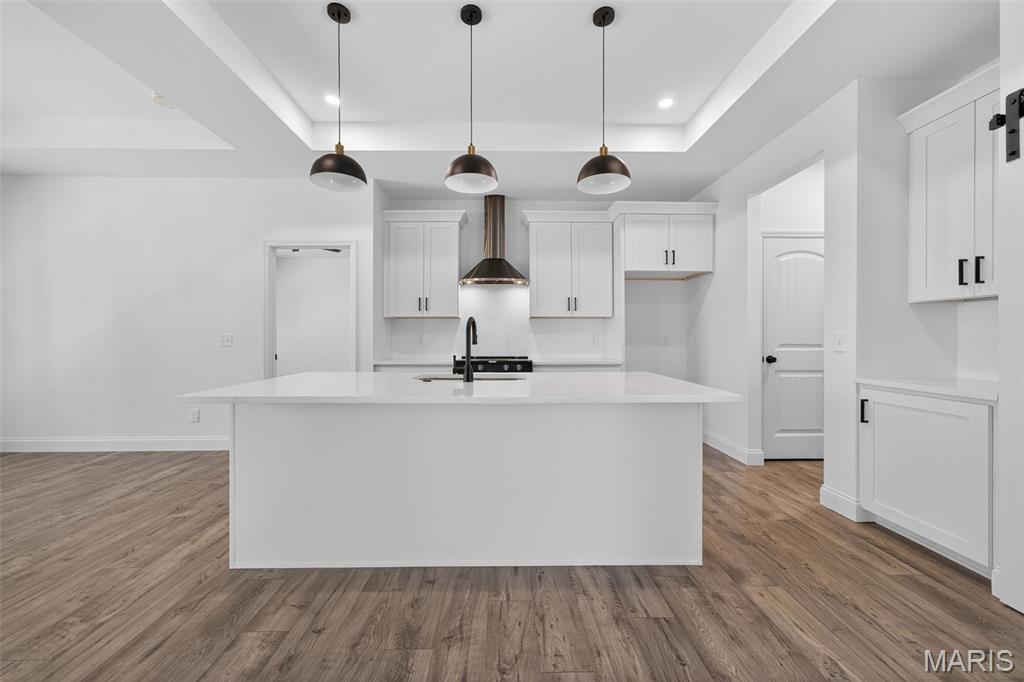
New construction home with over 1200sqft of finished basement, a spacious rec room, and a full bath- scheduled to be completed in February. Set on a private, wooded lot in the highly desirable Incline Village Community. Enjoy resort-style living with access to private lake, golf course, pool, tennis courts, and clubhouse. Inside, the open floor plan features 9' ceilings, vaulted and or tray ceilings in the great room and kitchen. The kitchen has quartz countertops, stainless steel appliances, Custom cabinetry and a walk in pantry. The primary bedroom delivers a true retreat with a spa-style master bath. The partially covered patio and composite deck overlook the lake-perfect for relaxing or hosting. Additional highlights include upgraded flooring, recessed lighting, main-floor laundry, mudroom, and oversized 3 car garage. Owner/Agent

Save
Ask
Tour
Hide
Share
Listing Snapshot
Price 
$648,000
Days On Site 
4 Days
Bedrooms 
N/A
Inside Area (SqFt) 
3,168 sqft
Total Baths 
N/A
Full Baths 
N/A
Partial Baths 
N/A
Lot Size 
0.27 Acres
Year Built 
2026
MLS® Number 
26046195
Status 
Active
Property Tax 
$209
HOA/Condo/Coop Fees 
$70.5 monthly
Sq Ft Source 
Builder
Friends & Family
Recent Activity
3 days agoStatus changed to Active
3 days agoListing updated with changes from the MLS®
4 days agoListing first seen on site
General Features
Acres 
0.27
Attached Garage 
Yes
Disclosures 
Agent Owned
Garage 
Yes
Garage Spaces 
3
Home Warranty 
Yes
Levels 
One
Property Sub Type 
Single Family Residence
Sewer 
Public Sewer
Special Circumstances 
Standard
SqFt Above 
1968
SqFt Below 
1200
Style 
Ranch
Water Source 
Public
Interior Features
Appliances 
Stainless Steel Appliance(s)
Cooling 
Central AirCeiling Fan(s)
Fireplace 
Yes
Fireplace Features 
Electric
Fireplaces 
1
Heating 
Forced Air
Interior 
Ceiling Fan(s)Coffered Ceiling(s)Kitchen IslandOpen FloorplanPantryRecessed Lighting
Save
Ask
Tour
Hide
Share
Exterior Features
Construction Details 
BrickLap Siding
View 
Lake
Waterfront Features 
Lake
Waterview 
Lake
Community Features
Association Amenities 
Basketball CourtBeach AccessBeach RightsBoat DockBoatingClubhouseGatedParkPicnic AreaPlaygroundPoolTennis Court(s)Management
Association Dues 
846
Financing Terms Available 
CashConventionalFHAVA Loan
HOA Fee Frequency 
Annually
MLS Area 
470 - Wright City R-2
School District 
Wright City R-II
Township 
Foristell
Schools
School District
Wright City R-II
Elementary School
Wright City East/West
Middle School
Wright City Middle
High School
Wright City High
Listing courtesy of Fast Track Realty, LLC


Based on information submitted to the MLS GRID as of 2026-07-23 12:26 AM UTC. All data is obtained from various sources and may not have been verified by broker or MLS GRID. Supplied Open House Information is subject to change without notice. All information should be independently reviewed and verified for accuracy. Properties may or may not be listed by the office/agent presenting the information.

Neighborhood & Commute
Source: Walkscore
Save
Ask
Tour
Hide
Share