
12737 Bennington Common LaneSt Louis, MO 63146
Due to the health concerns created by Coronavirus we are offering personal 1-1 online video walkthough tours where possible.
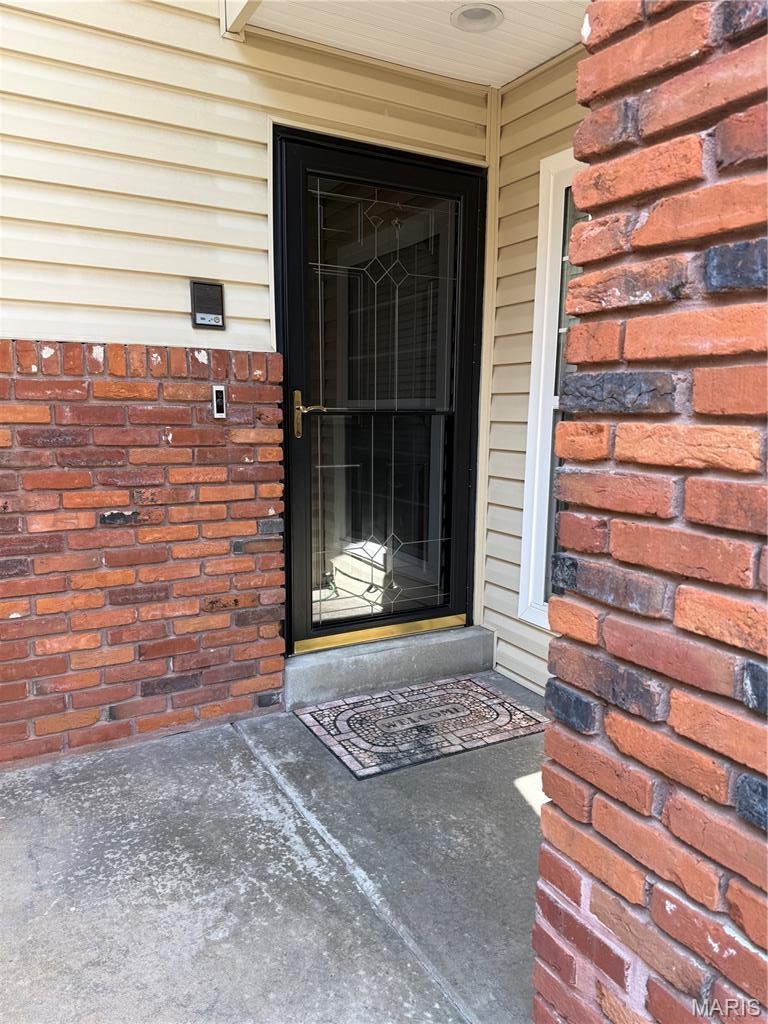
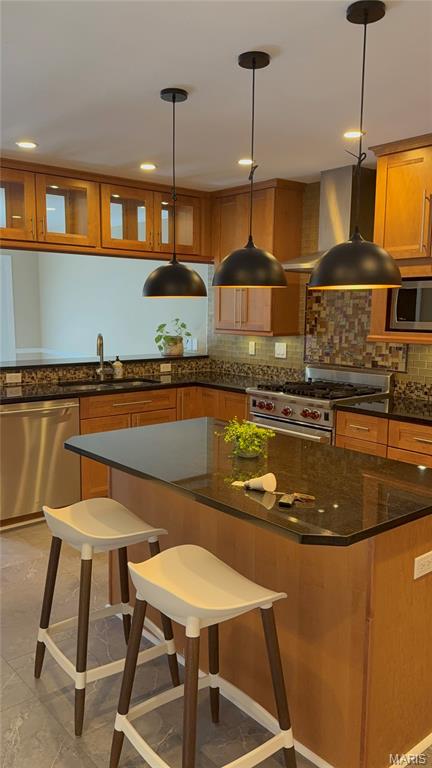
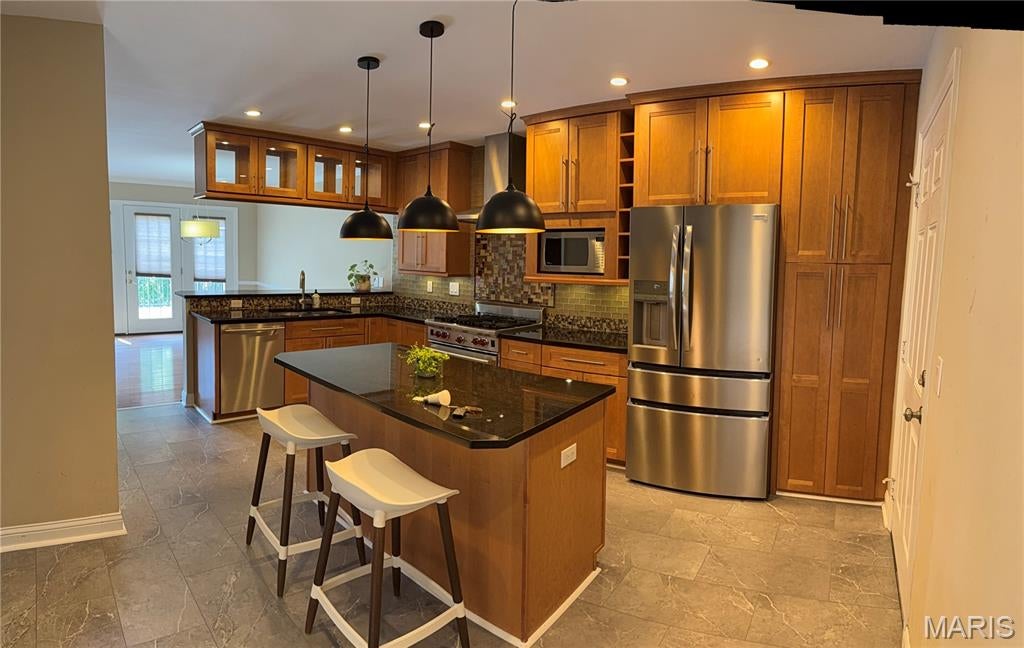
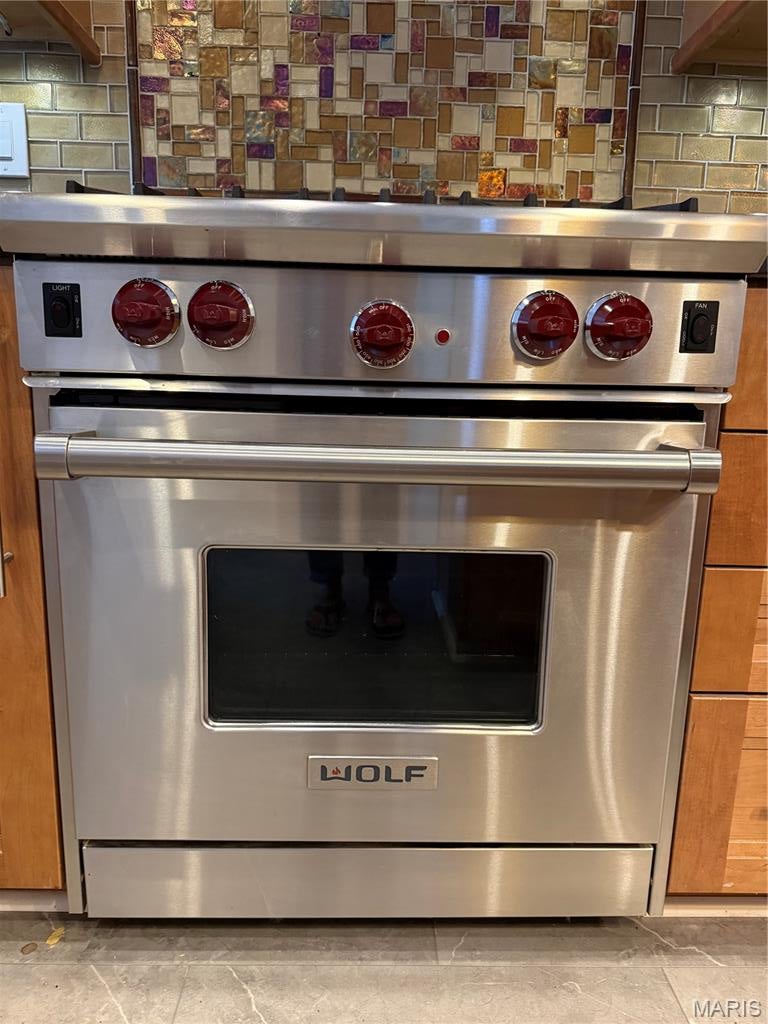
Welcome to this beautifully appointed townhome offering approximately 2,000 square feet of stylish and comfortable living space. The inviting living room features hardwood floors, a dramatic vaulted ceiling with skylights, and a wood-burning fireplace flanked by windows that fill the room with natural light. The show-stopping kitchen is designed to impress, featuring a WOLF gas range, maple cabinetry, solid-surface countertops, a center island, breakfast bar, and recessed lighting. The adjoining breakfast room includes atrium doors that open to the deck—perfect for relaxing or entertaining. Upstairs, you’ll find three bedrooms, including a spacious vaulted primary suite. The luxurious primary bath offers a double-bowl vanity, separate shower, jetted soaking tub, and private water closet. The nicely finished walk-out lower level provides additional living and entertaining space, with recessed lighting, a generous recreation room, and an egress window. A two-car garage equipped with a 240-volt outlet for EV charging completes this exceptional home. $3,500 flooring allowance for 2nd floor carpeting. Pictures coming Tuesday 8/25!
| 2 days ago | Status changed to Coming Soon | |
| 2 days ago | Listing updated with changes from the MLS® | |
| a week ago | Listing first seen on site |

Based on information submitted to the MLS GRID as of 2026-08-26 07:31 AM UTC. All data is obtained from various sources and may not have been verified by broker or MLS GRID. Supplied Open House Information is subject to change without notice. All information should be independently reviewed and verified for accuracy. Properties may or may not be listed by the office/agent presenting the information.