Save
Ask
Tour
Hide
Share
$2,100,000
66 Days On Site

14560 Dry Fork Road
Festus, MO 63028

For Sale|Farm|Active
5
Beds
5
Total Baths
4
Full Baths
1
Partial Bath
5,625
SqFt
$373
/SqFt
1995
Built
Subdivision:
None
County:
Jefferson

Due to the health concerns created by Coronavirus we are offering personal 1-1 online video walkthough tours where possible.
14560 Dry Fork Road14560 Dry Fork Road14560 Dry Fork Road14560 Dry Fork Road
Save
Ask
Tour
Hide
Share

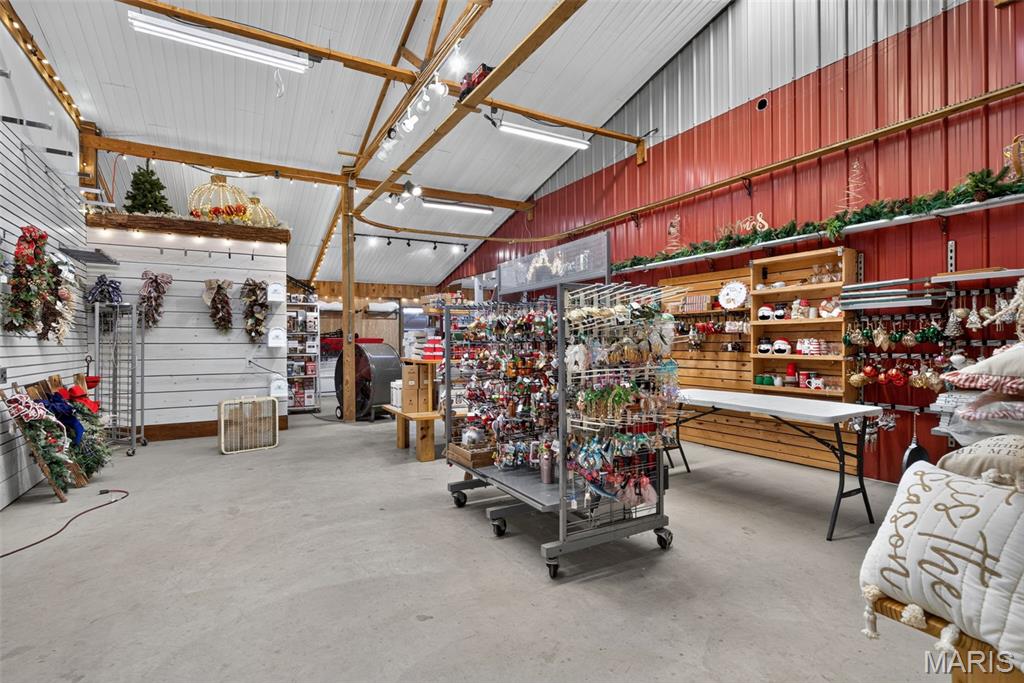
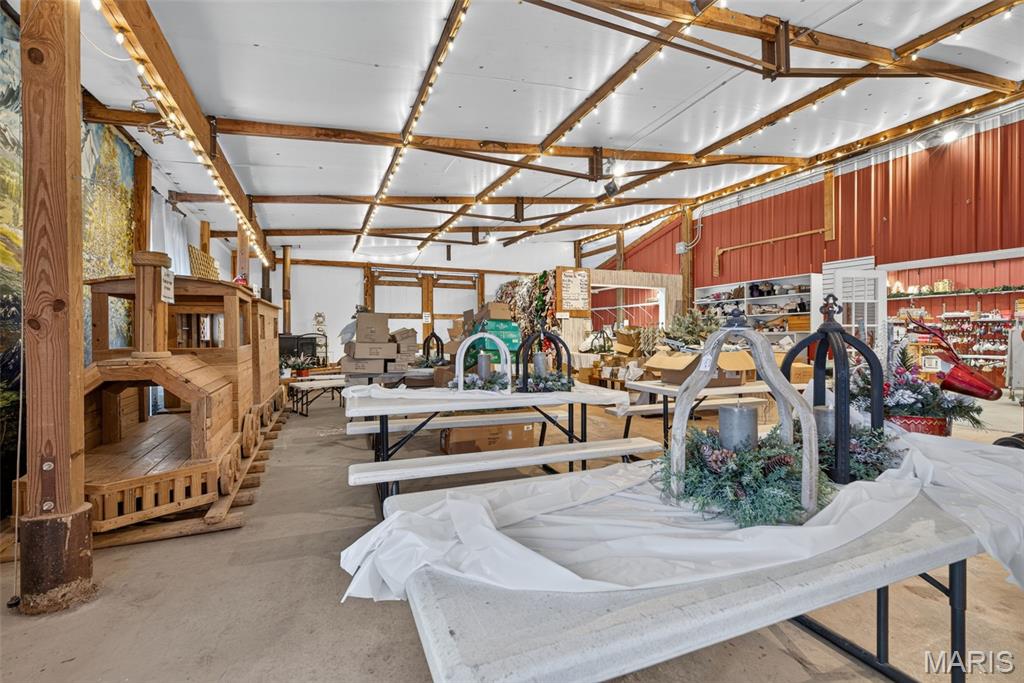
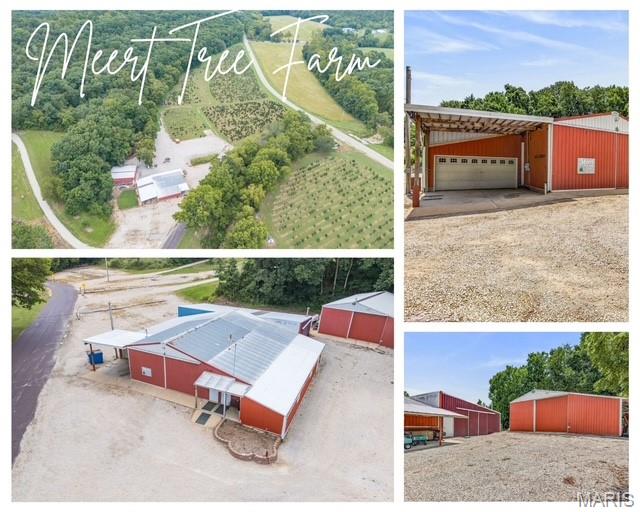
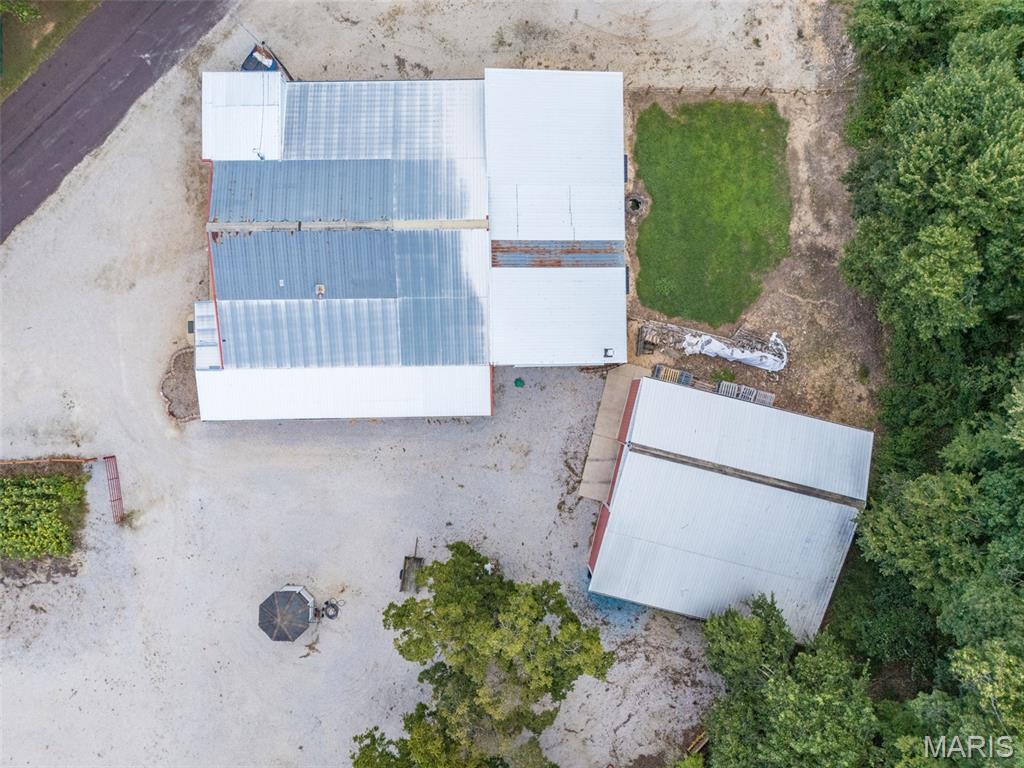
A once-in-a-generation opportunity to own one of Missouri's most recognized and beloved destination properties. Meert Tree Farm has been a cherished community tradition for generations, offering an incredible chance to acquire both an established agritourism business and approximately 150+/- acres of picturesque real estate. The real estate, offered at $2,100,000, includes approximately 150 acres, three uniquely different homes for residences or rental income, rolling countryside, established Christmas tree farm fields, Sunflower Garden, Maze, scenic ponds, and endless possibilities for expansion, recreation, events, or continued agricultural use. Whether you're seeking an investment, legacy property, or premier rural estate, this property delivers unmatched versatility. The business assets, offered for an additional $550,000, includes the established Meert Tree Farm operation, inventory, equipment, goodwill, and a loyal customer base built over decades. This community staple has become a treasured family destination known for creating lifelong memories and offers tremendous potential for continued growth through agritourism, weddings, festivals, events, retail, seasonal attractions, and more. This is the opportunity you've been waiting for - a rare chance to become the next steward of an iconic Jefferson County, Missouri landmark, just 40 minutes south of St. Louis. Legacy properties of this caliber seldom come to market. Continue its rich history, expand its vision, and create the next chapter of an unforgettable destination. Contact the listing broker for additional information and a private tour.

Save
Ask
Tour
Hide
Share
Listing Snapshot
Price 
$2,100,000
Days On Site 
66 Days
Bedrooms 
5
Inside Area (SqFt) 
5,625 sqft
Total Baths 
5
Full Baths 
4
Partial Baths 
1
Lot Size 
150 Acres
Year Built 
1995
MLS Number 
26046222
Status 
Active
Property Tax 
$8,440
HOA/Condo/Coop Fees 
N/A
Sq Ft Source 
Public Records
Friends & Family
Recent Activity
2 months agoStatus changed to Active
2 months agoListing updated with changes from the MLS
2 months agoListing first seen on site
General Features
Acres 
150
Attached Garage 
Yes
Disclosures 
None
Foundation 
Concrete Perimeter
Garage 
Yes
Garage Spaces 
9
Land Lease 
No
Parking 
Additional ParkingAttachedCoveredDrivewayGarageGarage Door OpenerGarage Faces FrontGravelInside EntranceKitchen LevelLightedOversizedPrivateStorageWorkshop in Garage
Property Sub Type 
Farm
Sewer 
Septic Tank
Special Circumstances 
Standard
SqFt Above 
5625
Style 
Traditional
Utilities 
Electricity AvailablePropaneWater Available
Water Source 
PrivateWell
Interior Features
Appliances 
Electric CooktopDishwasherDisposalBuilt-In Electric Oven
Basement 
ConcreteExterior EntryInterior EntryStorage SpaceSump PumpUnfinishedWalk-Out AccessBath/Stubbed
Cooling 
Ceiling Fan(s)Central AirDual
Fireplace 
Yes
Fireplace Features 
Family RoomFire PitFree StandingGreat RoomLiving RoomWood Burning Stove
Fireplaces 
1
Flooring 
CarpetLaminateWood
Heating 
BaseboardForced AirZonedWood Stove
Interior 
Cathedral Ceiling(s)Ceiling Fan(s)Eat-in KitchenOpen FloorplanPantryMaster DownstairsWalk-In Closet(s)
Laundry Features 
Electric Dryer HookupLaundry RoomMain LevelSinkWasher Hookup
Main Level Bedrooms 
2
Bathroom 
Dimensions - 21x20Level - Upper
Bedroom 
Dimensions - 16x14Level - Upper
Bonus Room 
Dimensions - 29x9Level - Upper
Den 
Dimensions - 14x13Level - Upper
Dining Room 
Dimensions - 15x12Level - Main
Exercise Room 
Dimensions - 50x29Level - Upper
Great Room 
Dimensions - 29x23Level - Main
Kitchen 
Dimensions - 20x11Level - Main
Office 
Dimensions - 37x11Level - Main
Other 
Dimensions - 45x12Level - Main
Primary Bathroom 
Dimensions - 17x10Level - Main
Primary Bedroom 
Dimensions - 20x19Level - Main
Recreation Room 
Dimensions - 89x12
Sunroom 
Dimensions - 54x20Level - Main
Save
Ask
Tour
Hide
Share
Exterior Features
Construction Details 
LogLog SidingVinyl Siding
Lot Features 
FarmRolling SlopeWoodedWaterfront
Other Structures 
Shed(s)Barn(s)Garage(s)GazeboGuest HouseOutbuildingSecond GarageSecond ResidenceStorageWorkshopResidence
Patio And Porch 
CoveredDeckFront PorchPatio
Road Frontage 
County Road
Waterfront 
Yes
Waterfront Features 
CreekPond
Community Features
MLS Area 
389 - Jefferson Co. R-7
School District 
Jefferson Co. R-VII
Financing Terms Available 
CashConventional
Roads 
Paved
Schools
School District
Jefferson Co. R-VII
Elementary School
Plattin/Telegraph
Middle School
Danby-Rush Tower Middle
High School
Jefferson High School
Listing courtesy of Main Key Realty LLC


Based on information submitted to the MLS GRID as of 2026-10-24 05:05 PM UTC. All data is obtained from various sources and may not have been verified by broker or MLS GRID. Supplied Open House Information is subject to change without notice. All information should be independently reviewed and verified for accuracy. Properties may or may not be listed by the office/agent presenting the information.

Neighborhood & Commute
Source: Walkscore
Save
Ask
Tour
Hide
Share