Save
Ask
Tour
Hide
Share
$639,900
26 Days On Site

2508 Macpherson Drive
O'Fallon, MO 63368

Single Family Residence|Pending
4
Beds
4
Total Baths
3
Full Baths
1
Partial Bath
4,550
SqFt
$141
/SqFt
2002
Built
Subdivision:
Aberdeen Village D
County:
St. Charles

Due to the health concerns created by Coronavirus we are offering personal 1-1 online video walkthough tours where possible.
2508 Macpherson Drive2508 Macpherson Drive2508 Macpherson Drive2508 Macpherson Drive
Save
Ask
Tour
Hide
Share

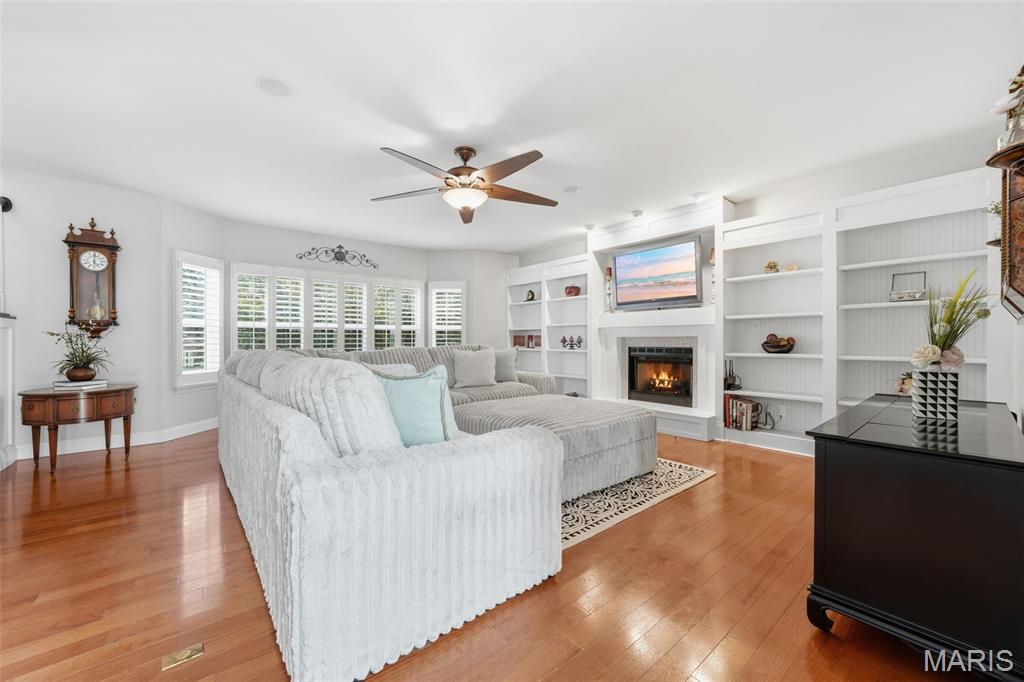
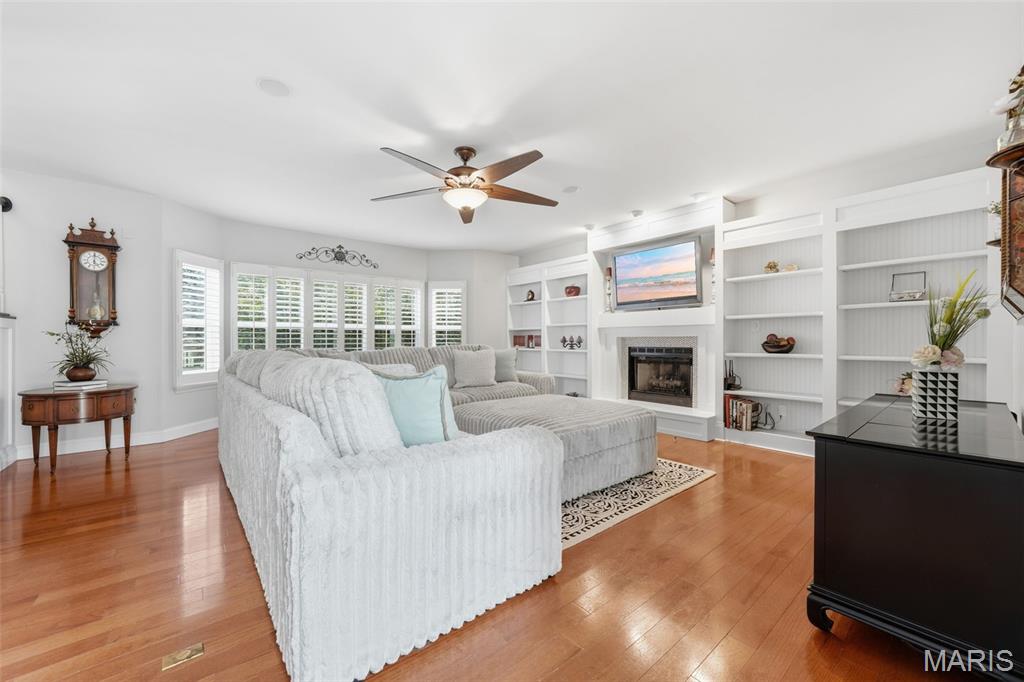
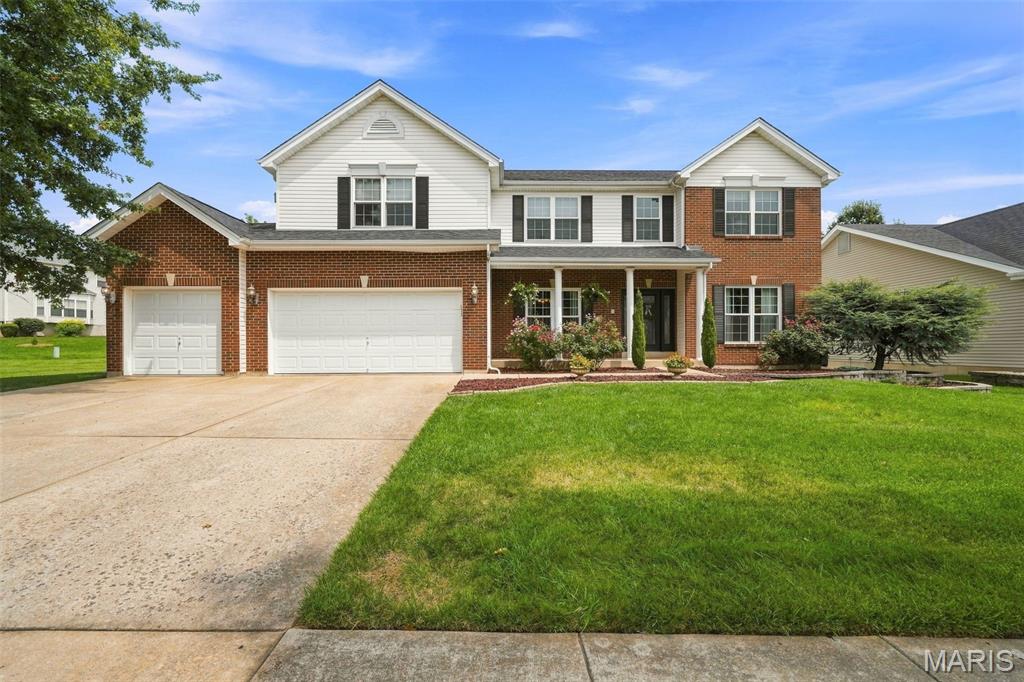
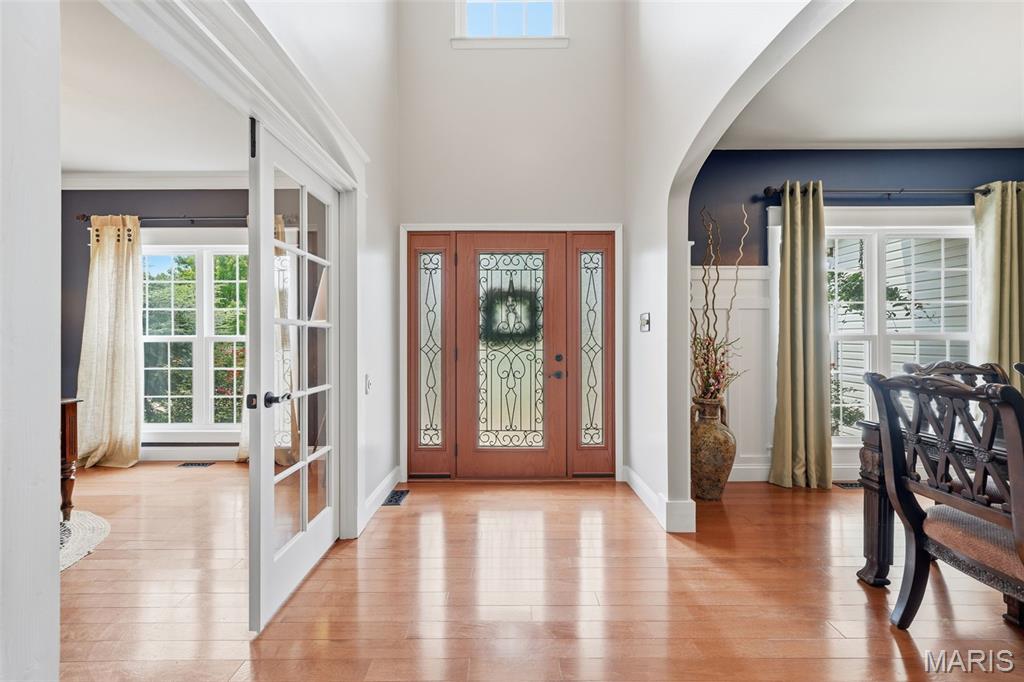
Welcome to your dream home! This beautifully updated 3,450-square-foot residence offers the perfect blend of style, comfort, and functionality. Featuring four spacious bedrooms and three and a half bathrooms, there’s plenty of room for family and guests alike. The heart of the home is the stunning updated kitchen, complete with modern finishes, ample cabinetry, and generous prep space—perfect for everyday living and entertaining. The open and inviting layout flows seamlessly into the living and dining areas, creating a warm and welcoming atmosphere. Step outside to your private backyard oasis, where a gorgeous in-ground pool awaits. Whether you’re hosting summer gatherings, enjoying a quiet evening swim, or simply relaxing poolside, this outdoor space is designed for making lasting memories. With generous living spaces, thoughtful updates, and exceptional outdoor amenities, this home truly has it all. Don’t miss the opportunity to make this incredible property your own!

Save
Ask
Tour
Hide
Share
Listing Snapshot
Price 
$639,900
Days On Site 
26 Days
Bedrooms 
4
Inside Area (SqFt) 
4,550 sqft
Total Baths 
4
Full Baths 
3
Partial Baths 
1
Lot Size 
0.23 Acres
Year Built 
2002
MLS® Number 
26046242
Status 
Pending
Property Tax 
$6,891
HOA/Condo/Coop Fees 
$33.33 monthly
Sq Ft Source 
Public Records
Friends & Family
Recent Activity
2 weeks agoStatus changed to Pending
2 weeks agoListing updated with changes from the MLS®
4 weeks agoListing first seen on site
General Features
Acres 
0.23
Attached Garage 
Yes
Building Features 
BasementBathroomsWi-Fi
Cross Street 
McCluer
Disclosures 
Flood Plain NoSee Seller's Disclosure
Foundation 
Concrete Perimeter
Garage 
Yes
Garage Spaces 
3
Levels 
Two
Property Condition 
Updated/Remodeled
Property Sub Type 
Single Family Residence
Security 
Smoke Detector(s)
Sewer 
Public Sewer
Special Circumstances 
Standard
SqFt Above 
3450
SqFt Below 
1100
Style 
Traditional
Utilities 
Cable AvailableNatural Gas Connected
Water Source 
Public
Interior Features
Appliances 
Stainless Steel Appliance(s)Electric CooktopDishwasherDisposalExhaust FanIce MakerMicrowaveBuilt-In Electric OvenConvection OvenVented Exhaust FanGas Water Heater
Basement 
ConcreteStorage SpaceSump PumpBath/Stubbed
Cooling 
Ceiling Fan(s)Central AirElectricExhaust Fan
Fireplace 
Yes
Fireplace Features 
Family RoomGasMaster Bedroom
Fireplaces 
2
Flooring 
CarpetCeramic TileHardwood
Heating 
Forced AirNatural GasExhaust Fan
Interior 
BookcasesCeiling Fan(s)Crown MoldingDouble VanityDry BarEat-in KitchenEntrance FoyerKitchen IslandPantrySoaking TubSound SystemStorageWalk-In Closet(s)
Laundry Features 
Laundry RoomMain Level
Window Features 
Double Pane WindowsENERGY STAR Qualified WindowsTinted Windows
Save
Ask
Tour
Hide
Share
Exterior Features
Construction Details 
Brick VeneerVinyl Siding
Exterior 
None
Fencing 
Back Yard
Lot Features 
Back YardFront YardIrregular LotLandscapedLevelNear Golf CourseSprinklers In FrontSprinklers In Rear
Other Structures 
None
Patio And Porch 
CoveredFront PorchPatio
Pool Features 
HeatedIn GroundLinerPool Cover
Private Pool 
Yes
Windows/Doors 
Double Pane WindowsENERGY STAR Qualified WindowsTinted Windows
Community Features
Association Amenities 
PoolManagement
Association Dues 
400
Community Features 
Pool
Financing Terms Available 
CashConventionalFHAVA Loan
HOA Fee Frequency 
Annually
MLS Area 
407 - Fort Zumwalt West
School District 
Ft. Zumwalt R-II
Township 
Dardenne Prairie
Schools
School District
Ft. Zumwalt R-II
Elementary School
Twin Chimneys Elem.
Middle School
Ft. Zumwalt West Middle
High School
Ft. Zumwalt West High
Listing courtesy of Coldwell Banker Realty - Gundaker


Based on information submitted to the MLS GRID as of 2026-09-02 08:20 AM UTC. All data is obtained from various sources and may not have been verified by broker or MLS GRID. Supplied Open House Information is subject to change without notice. All information should be independently reviewed and verified for accuracy. Properties may or may not be listed by the office/agent presenting the information.

Neighborhood & Commute
Source: Walkscore
Save
Ask
Tour
Hide
Share