Save
Ask
Tour
Hide
Share
$219,900
63 Days On Site

3034 Autumn Lakes Court
Maryland Heights, MO 63043

For Sale|Townhouse|Active
2
Beds
3
Total Baths
2
Full Baths
1
Partial Bath
1,430
SqFt
$154
/SqFt
1981
Built
Subdivision:
Autumn Lakes Condo Third Amd
County:
St. Louis

Due to the health concerns created by Coronavirus we are offering personal 1-1 online video walkthough tours where possible.
3034 Autumn Lakes Court3034 Autumn Lakes Court3034 Autumn Lakes Court3034 Autumn Lakes Court
Save
Ask
Tour
Hide
Share

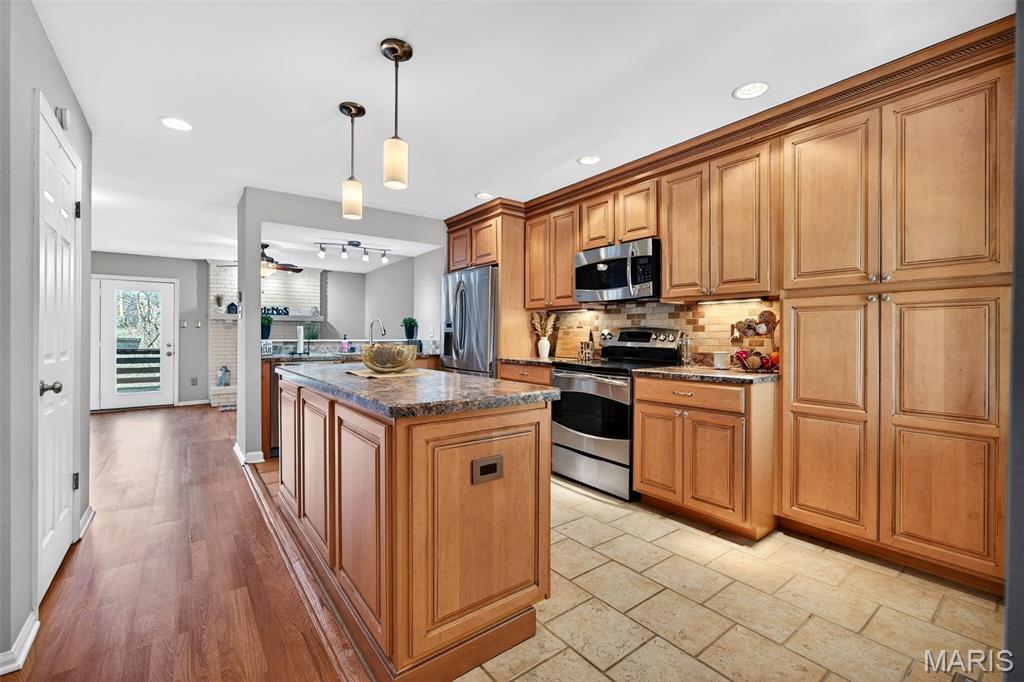
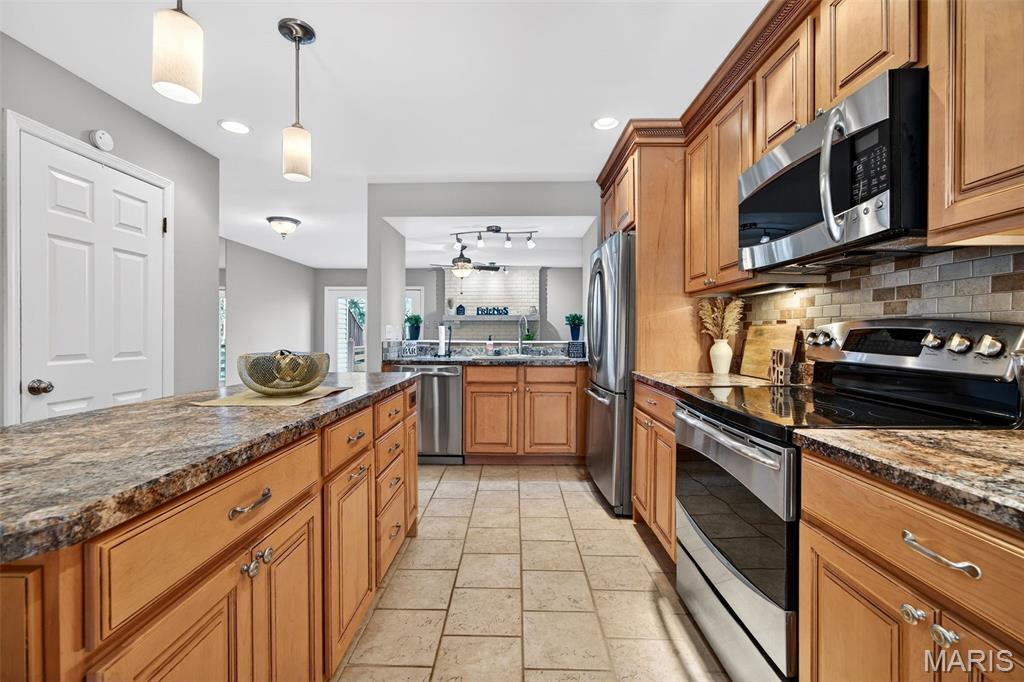
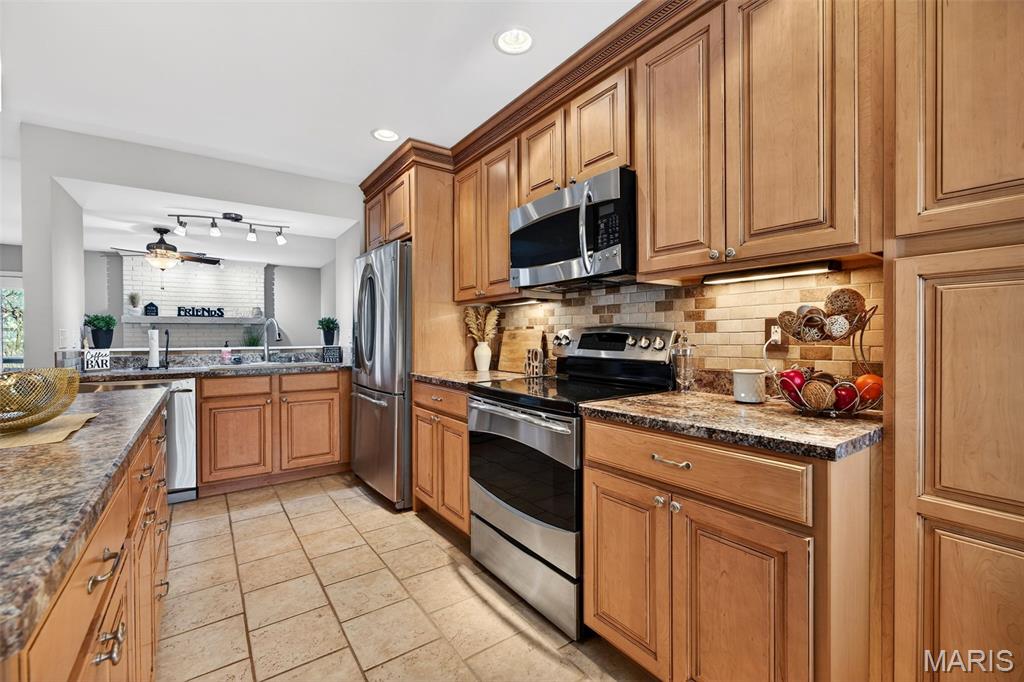
Welcome to this gorgeous townhome loaded with updates! Gorgeous kitchen with custom cabinetry, stainless appliances, ceramic tile floor and back splash. Refrigerator stays! Freshly painted throughout. Family room has a gas fireplace. Both upstairs bedrooms are generously sized with large closets, and each has its own updated ensuite bathroom! Brand new carpet in both bedrooms! Unfinished walk out lower level will be an awesome future finish with a rough in for a future bath and a fireplace! Washer and dryer stay! Residents of Autumn Lakes enjoy exceptional amenities including 2 private lakes, a clubhouse, swimming pool, pickleball/ tennis courts all set with a serene, park like setting. Water, sewer, and trash are included in HOA assessment. For more information visit www.autumnlakesstl.com.

Save
Ask
Tour
Hide
Share
Listing Snapshot
Price 
$219,900
Days On Site 
63 Days
Bedrooms 
2
Inside Area (SqFt) 
1,430 sqft
Total Baths 
3
Full Baths 
2
Partial Baths 
1
Lot Size 
N/A
Year Built 
1981
MLS® Number 
26046350
Status 
Active
Property Tax 
$2,775
HOA/Condo/Coop Fees 
$531 monthly
Sq Ft Source 
Public Records
Friends & Family
Recent Activity
2 months agoListing first seen on site
2 months agoListing updated with changes from the MLS®
General Features
Attached Garage 
Yes
Disclosures 
Occupancy Permit RequiredResale Certificate RequiredSee Seller's Disclosure
Garage 
Yes
Garage Spaces 
1
Levels 
Two
Parking 
AttachedCoveredGarageGarage Door Opener
Property Sub Type 
Townhouse
Sewer 
Public Sewer
Special Circumstances 
Standard
SqFt Above 
1430
Style 
Traditional
Utilities 
Cable AvailableElectricity AvailableNatural Gas Connected
Water Source 
Public
Interior Features
Appliances 
Stainless Steel Appliance(s)DishwasherDisposalDryerElectric RangeRefrigeratorWasher
Basement 
UnfinishedWalk-Out AccessBath/Stubbed
Cooling 
Ceiling Fan(s)Central Air
Fireplace 
Yes
Fireplace Features 
BasementGasWood Burning
Fireplaces 
2
Flooring 
CarpetCeramic TileLaminate
Heating 
Forced AirNatural Gas
Interior 
Breakfast BarCeiling Fan(s)Entrance FoyerKitchen IslandOpen FloorplanRecessed LightingWalk-In Closet(s)
Bedroom 2 
Level - Second
Dining Room 
Level - Main
Family Room 
Level - Main
Kitchen 
Level - Main
Primary Bedroom 
Level - Second
Save
Ask
Tour
Hide
Share
Exterior Features
Construction Details 
Brick VeneerFrame
Exterior 
Private Entrance
Lot Features 
Cul-De-SacWooded
Pool Features 
CommunityOutdoor Pool
Community Features
Association Amenities 
ClubhousePoolTennis Court(s)Management
Association Fee 
$531.0
Association Fee Frequency 
Monthly
Community Features 
Pool
MLS Area 
76 - Pattonville
School District 
Pattonville R-III
Township 
Maryland Heights
Financing Terms Available 
CashConventionalFHAVA Loan
Schools
School District
Pattonville R-III
Elementary School
Parkwood Elem.
Middle School
Pattonville Heights Middle
High School
Pattonville Sr. High
Listing courtesy of RE/MAX Platinum


Based on information submitted to the MLS GRID as of 2026-09-21 11:25 PM UTC. All data is obtained from various sources and may not have been verified by broker or MLS GRID. Supplied Open House Information is subject to change without notice. All information should be independently reviewed and verified for accuracy. Properties may or may not be listed by the office/agent presenting the information.

Neighborhood & Commute
Source: Walkscore
Save
Ask
Tour
Hide
Share