Save
Ask
Tour
Hide
Share
$350,000
4 Days On Site

933 Barbara Ann Lane
Ellisville, MO 63021

For Sale|Single Family Residence|Active
3
Beds
2
Total Baths
2
Full Baths
170
SqFt
$2,059
/SqFt
1971
Built
Subdivision:
Georgetown 3
County:
St. Louis

Due to the health concerns created by Coronavirus we are offering personal 1-1 online video walkthough tours where possible.
933 Barbara Ann Lane933 Barbara Ann Lane933 Barbara Ann Lane933 Barbara Ann Lane
Save
Ask
Tour
Hide
Share

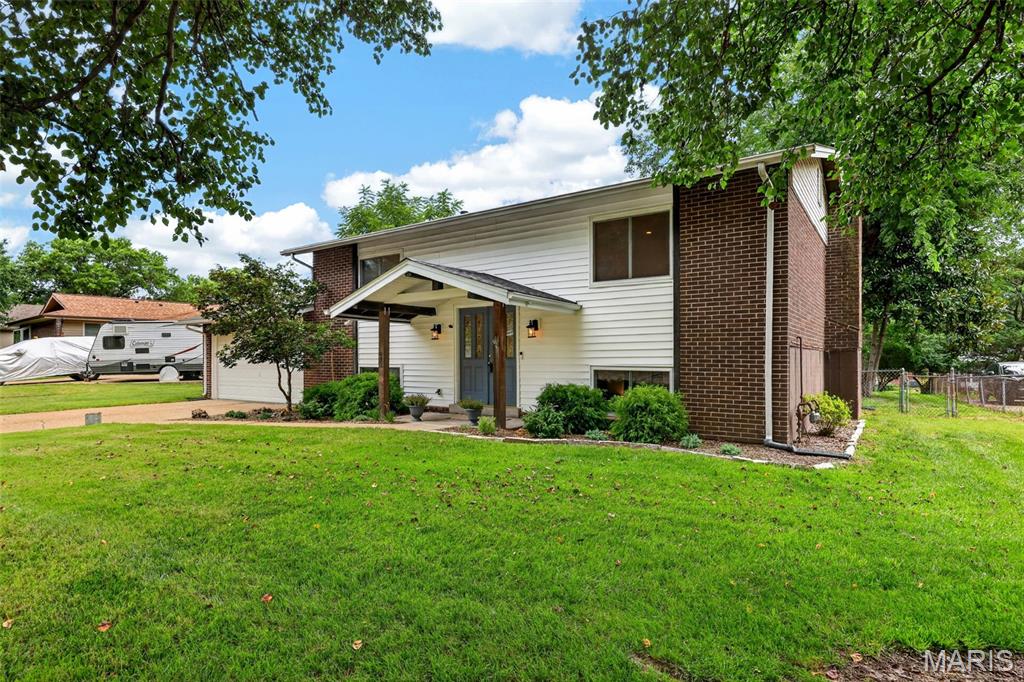
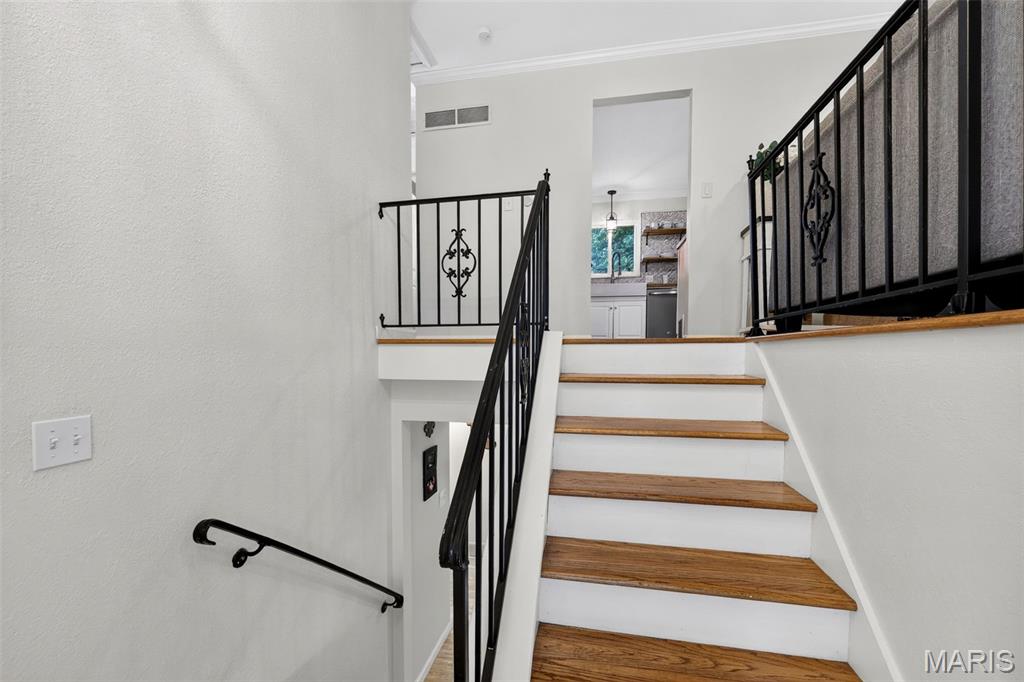
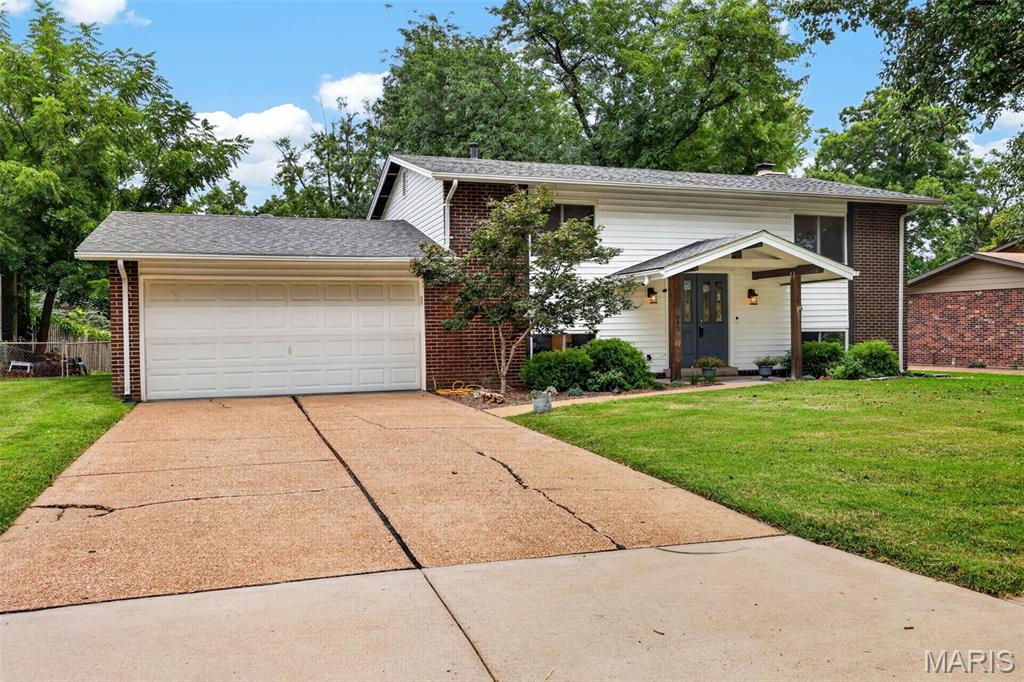
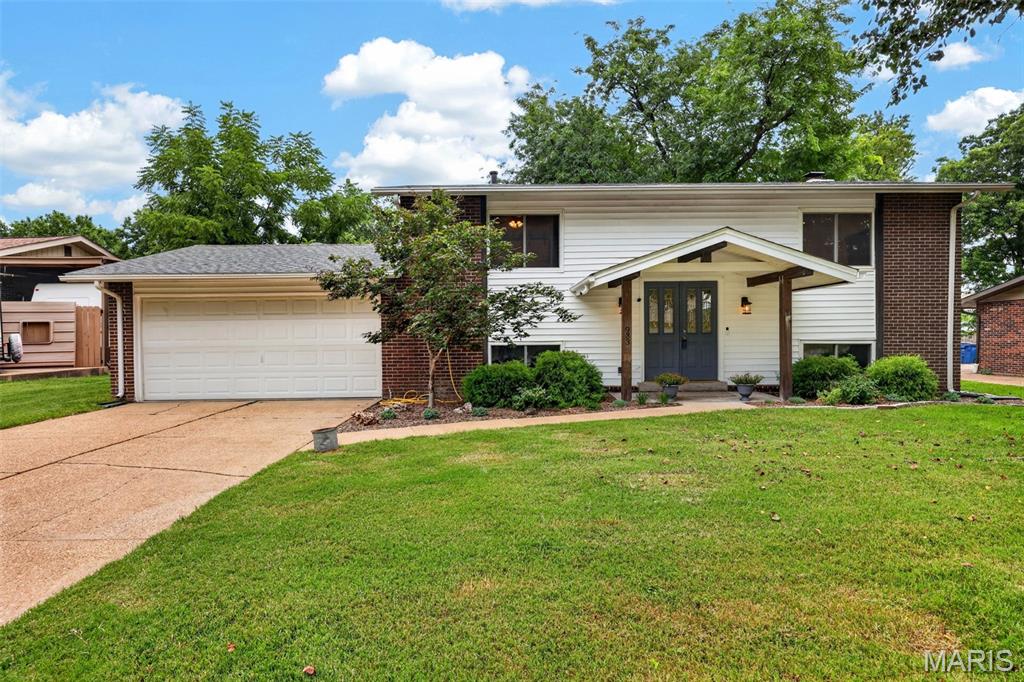
No show until Saturday, 7/25. Welcome home to this beautifully updated 3 bedroom, 2 bath home with a 2 car attached garage located in AAA Rockwood School District! This home is truly move in ready and full of charm! From the moment you step inside, you'll appreciate the fresh paint throughout, hardwood flooring, stylish updates, and inviting atmosphere in every corner. Delightful kitchen offers the perfect blend of character and functionality, making it an ideal space for cooking, entertaining, or enjoying your morning coffee. Both bathrooms have been tastefully renovated with modern finishes, adding comfort and style to your everyday routine. Additional updates include a brand-new roof in 2024, giving you peace of mind for years to come. Outside, you'll love the huge, flat backyard perfect for pets, gardening, backyard barbecues, or simply relaxing in your own private outdoor space. With thoughtful improvements throughout and so much more to discover, this home is the perfect combination of comfort, style, and value. Don't miss your opportunity to make this beautifully updated property your next home. Schedule your showing today!

Save
Ask
Tour
Hide
Share
Listing Snapshot
Price 
$350,000
Days On Site 
4 Days
Bedrooms 
3
Inside Area (SqFt) 
170 sqft
Total Baths 
2
Full Baths 
2
Partial Baths 
N/A
Lot Size 
0.2686 Acres
Year Built 
1971
MLS® Number 
26046375
Status 
Active
Property Tax 
$3,583
HOA/Condo/Coop Fees 
N/A
Sq Ft Source 
Other
Friends & Family
Recent Activity
yesterdayStatus changed to Active
yesterdayListing updated with changes from the MLS®
4 days agoListing first seen on site
General Features
Acres 
0.2686
Attached Garage 
Yes
Disclosures 
Code Compliance RequiredLead PaintOccupancy Permit RequiredSeller Property Disclosure
Garage 
Yes
Garage Spaces 
2
Levels 
Two
Property Condition 
Updated/Remodeled
Property Sub Type 
Single Family Residence
Sewer 
Public Sewer
Special Circumstances 
Standard
SqFt Above 
1700
Style 
Traditional
Utilities 
Cable AvailableElectricity AvailableNatural Gas Available
Water Source 
Public
Interior Features
Appliances 
Stainless Steel Appliance(s)ENERGY STAR Qualified DishwasherMicrowaveGas RangeWater Heater
Basement 
Finished
Cooling 
Attic FanCeiling Fan(s)Central Air
Fireplace 
Yes
Fireplace Features 
Family RoomRecreation Room
Fireplaces 
1
Flooring 
Hardwood
Heating 
Natural Gas
Interior 
BarCeiling Fan(s)Crown MoldingNatural WoodworkPantryRecessed LightingWet BarEntrance Foyer
Main Level Bedrooms 
2
Window Features 
Insulated Windows
Bedroom 
Dimensions - 10x11Level - Main
Bonus Room 
Dimensions - 16x10Level - Lower
Family Room 
Dimensions - 15x13Level - Lower
Kitchen 
Dimensions - 10x10Level - Main
Living Room 
Dimensions - 22x13Level - Main
Primary Bedroom 
Dimensions - 12x10Level - Lower
Save
Ask
Tour
Hide
Share
Exterior Features
Construction Details 
BrickVinyl Siding
Fencing 
Wood
Lot Features 
Back YardLevel
Patio And Porch 
DeckRear Porch
Windows/Doors 
Insulated Windows
Community Features
Financing Terms Available 
CashConventionalFHAVA Loan
MLS Area 
348 - Marquette
School District 
Rockwood R-VI
Township 
Ellisville
Schools
School District
Rockwood R-VI
Elementary School
Woerther Elem.
Middle School
Selvidge Middle
High School
Marquette Sr. High
Listing courtesy of SCHNEIDER Real Estate


Based on information submitted to the MLS GRID as of 2026-07-26 12:52 AM UTC. All data is obtained from various sources and may not have been verified by broker or MLS GRID. Supplied Open House Information is subject to change without notice. All information should be independently reviewed and verified for accuracy. Properties may or may not be listed by the office/agent presenting the information.

Neighborhood & Commute
Source: Walkscore
Save
Ask
Tour
Hide
Share