Save
Ask
Tour
Hide
Share
$699,900
26 Days On Site

517 Stonewolf Creek Drive
Wentzville, MO 63385

Single Family Residence|Pending
4
Beds
4
Total Baths
3
Full Baths
1
Partial Bath
3,580
SqFt
$196
/SqFt
2021
Built
Subdivision:
Stonewolf Creek
County:
St. Charles

Due to the health concerns created by Coronavirus we are offering personal 1-1 online video walkthough tours where possible.
517 Stonewolf Creek Drive517 Stonewolf Creek Drive517 Stonewolf Creek Drive517 Stonewolf Creek Drive
Save
Ask
Tour
Hide
Share

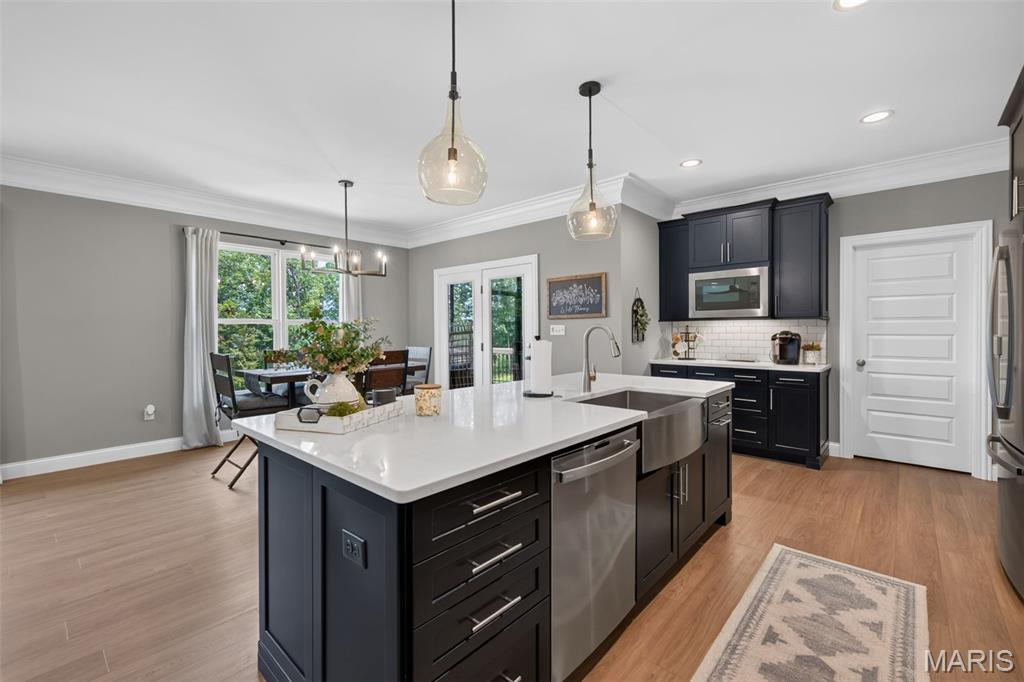
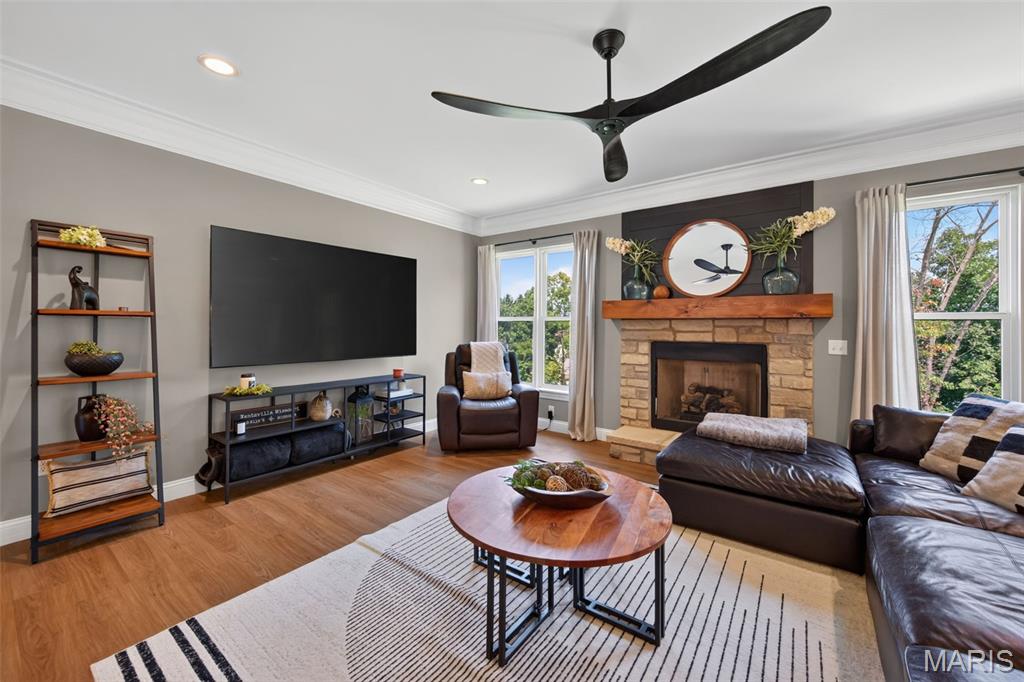
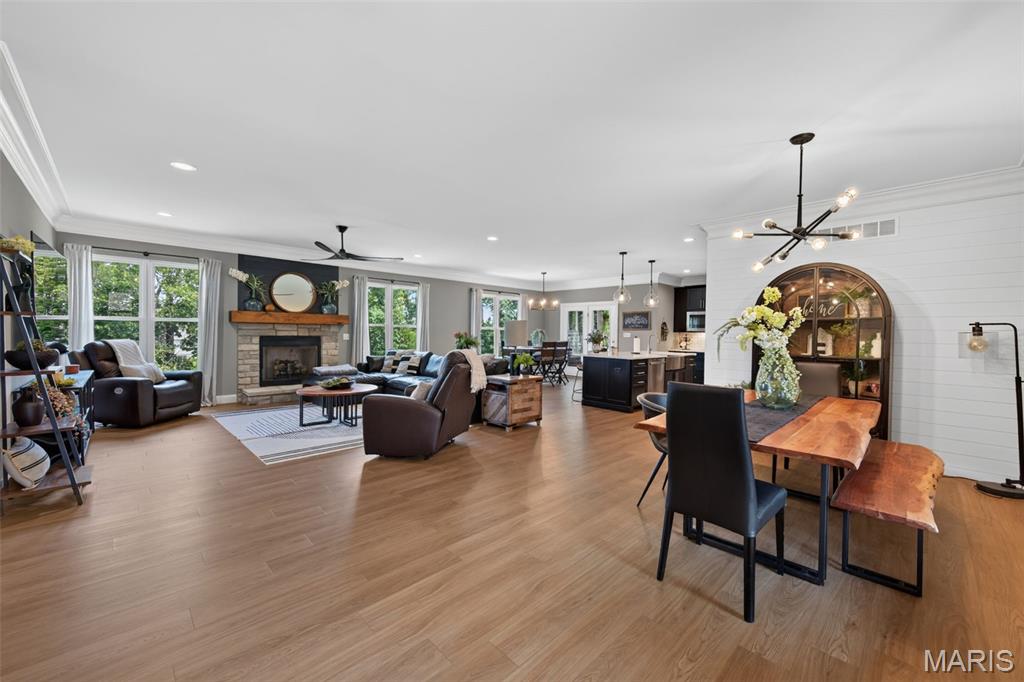
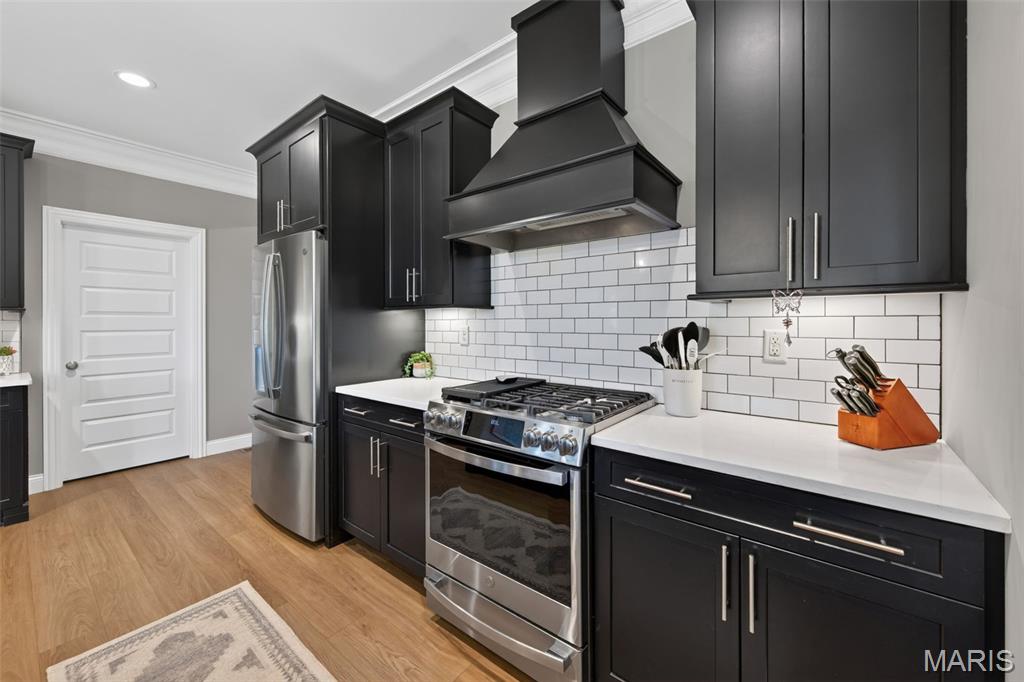
Prepare to be WOWED! This impressive, 4 bedroom, 3.5 bath home sits on a .42 Acre lot, on a cul de sac street, backs to trees and offers approx. 3,580 sq ft of fantastic living space with on-trend finishes, including the finished lower level. The curb appeal is eye-catching with stone, board and batten siding, stunning double wood and glass front doors, modern outdoor lighting, stone threshold, exposed aggregate porch and walk, architectural shingles, dormer window, address stone, an oversized 3 car garage(22D), carriage style garage doors, lush landscape and lawn irrigation. The home features a dynamic open floor pan, luxury vinyl plank flooring, 42 inch cabinets with crown and hardware, soft close feature, under cabinet lighting, large island with seating bar, pendant lights, quartz countertops, tile backsplash, beverage center, chimney style range hood, GE Profile stainless steel appliances, farmhouse sink, gas range, dishwasher, microwave, counter depth refrigerator, roll out shelving, walk in pantry, spacious Breakfast Room, large Great Room, stone fireplace with rustic mantle, plank accent wall over the fireplace and in the Dining area, Powder Room at the Owners entry, main floor Laundry Room with wash sink, 5 panel doors, low-E Andersen windows, 5.25 base trim, double door entry to the Primary Suite, walk in closet, spa-like Primary Bath, free standing soaking tub, custom tile shower, raised height double bowl vanity, semi frameless shower door, generous sized secondary bedrooms, guest bath and craftsman newel post with wrought iron spindles to the finished lower level. The lower level features luxury vinyl plank floors, a Family Room, huge Recreation area, large bar and beverage station, bedroom with walk in closet and full bath with shower. The basement walks out to a covered patio and a large exposed aggregate patio. There is 12x10 screened in deck off the Breakfast Room with steps to the patio and fenced backyard. Excellent location near shopping, restaurants, recreation, services and easy access to Highways 70 and 40/61. Incredible home, A MUST SEE!

Save
Ask
Tour
Hide
Share
Listing Snapshot
Price 
$699,900
Days On Site 
26 Days
Bedrooms 
4
Inside Area (SqFt) 
3,580 sqft
Total Baths 
4
Full Baths 
3
Partial Baths 
1
Lot Size 
0.4223 Acres
Year Built 
2021
MLS® Number 
26046400
Status 
Pending
Property Tax 
$7,957
HOA/Condo/Coop Fees 
$33.33 monthly
Sq Ft Source 
Public Records
Friends & Family
Recent Activity
3 weeks agoStatus changed to Pending
3 weeks agoListing updated with changes from the MLS®
4 weeks agoListing first seen on site
General Features
Acres 
0.4223
Attached Garage 
Yes
Disclosures 
Seller Property Disclosure
Foundation 
Concrete Perimeter
Garage 
Yes
Garage Spaces 
3
Levels 
One
Parking 
AttachedGarageGarage Door OpenerGarage Faces FrontOversized
Property Sub Type 
Single Family Residence
Security 
Smoke Detector(s)
Sewer 
Public Sewer
Special Circumstances 
Standard
SqFt Above 
2080
SqFt Below 
1500
Style 
RanchTraditional
Utilities 
Underground Utilities
Water Source 
Public
Interior Features
Appliances 
Stainless Steel Appliance(s)DishwasherDisposalHumidifierMicrowaveRange HoodGas RangeRefrigeratorWater HeaterBar Fridge
Basement 
ConcreteExterior EntryPartially FinishedFullInterior EntryStorage SpaceSump PumpWalk-Out AccessBath/Stubbed
Cooling 
Ceiling Fan(s)Central AirElectric
Fireplace 
Yes
Fireplace Features 
Gas LogGreat RoomVentless
Fireplaces 
1
Flooring 
TileVinyl
Heating 
ElectricForced Air
Interior 
Breakfast BarCeiling Fan(s)Crown MoldingDouble VanityEntrance FoyerHigh CeilingsKitchen IslandRecessed LightingSoaking TubWet BarPantry
Laundry Features 
Laundry RoomMain LevelSink
Main Level Bedrooms 
3
Window Features 
Double Pane WindowsInsulated WindowsLow Emissivity WindowsWindow Treatments
Bedroom 
Dimensions - 10.7x11Level - Main
Breakfast Room 
Dimensions - 12x12Level - Main
Dining Room 
Dimensions - 13x9Level - Main
Family Room 
Dimensions - 15x14Level - Lower
Great Room 
Dimensions - 20x20Level - Main
Kitchen 
Dimensions - 11x17Level - Main
Laundry 
Dimensions - 6x8Level - Main
Other 
Dimensions - 10x12Level - Lower
Primary Bedroom 
Dimensions - 15x13Level - Main
Recreation Room 
Dimensions - 18.6x40Level - Lower
Sitting Room 
Dimensions - 7.6x8Level - Lower
Save
Ask
Tour
Hide
Share
Exterior Features
Construction Details 
Board & Batten SidingFrameStoneVinyl Siding
Fencing 
Back YardOther
Lot Features 
Back YardCul-De-SacFront YardLandscapedSloped DownSprinklers In FrontSprinklers In Rear
Patio And Porch 
CoveredDeckPatioScreened
View 
Trees/Woods
Waterview 
Trees/Woods
Windows/Doors 
Double Pane WindowsInsulated WindowsLow Emissivity WindowsWindow Treatments
Community Features
Accessibility Features 
Accessible Central Living Area
Association Amenities 
Management
Association Dues 
400
Community Features 
SidewalksStreet Lights
Financing Terms Available 
CashConventionalFHAVA Loan
HOA Fee Frequency 
Annually
MLS Area 
418 - Wentzville-North Point
School District 
Wentzville R-IV
Township 
Wentzville
Schools
School District
Wentzville R-IV
Elementary School
Journey Elem.
Middle School
North Point Middle
High School
North Point
Listing courtesy of Berkshire Hathaway HomeServices Select Properties


Based on information submitted to the MLS GRID as of 2026-09-02 08:25 AM UTC. All data is obtained from various sources and may not have been verified by broker or MLS GRID. Supplied Open House Information is subject to change without notice. All information should be independently reviewed and verified for accuracy. Properties may or may not be listed by the office/agent presenting the information.

Neighborhood & Commute
Source: Walkscore
Save
Ask
Tour
Hide
Share