Save
Ask
Tour
Hide
Share
$324,900
10 Days On Site

463 Birchwood Drive
Moscow Mills, MO 63362

For Sale|Single Family Residence|Active Under Contract
3
Beds
3
Total Baths
2
Full Baths
1
Partial Bath
2,000
SqFt
$162
/SqFt
2022
Built
Subdivision:
Majestic Lakes
County:
Lincoln

Due to the health concerns created by Coronavirus we are offering personal 1-1 online video walkthough tours where possible.
463 Birchwood Drive463 Birchwood Drive463 Birchwood Drive463 Birchwood Drive
Save
Ask
Tour
Hide
Share

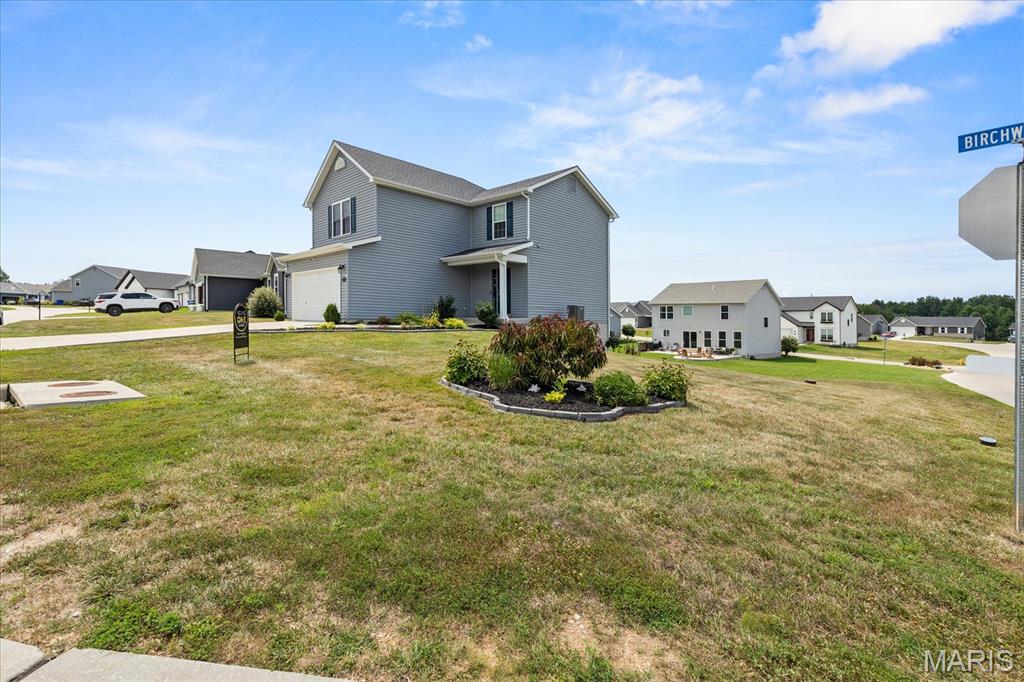
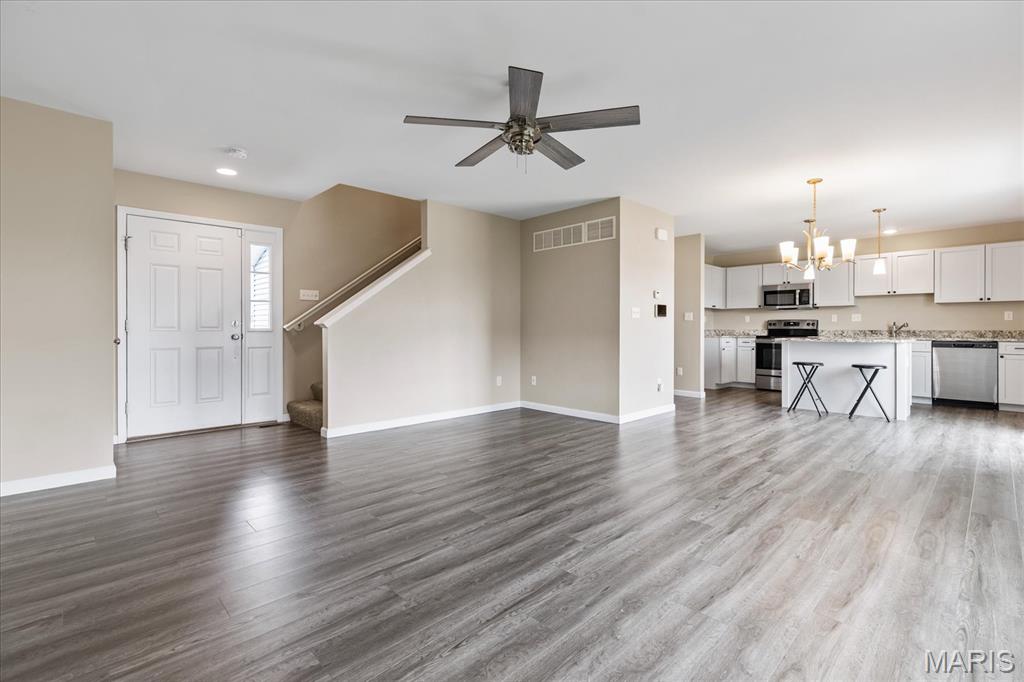
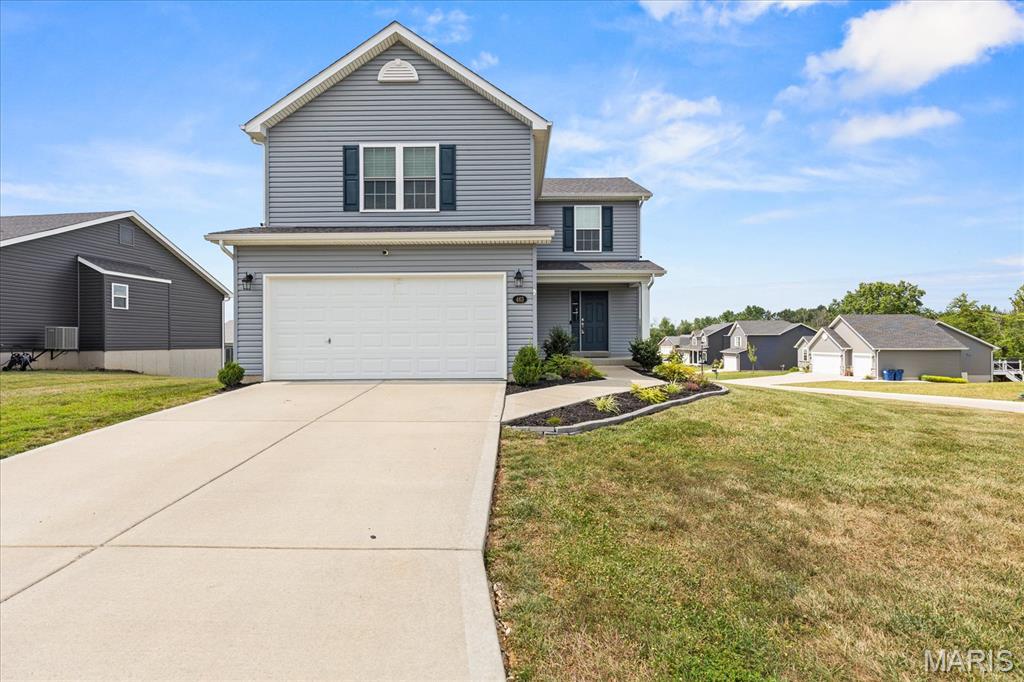
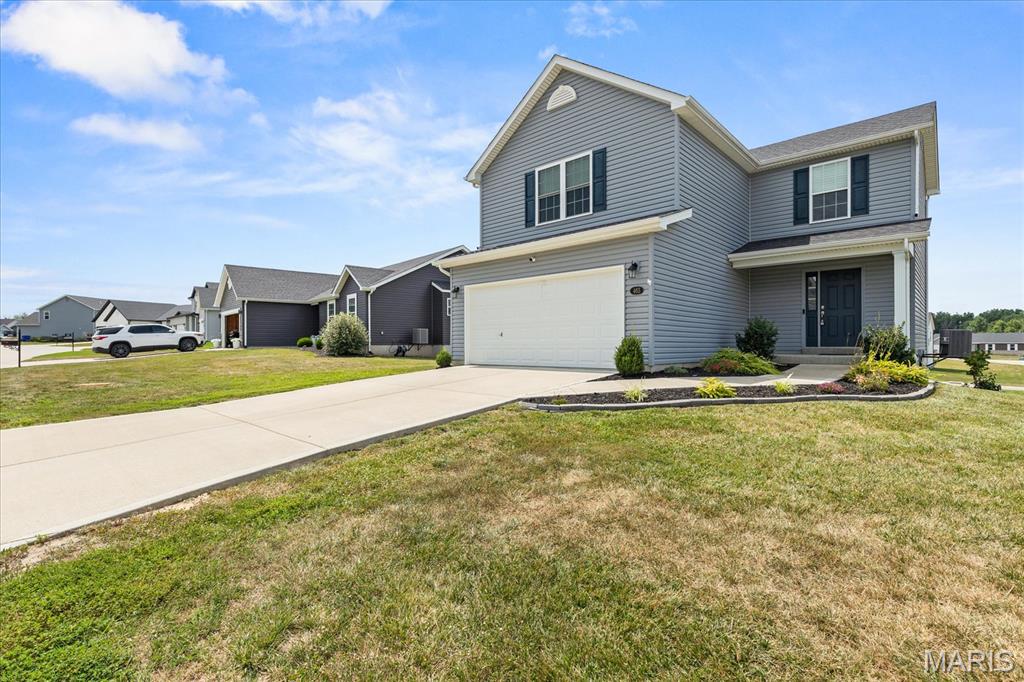
THIS TURNKEY 2022 HOME DIDN'T HAVE A LAYOUT PROBLEM IT HAD A VISIBILITY PROBLEM! We are officially giving it the grand launch it always deserved. Back on the market with fresh energy. This birchwood beauty won't stay a secret long! Discover a fresh start at 463 Birchwood Dr, Moscow Mills, MO 63362, a newly constructed single-family residence completed in 2022. This home offers a thoughtfully designed living experience, ready to welcome its new family. The three bedrooms provide comfortable and private retreats, complemented by three well-appointed bathrooms for maximum convenience. Need extra space? The partially finished basement offers incredible potential for a second living area, home gym, or recreation room. Step outside to enjoy your own backyard garden, complete with sweet, established strawberry plants ready for picking! Beyond your private yard, take advantage of resort-style neighborhood amenities, including a refreshing community pool and a clubhouse perfect for gatherings. Embrace the opportunity to create your ideal lifestyle in this move-in-ready gem!

Save
Ask
Tour
Hide
Share
Listing Snapshot
Price 
$324,900
Days On Site 
10 Days
Bedrooms 
3
Inside Area (SqFt) 
2,000 sqft
Total Baths 
3
Full Baths 
2
Partial Baths 
1
Lot Size 
0.349 Acres
Year Built 
2022
MLS® Number 
26046454
Status 
Active Under Contract
Property Tax 
N/A
HOA/Condo/Coop Fees 
$29.17 monthly
Sq Ft Source 
Estimated
Friends & Family
Recent Activity
5 days agoStatus changed to Active Under Contract
5 days agoListing updated with changes from the MLS®
2 weeks agoListing first seen on site
General Features
Acres 
0.349
Attached Garage 
Yes
Building Features 
BasementBathrooms
Cross Street 
Hammerstone
Disclosures 
See Seller's Disclosure
Foundation 
Concrete Perimeter
Garage 
Yes
Garage Spaces 
2
Levels 
Two
Property Sub Type 
Single Family Residence
Security 
Security System
Sewer 
Public Sewer
Special Circumstances 
Standard
SqFt Above 
1600
SqFt Below 
400
Style 
Other
Utilities 
Electricity ConnectedSewer ConnectedUnderground UtilitiesWater Connected
Water Source 
Public
Interior Features
Cooling 
Central AirElectric
Flooring 
Carpet
Heating 
Electric
Interior 
Granite CountersOpen Floorplan
Laundry Features 
Upper Level
Bathroom 
Dimensions - 5x5Level - Main
Bathroom 2 
Dimensions - 10x5Level - Second
Bathroom 3 
Dimensions - 5x9Level - Second
Dining Room 
Kitchen 
Dimensions - 14x8Level - First
Laundry 
Dimensions - 8x7Level - Upper
Living Room 
Dimensions - 19x16Level - First
Primary Bedroom 
Dimensions - 16x13Level - Upper
Save
Ask
Tour
Hide
Share
Exterior Features
Construction Details 
Concrete
Exterior 
Garden
Lot Features 
Back YardClose to ClubhouseCorner LotGarden
Pool Features 
CommunityFencedIn Ground
Community Features
Association Amenities 
ClubhousePool
Association Dues 
350
Community Features 
ClubhouseFishingPool
Financing Terms Available 
CashConventionalFHAVA Loan
HOA Fee Frequency 
Annually
MLS Area 
458 - Troy R-3
School District 
Troy R-III
Township 
Moscow Mills
Schools
School District
Troy R-III
Elementary School
Wm. R. Cappel Elem.
Middle School
Troy South Middle School
High School
Troy Buchanan High
Listing courtesy of Realty One Group Trifecta


Based on information submitted to the MLS GRID as of 2026-08-01 02:07 PM UTC. All data is obtained from various sources and may not have been verified by broker or MLS GRID. Supplied Open House Information is subject to change without notice. All information should be independently reviewed and verified for accuracy. Properties may or may not be listed by the office/agent presenting the information.

Neighborhood & Commute
Source: Walkscore
Save
Ask
Tour
Hide
Share