Save
Ask
Tour
Hide
Share
$415,000
42 Days On Site

2701 Emerald Creek Court
Florissant, MO 63031

For Sale|Single Family Residence|Active
4
Beds
3
Total Baths
2
Full Baths
1
Partial Bath
3,494
SqFt
$119
/SqFt
2005
Built
Subdivision:
Weatherby Place
County:
St. Louis

Due to the health concerns created by Coronavirus we are offering personal 1-1 online video walkthough tours where possible.
2701 Emerald Creek Court2701 Emerald Creek Court2701 Emerald Creek Court2701 Emerald Creek Court
Save
Ask
Tour
Hide
Share

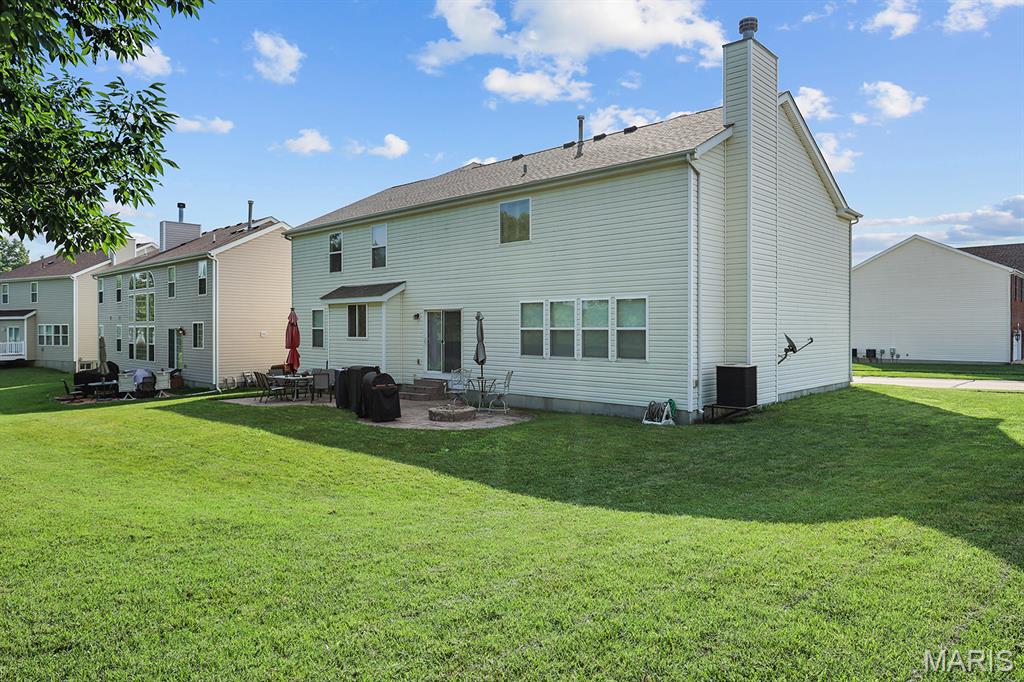
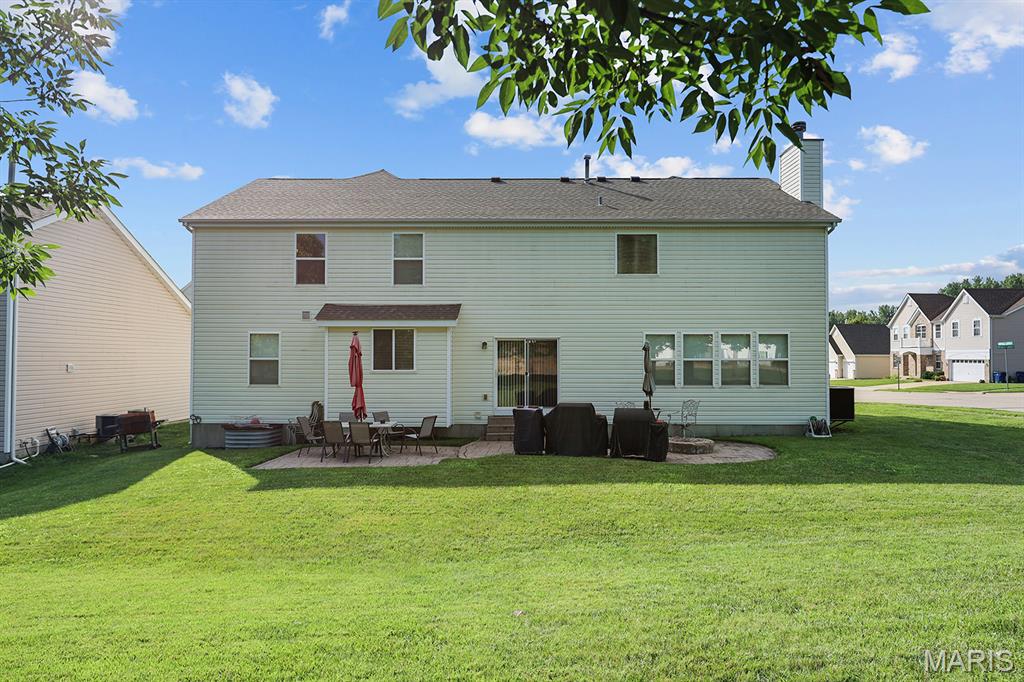
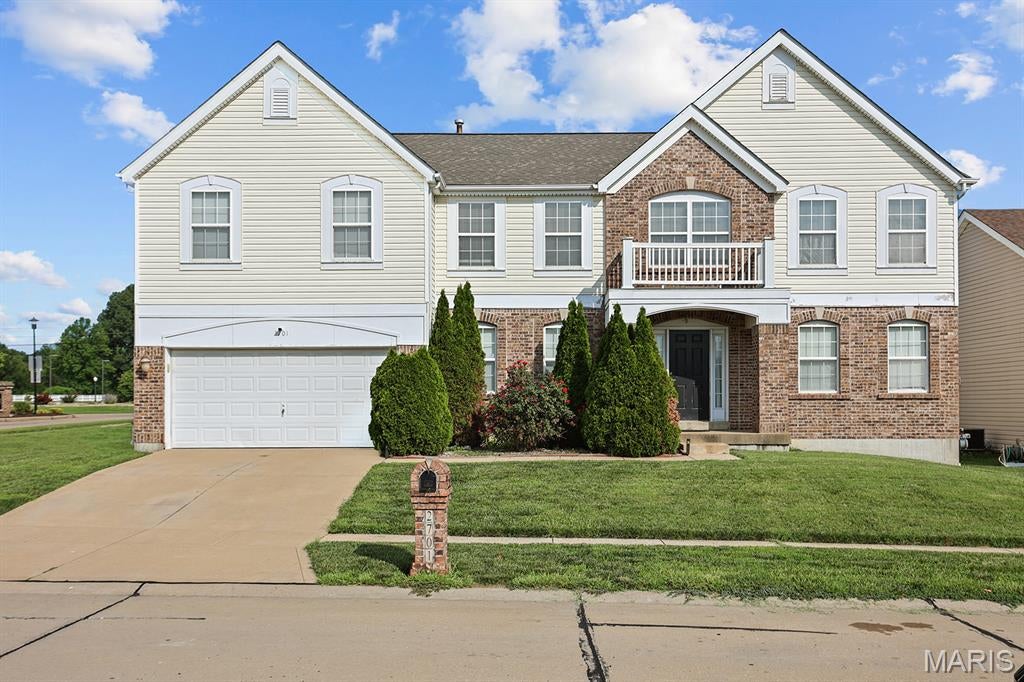
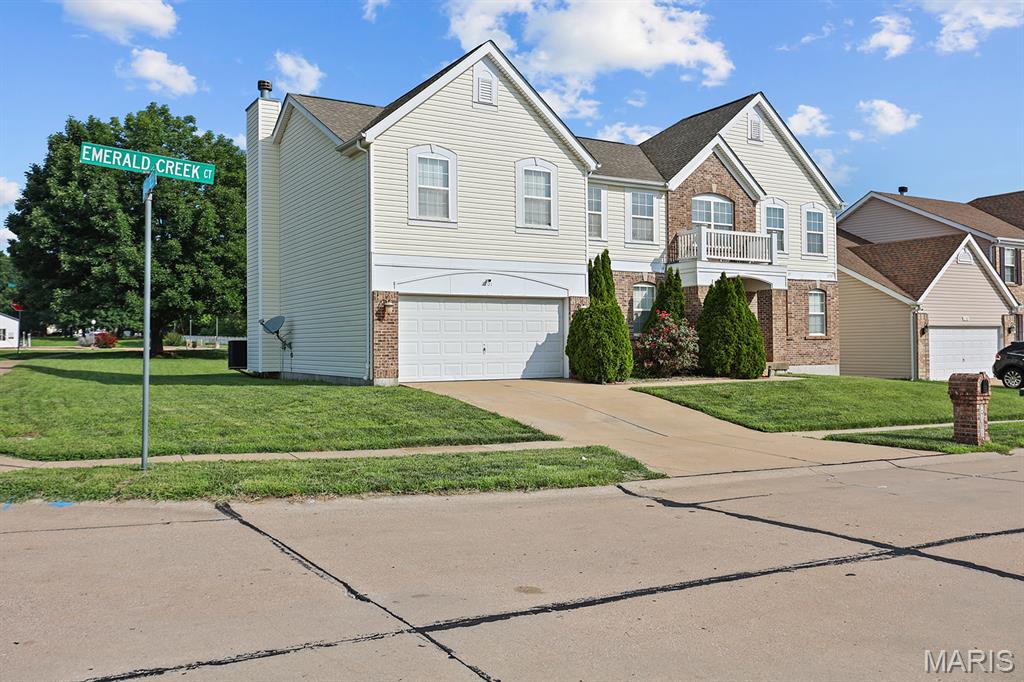
Welcome to this spacious two-story home on a desirable corner lot, offering over 3,400 square feet of living space. With 4 bedrooms, 2.5 baths, and an open floor plan ideal for buyers seeking space, comfort, and opportunity. The inviting foyer is lined with a dedicated office and formal living room, leading seamlessly into the dining room. The great room features a cozy fireplace and pre-wired surround sound. The kitchen includes 42" cabinets, stainless-steel appliances, and sliding glass doors that open to a patio overlooking the backyard. Upstairs, the generous primary suite offers a soaking tub, separate shower, double sinks, and a walk-in closet. All additional bedrooms also include large walk-in closets. The lower level is ready for your finishing vision, complete with rough-in plumbing and an egress window. A main floor laundry room sits conveniently off the kitchen. An oversized two-car garage adds even more functionality. This home needs some TLC, a great opportunity to add value and customize to your taste. Sellers to offer a $1,000 paint credit at closing. Showings start Saturday, July 25th.

Save
Ask
Tour
Hide
Share
Listing Snapshot
Price 
$415,000
Days On Site 
42 Days
Bedrooms 
4
Inside Area (SqFt) 
3,494 sqft
Total Baths 
3
Full Baths 
2
Partial Baths 
1
Lot Size 
0.24 Acres
Year Built 
2005
MLS® Number 
26046463
Status 
Active
Property Tax 
$5,637
HOA/Condo/Coop Fees 
$33.75 monthly
Sq Ft Source 
Public Records
Friends & Family
Recent Activity
a month agoListing first seen on site
a month agoListing updated with changes from the MLS®
General Features
Acres 
0.24
Attached Garage 
Yes
Building Features 
BasementBathroomsLightingPatioSecurity SystemWi-Fi
Disclosures 
Occupancy Permit Required
Foundation 
Concrete Perimeter
Garage 
Yes
Garage Spaces 
2
Levels 
Two
Parking 
Off Street
Property Condition 
Updated/Remodeled
Property Sub Type 
Single Family Residence
Security 
Security System Owned
Sewer 
Public Sewer
Special Circumstances 
Standard
SqFt Above 
3494
SqFt Below 
1536
Style 
A-Frame
Utilities 
Electricity Available
Water Source 
Public
Interior Features
Appliances 
Stainless Steel Appliance(s)Electric CooktopDishwasherDisposalFreezerMicrowaveENERGY STAR Qualified RefrigeratorWasher/DryerGas Water Heater
Basement 
ConcreteSump PumpUnfinishedBath/Stubbed
Cooling 
Ceiling Fan(s)Central Air
Electric 
440 Volts
Fireplace 
Yes
Fireplace Features 
Great Room
Fireplaces 
1
Flooring 
CarpetCeramic TileVinyl
Heating 
Natural Gas
Interior 
Double VanityKitchen IslandLaminate CountersOpen FloorplanSound SystemWalk-In Closet(s)Wired for Sound
Laundry Features 
Gas Dryer HookupMain Level
Window Features 
Double Pane Windows
Save
Ask
Tour
Hide
Share
Exterior Features
Construction Details 
Aluminum SidingBrick Veneer
Fencing 
None
Lot Features 
Corner Lot
Patio And Porch 
Patio
Pool Features 
None
Road Frontage 
City Street
Waterfront Features 
Lake
Windows/Doors 
Double Pane Windows
Community Features
Association Dues 
405
Community Features 
Lake
Financing Terms Available 
CashConventionalFHAVA Loan
HOA Fee Frequency 
Annually
MLS Area 
47 - Hazelwood Central
School District 
Hazelwood
Township 
Unincorporated
Schools
School District
Hazelwood
Elementary School
Cold Water Elem.
Middle School
North Middle
High School
Hazelwood Central High
Listing courtesy of Coldwell Banker Realty - Gundaker


Based on information submitted to the MLS GRID as of 2026-09-02 09:09 AM UTC. All data is obtained from various sources and may not have been verified by broker or MLS GRID. Supplied Open House Information is subject to change without notice. All information should be independently reviewed and verified for accuracy. Properties may or may not be listed by the office/agent presenting the information.

Neighborhood & Commute
Source: Walkscore
Save
Ask
Tour
Hide
Share