
4926 Romaine Spring DriveFenton, MO 63026
Due to the health concerns created by Coronavirus we are offering personal 1-1 online video walkthough tours where possible.
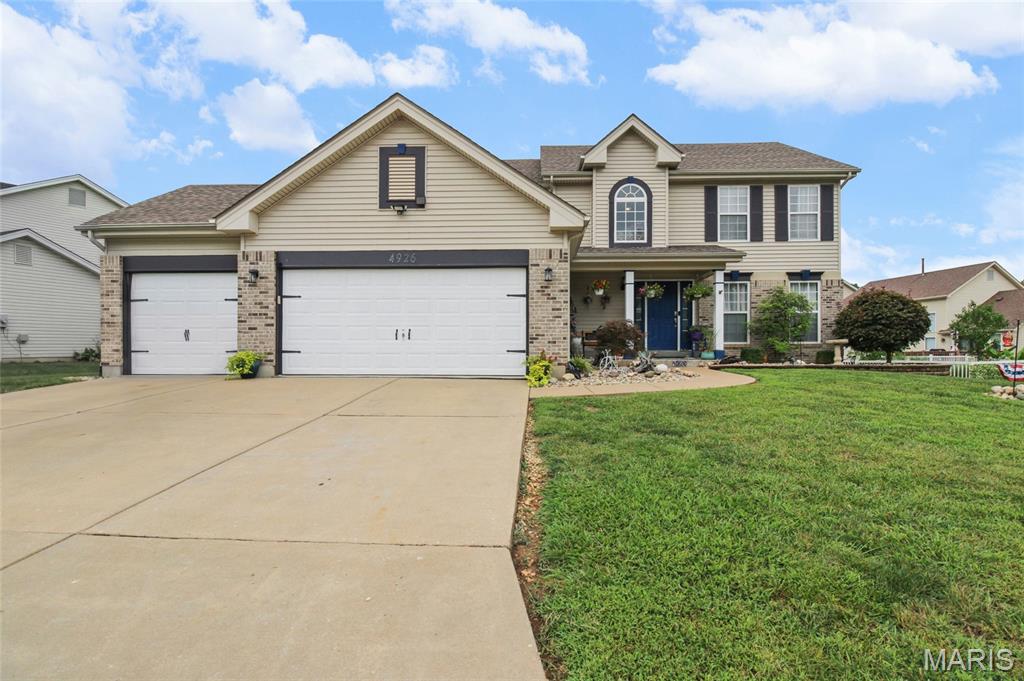
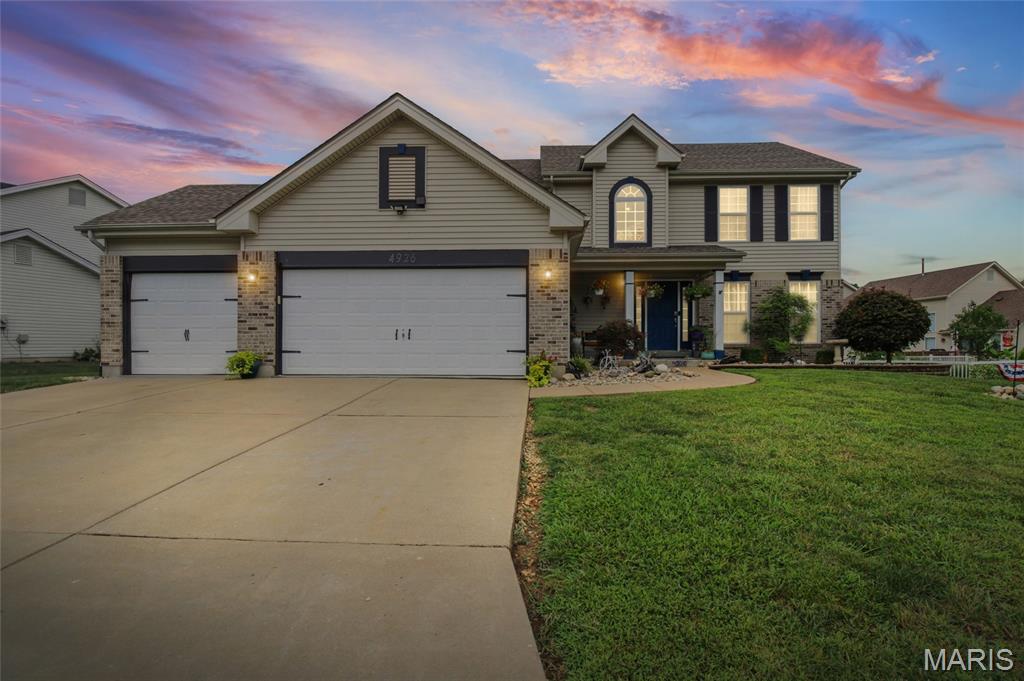
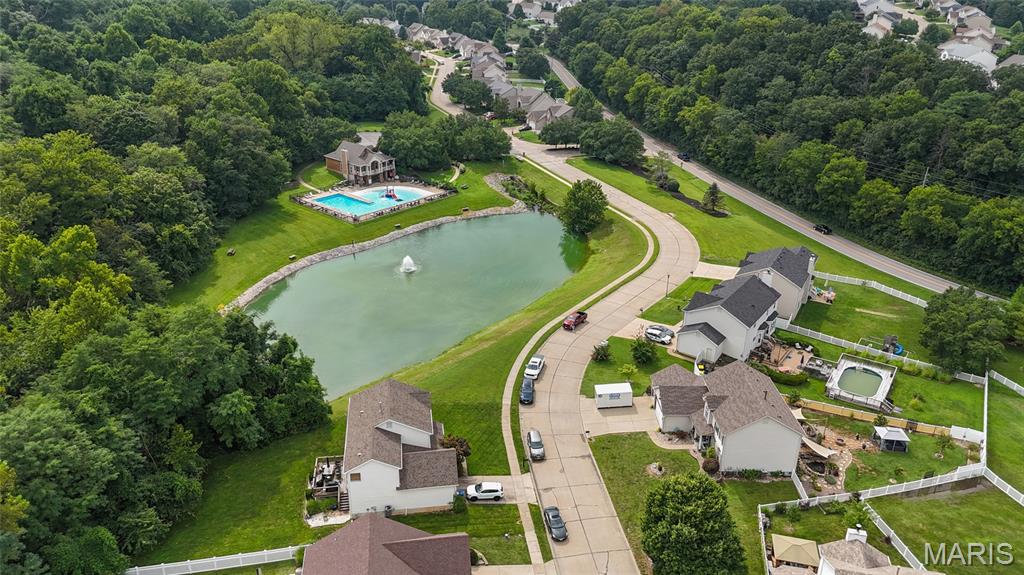
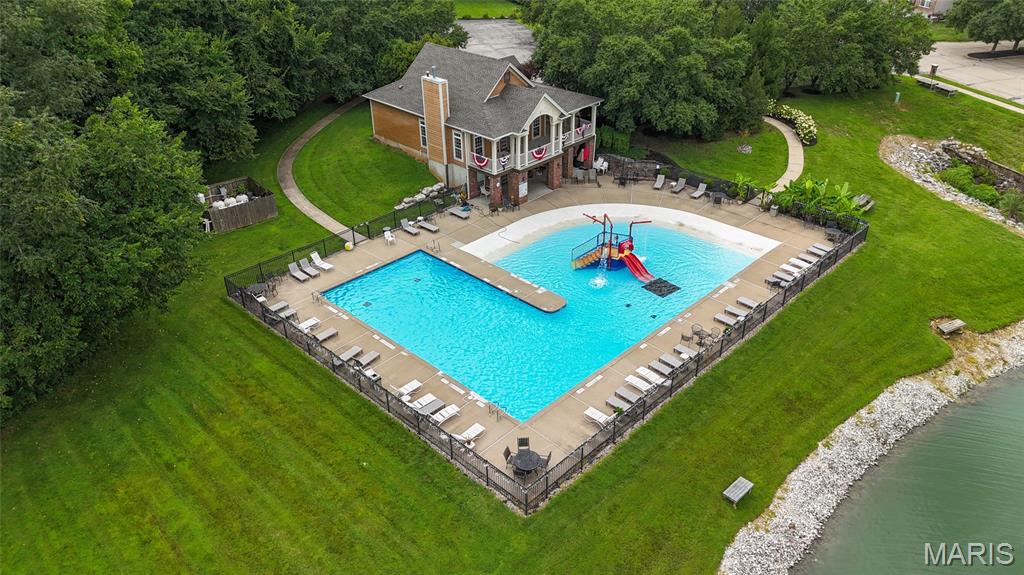
Beautiful and spacious 2-story home in the desirable Romaine Springs Estates subdivision in Fenton, located in Jefferson County and served by the highly rated Fox C-6 School District! Perfectly positioned directly across the street from the neighborhood POOL, clubhouse, small LAKE, and common area, this home offers both convenience and an exceptional community setting. Featuring 4 bedrooms, 4 bathrooms, and a full, partially finished basement complete with a sleeping area and full bath, there's plenty of room for family, guests, or flexible living space. The Oversized 3-car garage includes a dedicated workshop, ideal for hobbyists, projects, or extra storage. Situated on approximately .27 acres, the beautifully landscaped and fully fenced backyard creates a private outdoor retreat with a tranquil koi pond and inviting fire pit-perfect for relaxing or entertaining! Two laundries! Main Floor Laundry, PLUS a utility room in the basement w/washer and dryer + sink. Ideally located in Fenton with convenient access to I-55, shopping, dining and everyday amenities at Gravois Bluffs, while also placing you near Fenton City Park, the Meramec Greenway, George Winter Park, Buder Park and a variety of family-friendly recreation and entertainment options. Public schools include: Meramec Heights Elementary, Ridgewood Middle and Fox High School, with several private-school options also available throughout the Fenton area, including: St Paul, Our Savior Lutheran, Heritage Christian Academy, and St John. Survey and Floor Plan available. All appliances Stay, including washer + dryer! 1 year Choice Ultimate Home Warranty has been purchased for the new owner(s). Private showings by appointment.
| 4 weeks ago | Status changed to Pending | |
| 4 weeks ago | Listing updated with changes from the MLS | |
| a month ago | Price changed to $415,000 | |
| 3 months ago | Listing first seen on site |

Based on information submitted to the MLS GRID as of 2026-11-03 07:00 AM UTC. All data is obtained from various sources and may not have been verified by broker or MLS GRID. Supplied Open House Information is subject to change without notice. All information should be independently reviewed and verified for accuracy. Properties may or may not be listed by the office/agent presenting the information.