Save
Ask
Tour
Hide
Share
$315,000
43 Days On Site

104 Lane Garrett Drive
Marthasville, MO 63357

Single Family Residence|Pending
3
Beds
2
Total Baths
2
Full Baths
1,483
SqFt
$212
/SqFt
2007
Built
Subdivision:
Boones Crossing
County:
Warren

Due to the health concerns created by Coronavirus we are offering personal 1-1 online video walkthough tours where possible.
104 Lane Garrett Drive104 Lane Garrett Drive104 Lane Garrett Drive104 Lane Garrett Drive
Save
Ask
Tour
Hide
Share

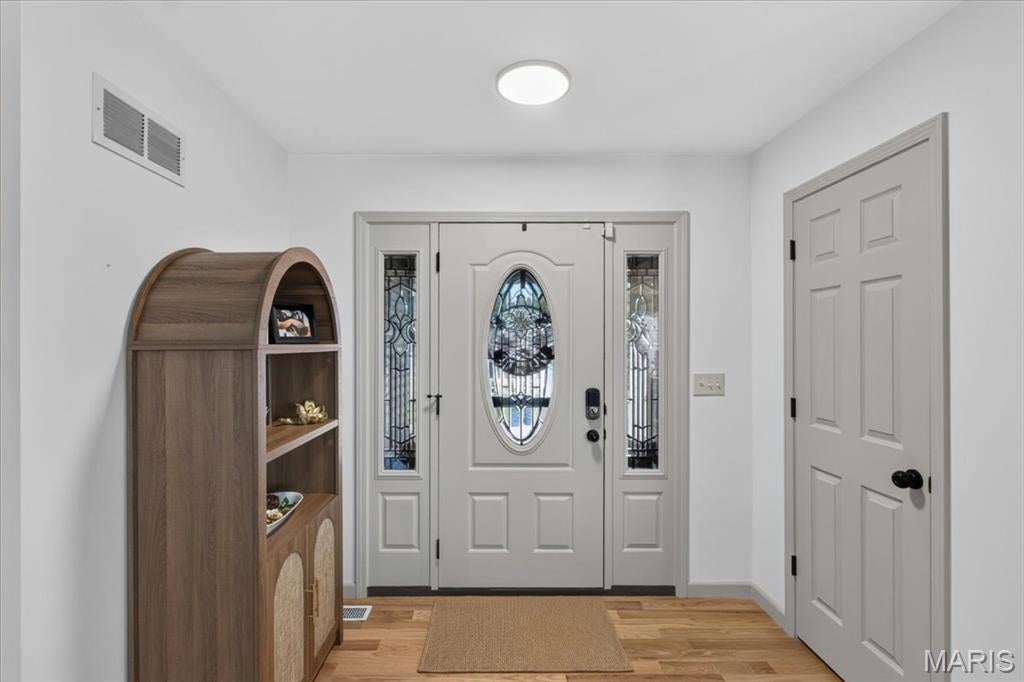
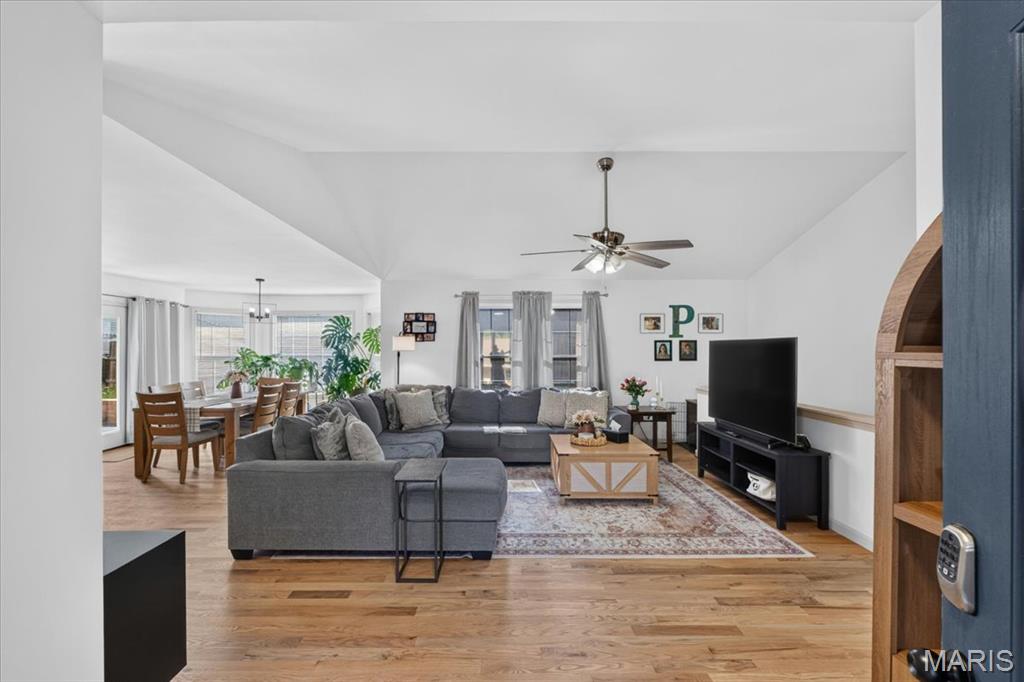
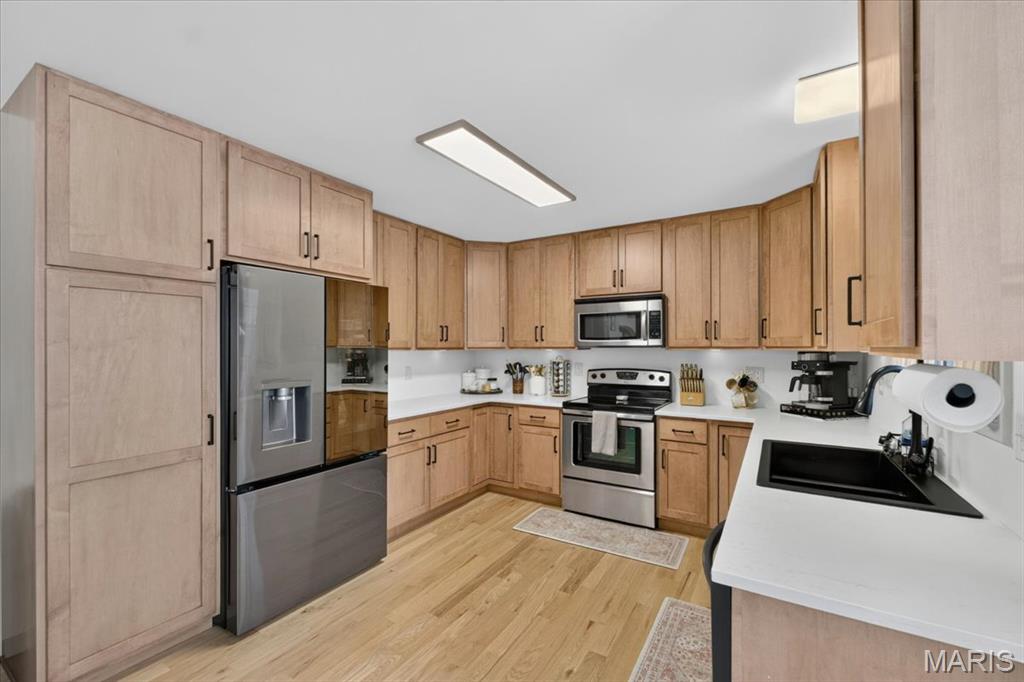
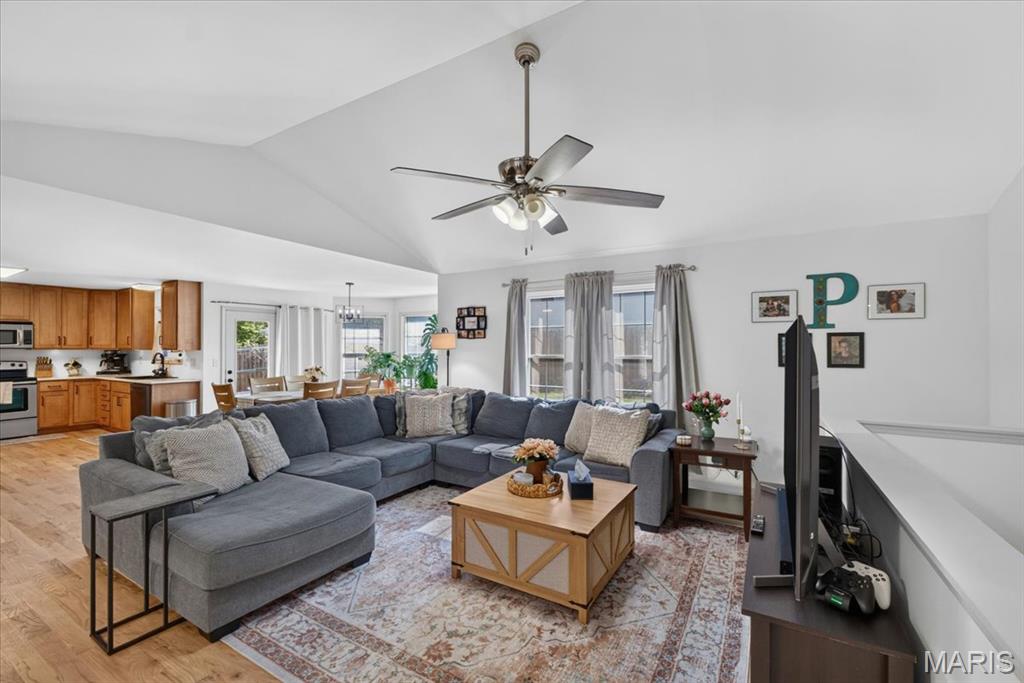
Beautifully updated and thoughtfully maintained, this move-in-ready home offers the perfect blend of modern style and comfortable living. The renovated kitchen features custom 42" cabinetry, pantry storage, quartz countertops, and stainless steel appliances. Beautifully refinished hardwood floors flow throughout the main living areas. Fresh interior paint (2025), new light fixtures and ceiling fans, and brand-new carpet add to the home's fresh, polished feel. Primary suite features coffered ceiling, a walk-in closet and updated private bath with a seamless glass shower doors. Updated hall bath and custom closet system in the 2nd bedroom. The sprawling full basement has plenty of room for custom finishes, rough-in bath, ample amount of additional storage space, and includes two storm shelters. The backyard was created for summer nights and entertainment! Enjoy the privacy fence, custom-poured concrete patio, stone fire pit, and dedicated posts designed for a projector screen—perfect for outdoor movie nights, watching the big game, or gathering with friends and family. Additional highlights include a 2020 roof, main-floor laundry, and an oversized 2 car garage. Enjoy the best of small-town living in charming Marthasville, with easy access to the Missouri River, Katy Trail, local wineries, and the shops and amenities of nearby Washington and Wentzville.

Save
Ask
Tour
Hide
Share
Listing Snapshot
Price 
$315,000
Days On Site 
43 Days
Bedrooms 
3
Inside Area (SqFt) 
1,483 sqft
Total Baths 
2
Full Baths 
2
Partial Baths 
N/A
Lot Size 
0.178 Acres
Year Built 
2007
MLS® Number 
26046537
Status 
Pending
Property Tax 
$2,137
HOA/Condo/Coop Fees 
N/A
Sq Ft Source 
Public Records
Friends & Family
Recent Activity
3 weeks agoStatus changed to Pending
3 weeks agoListing updated with changes from the MLS®
a month agoListing first seen on site
General Features
Acres 
0.178
Attached Garage 
Yes
Building Features 
BasementPatio
Disclosures 
See Seller's Disclosure
Garage 
Yes
Garage Spaces 
2
Levels 
One
Property Condition 
Updated/Remodeled
Property Sub Type 
Single Family Residence
Sewer 
Public Sewer
Special Circumstances 
Standard
SqFt Above 
1483
Style 
Traditional
Utilities 
Cable AvailableElectricity ConnectedSewer ConnectedWater Connected
Water Source 
Public
Interior Features
Appliances 
Stainless Steel Appliance(s)DishwasherDryerIce MakerMicrowaveElectric OvenElectric RangeRefrigeratorWasherElectric Water Heater
Basement 
ConcreteFullStorage SpaceSump PumpUnfinishedBath/Stubbed
Cooling 
Ceiling Fan(s)Central Air
Flooring 
CarpetCeramic TileWood
Heating 
Forced Air
Interior 
Ceiling Fan(s)Entrance FoyerHigh CeilingsOpen FloorplanPantryStorageTray Ceiling(s)Vaulted Ceiling(s)Walk-In Closet(s)
Laundry Features 
Laundry RoomMain Level
Main Level Bedrooms 
3
Bedroom 
Dimensions - 14x13Level - Main
Bedroom 2 
Dimensions - 11x10Level - Main
Bedroom 3 
Dimensions - 11x10Level - Main
Family Room 
Dimensions - 18x17Level - Main
Save
Ask
Tour
Hide
Share
Exterior Features
Construction Details 
BrickVinyl Siding
Exterior 
Fire Pit
Fencing 
FullWood
Frontage 
80'
Lot Features 
Back YardGentle SlopingLandscapedPrivateRectangular Lot
Patio And Porch 
CoveredFront PorchPatio
Community Features
Financing Terms Available 
ConventionalFHAVA Loan
MLS Area 
471 - Washington (Warren)
School District 
Washington
Township 
Marthasville
Schools
School District
Washington
Elementary School
Marthasville Elem.
Middle School
Washington Middle
High School
Washington High
Listing courtesy of The Agency


Based on information submitted to the MLS GRID as of 2026-09-03 10:08 AM UTC. All data is obtained from various sources and may not have been verified by broker or MLS GRID. Supplied Open House Information is subject to change without notice. All information should be independently reviewed and verified for accuracy. Properties may or may not be listed by the office/agent presenting the information.

Neighborhood & Commute
Source: Walkscore
Save
Ask
Tour
Hide
Share