
5172 Trailbend DriveFlorissant, MO 63033
Due to the health concerns created by Coronavirus we are offering personal 1-1 online video walkthough tours where possible.
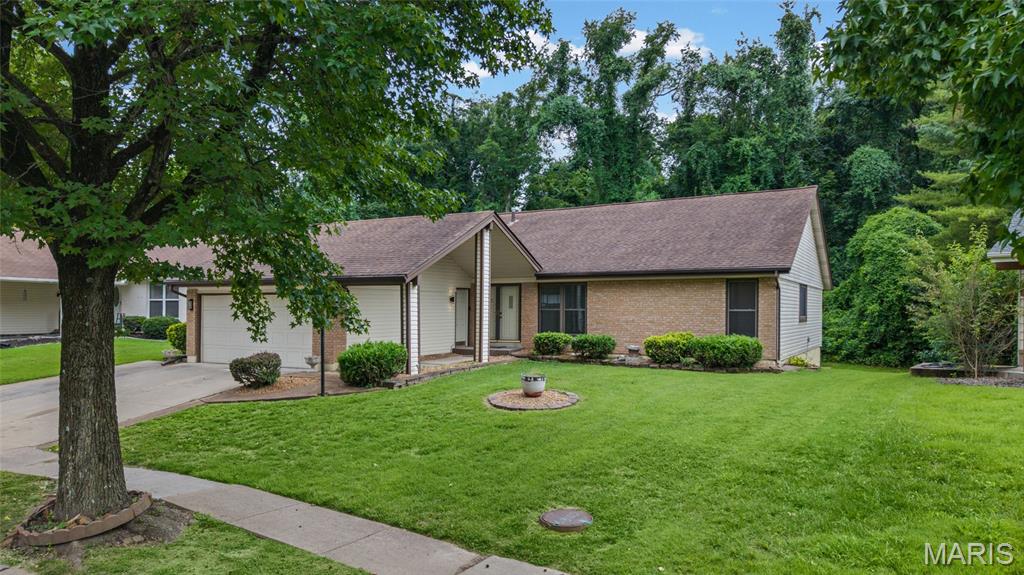
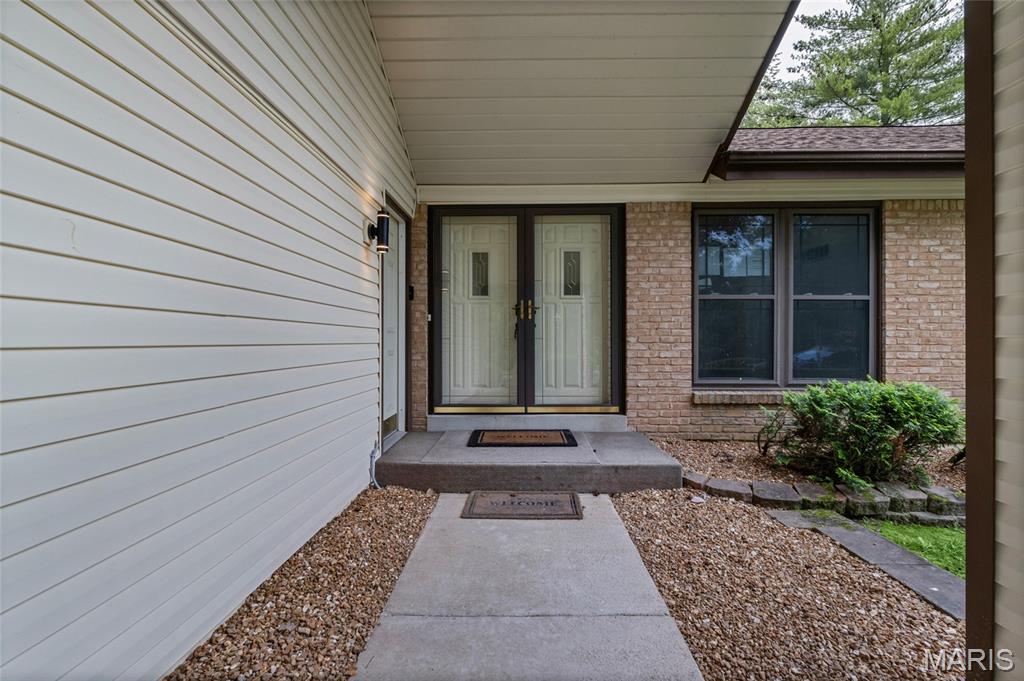
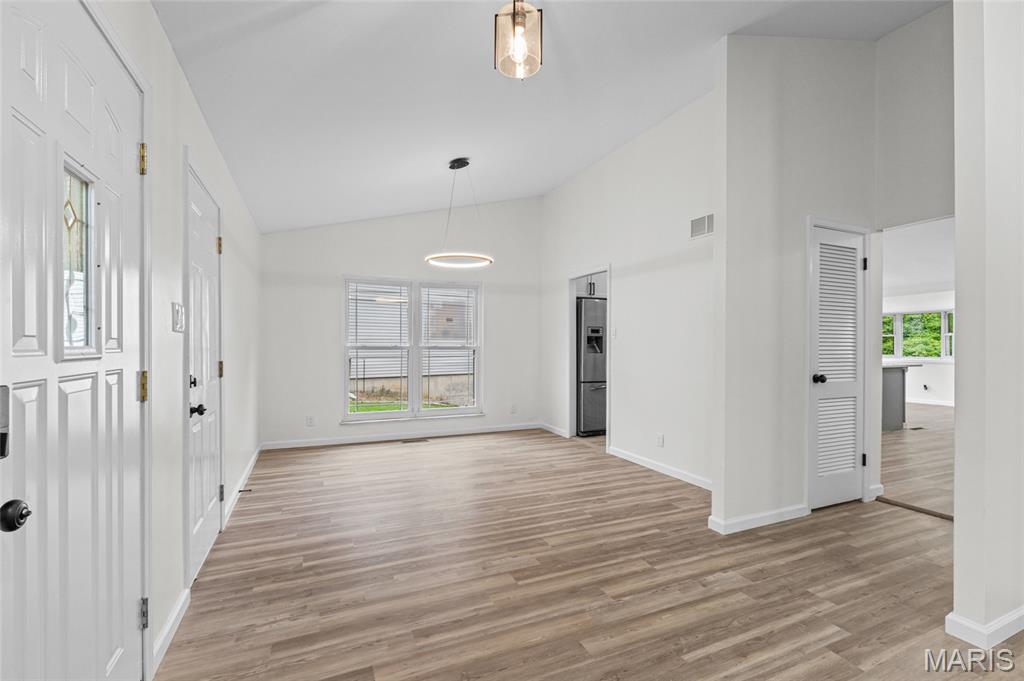
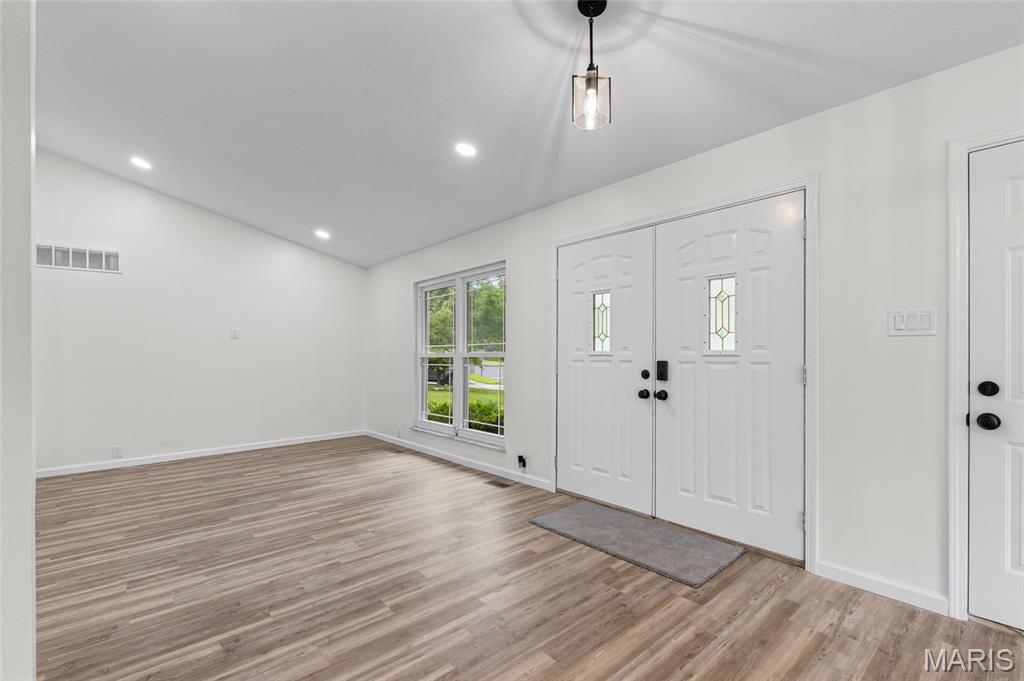
Welcome to 5172 Trailbend Dr — Where Modern Comfort Meets Stylish Living! Step inside this beautifully refreshed Florissant gem and instantly feel the warmth, elegance, and space you’ve been searching for. Every corner of this home has been thoughtfully updated to deliver a clean, modern, and inviting atmosphere perfect for today’s lifestyle. Fresh, Modern, and Move-In Ready You’ll love the brand-new LVP flooring that flows seamlessly throughout the main level, offering durability, style, and a crisp contemporary look. The heart of the home features a fully updated kitchen with new cabinets, quartz countertops, and plenty of workspace for cooking, hosting, and everyday living. Stunning Stucco Fireplace The living room centers around a gorgeous stucco fireplace, creating the perfect backdrop for cozy family nights, holiday gatherings, or simply unwinding after a long day. Eat-In Kitchen + Formal Dining Room Whether you’re enjoying a casual breakfast or hosting a dinner party, this home gives you options. The eat-in kitchen is bright and welcoming, while the formal dining room adds a touch of sophistication for special occasions. 4 Spacious Bedrooms Each bedroom offers generous space, natural light, and comfort — ideal for families, guests, or creating the perfect home office. Luxury Bathroom Finishes Both bathrooms feature marble-style ceramic tile showers, giving you a spa-like experience with every use. Entertainment-Ready Basement Head downstairs to a huge finished basement designed for fun, relaxation, and hosting. You’ll find: A bonus room perfect for a home gym, office, or guest suite A built-in bar ready for game nights, celebrations, and weekend hangouts Plenty of open space for a theater setup, pool table, or kids’ play area Outdoor Potential The backyard offers room to create your ideal outdoor oasis — whether that’s a patio, garden, or play area. Extra Features Buyers Will Love Fresh modern updates throughout Bright, open layout Great curb appeal Located in a quiet, established Florissant neighborhood Close to shopping, schools, parks, and major highways
| 2 weeks ago | Status changed to Pending | |
| 2 weeks ago | Listing updated with changes from the MLS® | |
| a month ago | Listing first seen on site |

Based on information submitted to the MLS GRID as of 2026-09-02 09:09 AM UTC. All data is obtained from various sources and may not have been verified by broker or MLS GRID. Supplied Open House Information is subject to change without notice. All information should be independently reviewed and verified for accuracy. Properties may or may not be listed by the office/agent presenting the information.
Did you know? You can invite friends and family to your search. They can join your search, rate and discuss listings with you.