
480 Maymont DriveBallwin, MO 63011
Due to the health concerns created by Coronavirus we are offering personal 1-1 online video walkthough tours where possible.
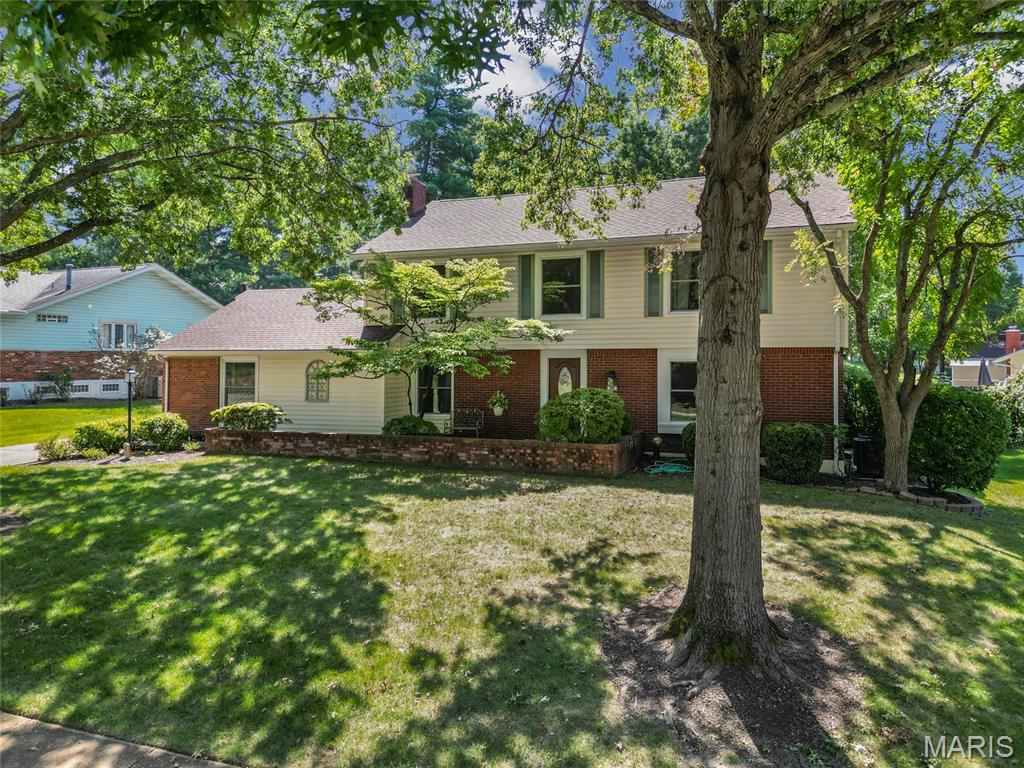
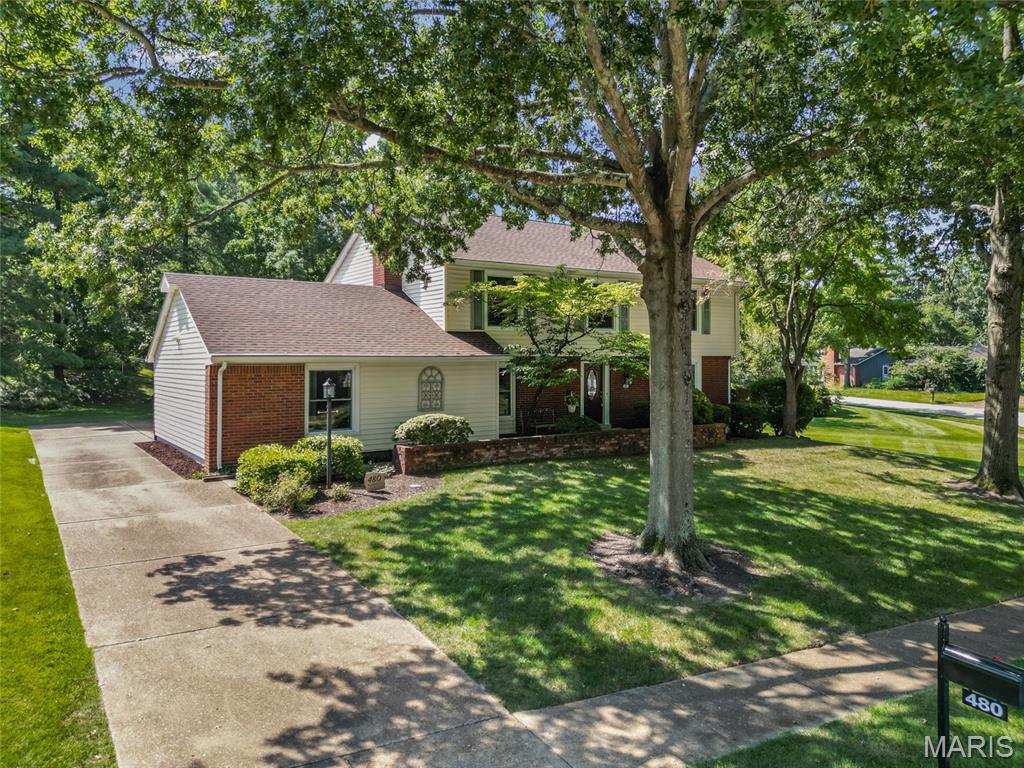
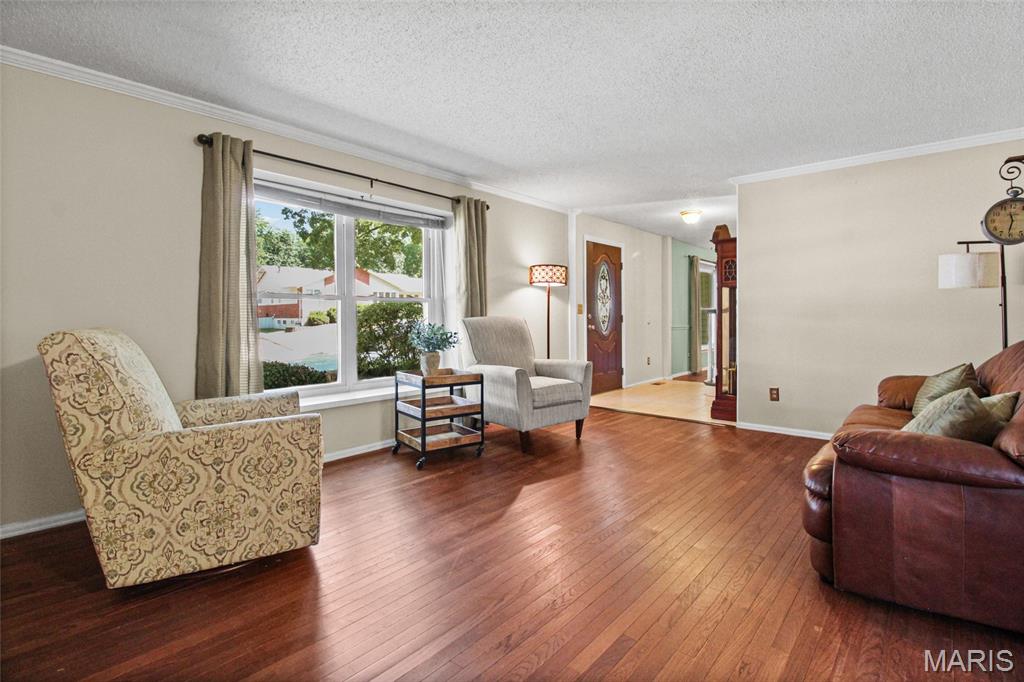
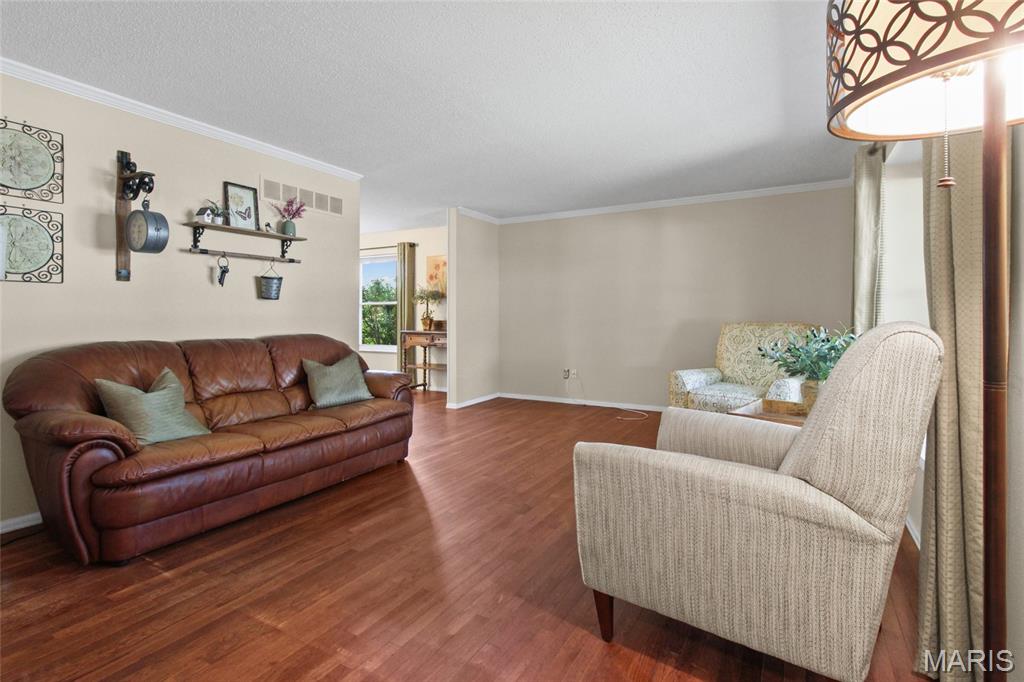
Welcome to 480 Maymont Drive, where thoughtful updates meet everyday comfort on a private, tree-lined 0.39-acre lot in Ballwin's Oak Tree Farm subdivision. This 4-bedroom, 3.5-bath home has already done the hard work for you: a fully renovated kitchen (2023) with crisp white cabinetry, granite countertops, an induction cooktop, and double oven; a brand-new roof (2025); dual HVAC systems; and updated windows throughout. Gleaming hardwood floors carry you through sun-filled main living spaces anchored by a classic wood-burning fireplace. The main-floor laundry adds everyday convenience, while the primary suite offers a custom-organized closet and an ensuite bath with double sinks. Downstairs, the finished lower level adds valuable flexible space: new carpet, a full bath, and a versatile room ready for guests, a home office, or a media space. Step outside to a private deck overlooking the spacious backyard — perfect for morning coffee or evening entertaining. Zoned for top-rated Henry Elementary, Parkway West Middle, and Parkway West High School (rated 9-10 by GreatSchools), this home offers the rare combination of move-in-ready condition, a premier school district, and a private lot in one of Ballwin's most established neighborhoods. This is a rare opportunity to own a meticulously maintained home where every detail has been handled with care.
| 4 weeks ago | Status changed to Active | |
| 4 weeks ago | Listing updated with changes from the MLS® | |
| 4 weeks ago | Listing first seen on site |

Based on information submitted to the MLS GRID as of 2026-09-22 01:33 PM UTC. All data is obtained from various sources and may not have been verified by broker or MLS GRID. Supplied Open House Information is subject to change without notice. All information should be independently reviewed and verified for accuracy. Properties may or may not be listed by the office/agent presenting the information.