Save
Ask
Tour
Hide
Share
$625,000
1 Day On Site

24120 Arlene Lane
Warrenton, MO 63383

For Sale|Single Family Residence|Active
4
Beds
3
Total Baths
3
Full Baths
2,700
SqFt
$231
/SqFt
2024
Built
Subdivision:
Gann Estates
County:
Warren

Due to the health concerns created by Coronavirus we are offering personal 1-1 online video walkthough tours where possible.
Upcoming Open Houses
Due to COVID-19, we recommend you verify Open Houses before attending.
Sat, Aug 1, 11:00 AM - 1:00 PM
24120 Arlene Lane24120 Arlene Lane24120 Arlene Lane24120 Arlene Lane
Save
Ask
Tour
Hide
Share

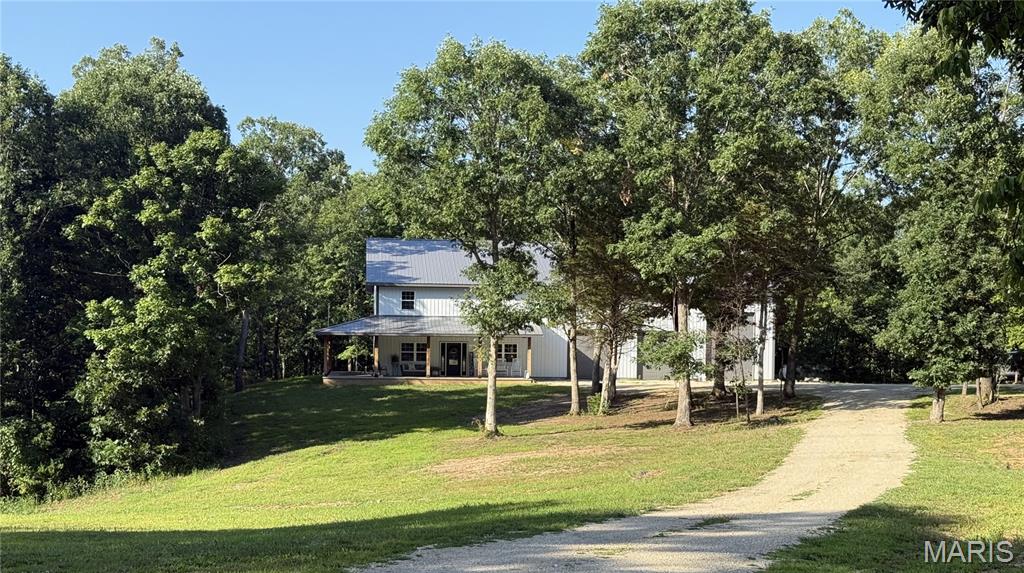
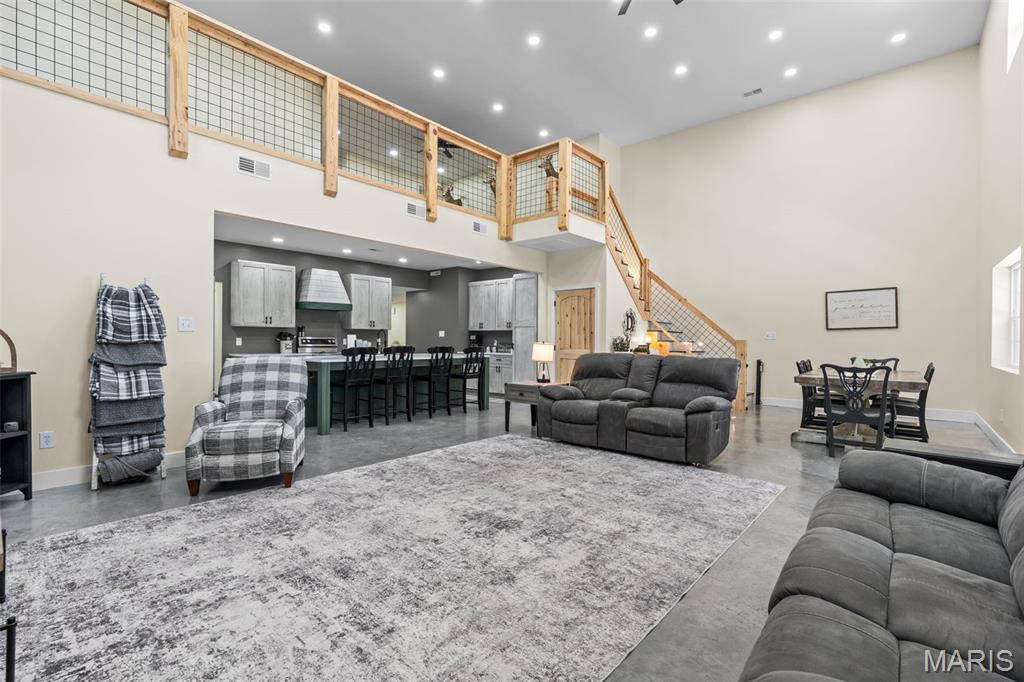
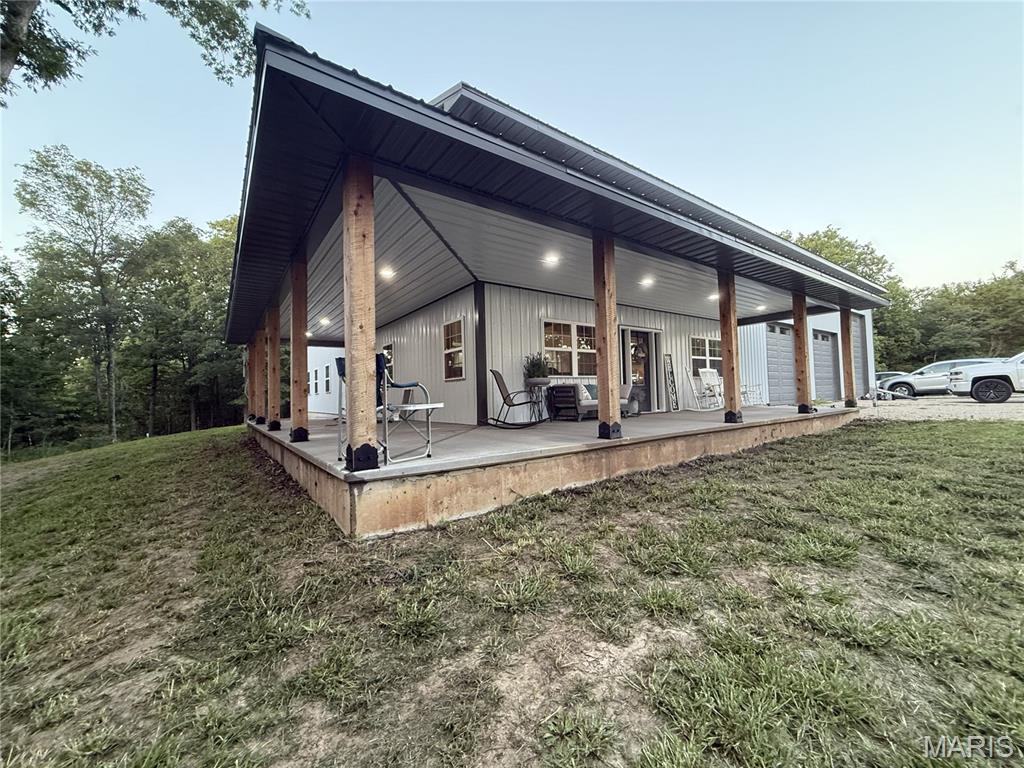
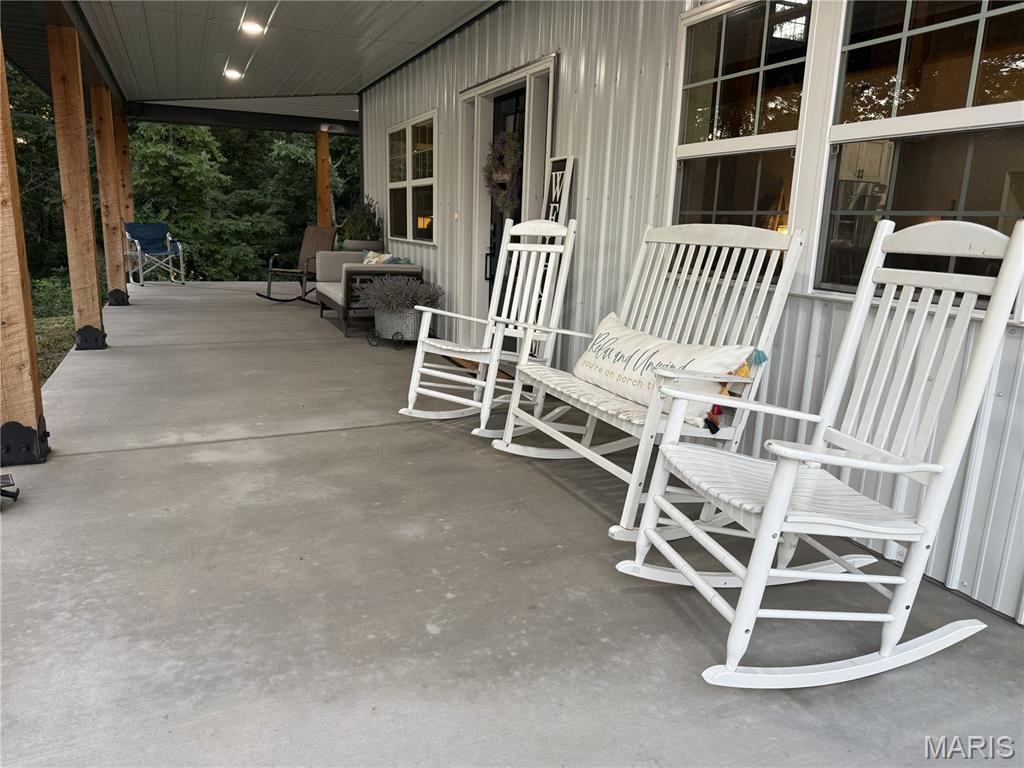
Discover the perfect blend of country living, modern comfort, and incredible workspace in this custom stick-built barndominium, privately situated on 6.67 secluded acres. This impressive 60x80 property features a spacious residence, oversized three-bay garage, wraparound porch, and room for everyone. The 30x60 main-level living area offers an open, functional layout with two bedrooms and two full bathrooms. The primary suite features two large walk-in closets, a double vanity, and an impressive double walk-in shower. The kitchen is beautifully appointed with custom-built cabinetry and a hidden walk-in pantry. A second bedroom and full bathroom complete the main level. Upstairs, the 30x30 loft includes an open family room, two additional bedrooms, and a third full bathroom. A large storage area provides abundant space and is spacious enough for a home theater, game room, or additional recreational area. Cat6 cable ran throughout the house for high speed internet and two HVAC/AC units to keep a place this size cozy year round! The 50x60 three-bay garage is a dream for car enthusiasts, hobbyists, or business owners. It features 18-foot ceilings, two 10x12 overhead doors, one 16x12 overhead door, and two reinforced 6-inch concrete pads designed to accommodate vehicle lifts. The home and garage each have their own separate electrical panel for added convenience. Radiant heated floors have also been installed and simply need to be connected. Outside, relax and enjoy the peaceful surroundings from the expansive wraparound porch. No neighbors in sight! Unless you consider the deer and turkey that roam in your front yard! The property also includes a separate septic cleanout for an RV hookup. Offering privacy, versatility, and exceptional indoor and outdoor space, this one-of-a-kind property is ready to welcome you home.

Save
Ask
Tour
Hide
Share
Listing Snapshot
Price 
$625,000
Days On Site 
1 Day
Bedrooms 
4
Inside Area (SqFt) 
2,700 sqft
Total Baths 
3
Full Baths 
3
Partial Baths 
N/A
Lot Size 
6.67 Acres
Year Built 
2024
MLS® Number 
26046708
Status 
Active
Property Tax 
$212
HOA/Condo/Coop Fees 
N/A
Sq Ft Source 
Plans
Friends & Family
Recent Activity
yesterdayStatus changed to Active
yesterdayListing updated with changes from the MLS®
yesterdayListing first seen on site
General Features
Acres 
6.67
Attached Garage 
Yes
Disclosures 
See Seller's Disclosure
Foundation 
Slab
Garage 
Yes
Levels 
One and One Half
Property Sub Type 
Single Family Residence
Special Circumstances 
Standard
SqFt Above 
2700
Style 
Contemporary
Utilities 
Cable ConnectedElectricity ConnectedWater Connected
Water Source 
Public
Interior Features
Appliances 
Stainless Steel Appliance(s)DishwasherDisposalMicrowave
Cooling 
Central AirElectricCeiling Fan(s)
Electric 
220 Volts
Flooring 
Concrete
Heating 
Electric
Interior 
Breakfast BarCeiling Fan(s)Double VanityGranite CountersHigh CeilingsHigh Speed InternetKitchen IslandOpen FloorplanMaster DownstairsRecessed LightingSmart ThermostatStorageWalk-In Closet(s)PantryEntrance Foyer
Laundry Features 
Main Level
Main Level Bedrooms 
2
Bathroom 2 
Level - Main
Bathroom 3 
Level - Upper
Bedroom 2 
Dimensions - 13x12Level - Main
Bedroom 3 
Dimensions - 13x11Level - Upper
Bedroom 4 
Dimensions - 12x11Level - Upper
Bonus Room 
Dimensions - 22x9Level - Upper
Dining Room 
Dimensions - 15x15Level - Main
Great Room 
Dimensions - 17x17Level - Main
Kitchen 
Dimensions - 17x11Level - Main
Loft 
Level - Upper
Primary Bathroom 
Dimensions - 14x9Level - Main
Primary Bedroom 
Dimensions - 13x16Level - Main
Storage 
Dimensions - 21x6Level - Upper
Save
Ask
Tour
Hide
Share
Exterior Features
Construction Details 
Blown-In InsulationConcreteFrameMetal Siding
Exterior 
Private YardRV Hookup
Lot Features 
Front YardGentle SlopingPrivateSecluded
Other Structures 
Workshop
Patio And Porch 
CoveredWrap Around
Roof 
Metal
Community Features
Accessibility Features 
Accessible Entrance
Financing Terms Available 
CashConventionalFHA
MLS Area 
469 - Warrenton R-3
School District 
Warren Co. R-III
Township 
Unincorporated
Schools
School District
Warren Co. R-III
Elementary School
Daniel Boone Elem.
Middle School
Black Hawk Middle
High School
Warrenton High
Listing courtesy of Main St. Real Estate


Based on information submitted to the MLS GRID as of 2026-07-30 10:14 AM UTC. All data is obtained from various sources and may not have been verified by broker or MLS GRID. Supplied Open House Information is subject to change without notice. All information should be independently reviewed and verified for accuracy. Properties may or may not be listed by the office/agent presenting the information.

Neighborhood & Commute
Source: Walkscore
Save
Ask
Tour
Hide
Share