
10 Sackston Woods LaneCreve Coeur, MO 63141
Due to the health concerns created by Coronavirus we are offering personal 1-1 online video walkthough tours where possible.
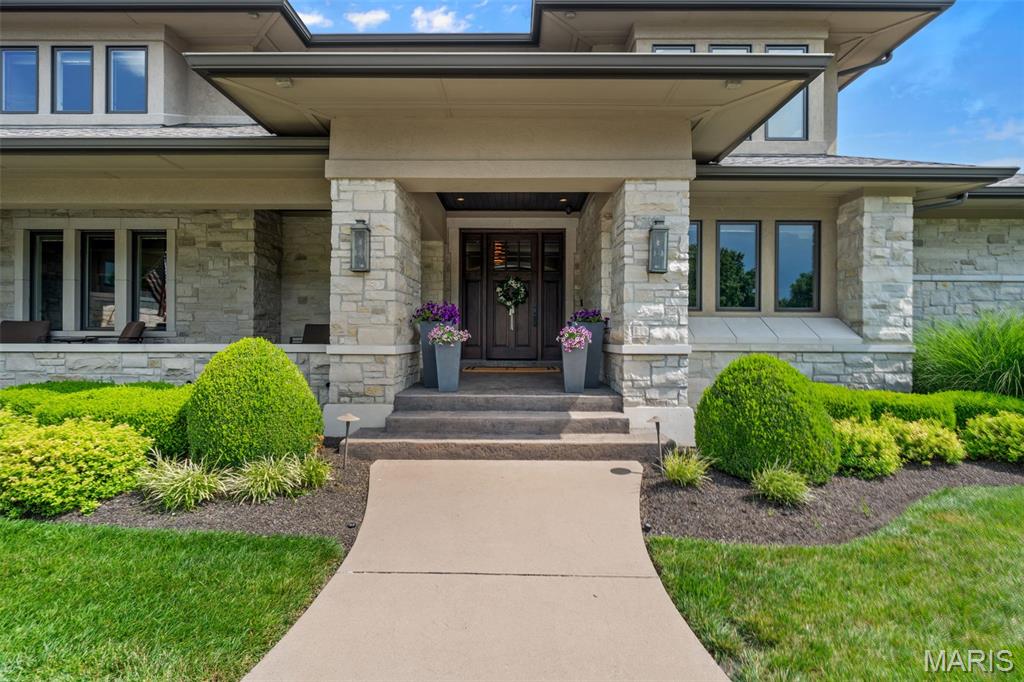
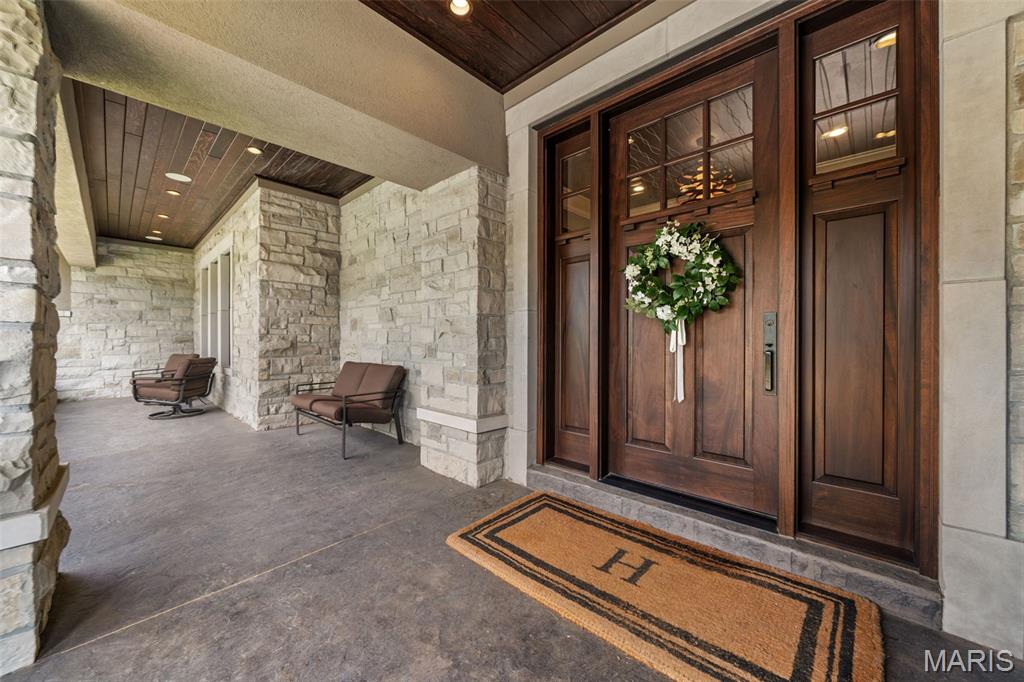
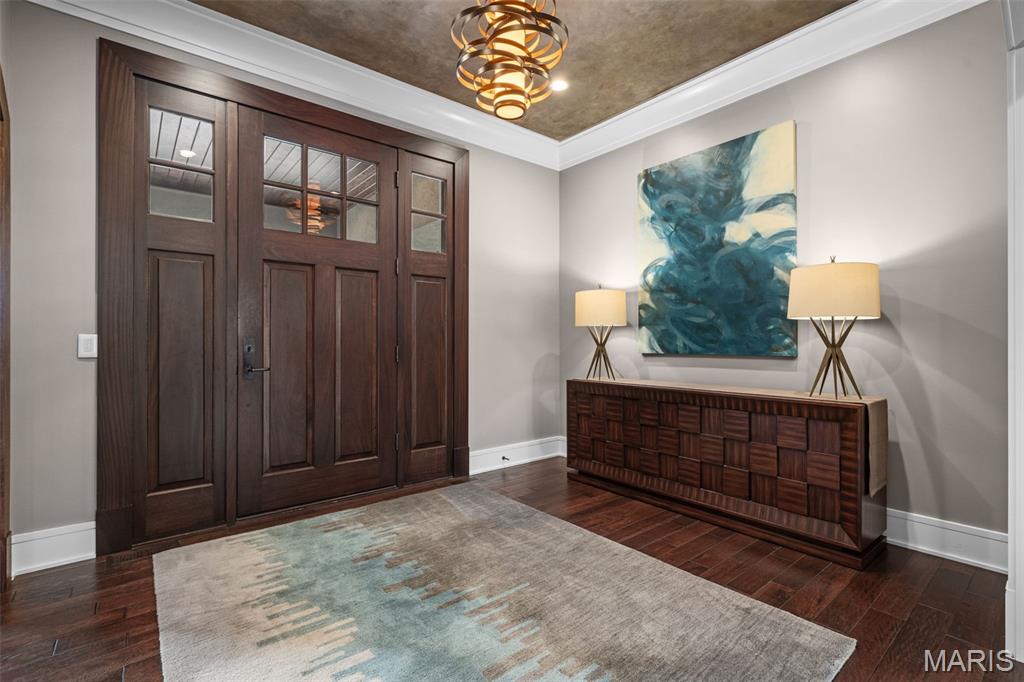
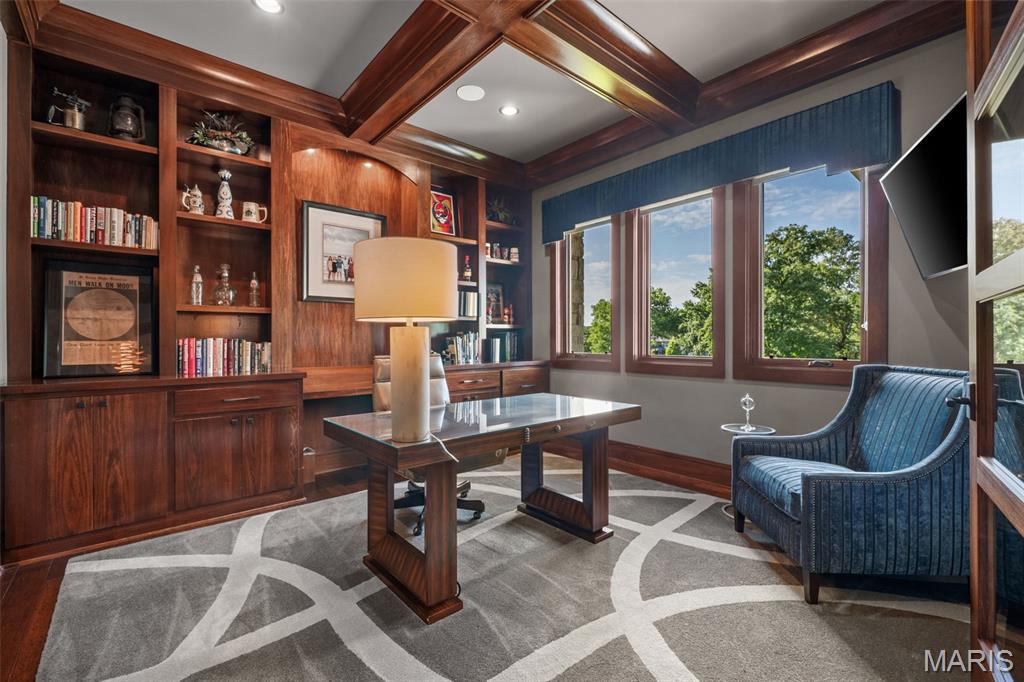
Beyond its stately presence and impeccably manicured grounds lies a residence thoughtfully designed for a life well lived. Offering more than 8,000 square feet of beautifully appointed living space, this extraordinary home balances grand-scale entertaining with the warmth and comfort of everyday living. The heart of the home unfolds through expansive gathering spaces filled with natural light and refined architectural details, seamlessly connecting to the breathtaking outdoor oasis beyond. Whether hosting elegant celebrations or intimate evenings with family, every room has been curated to inspire connection. Privately situated on the main level, the luxurious primary suite offers a peaceful sanctuary, while a richly appointed office, private fitness studio, and multiple entertaining spaces create an effortless lifestyle. Two powder rooms and laundry facilities on every level reflect the thoughtful attention to convenience woven throughout the home. Upstairs, four generously sized bedrooms and three beautifully finished baths provide exceptional accommodations for family and guests. Two of the bedrooms feature charming adjoining lofts, creating magical spaces for reading, studying, play, or quiet retreat. The lower level extends the home's exceptional livability with a sprawling recreation room designed for unforgettable game days and movie nights, an additional guest suite with a full bath, and an expansive workshop complemented by remarkable storage and custom shelving. Step outside, and everyday life begins to feel like a luxury vacation. Framed by mature landscaping and lush lawns, the resort-caliber backyard is a private escape centered around a sparkling pool and an extraordinary pool house designed for year-round enjoyment. Complete with a full bath, stylish entertaining lounge, bar, and hot tub, it's a destination all its own—perfect for summer afternoons, evening cocktails, and gatherings that linger long after sunset. Set within the prestigious enclave of Sackston Woods, this exceptional estate offers the rare combination of privacy, sophistication, and effortless luxury, just moments from the finest dining, shopping, and amenities that make Creve Coeur one of St. Louis' most sought-after addresses. More than a home, 10 Sackston Woods is a place to gather, celebrate, and create a lifetime of memories.
| yesterday | Status changed to Pending | |
| yesterday | Listing updated with changes from the MLS® | |
| 3 days ago | Listing first seen on site |

Based on information submitted to the MLS GRID as of 2026-08-01 01:21 PM UTC. All data is obtained from various sources and may not have been verified by broker or MLS GRID. Supplied Open House Information is subject to change without notice. All information should be independently reviewed and verified for accuracy. Properties may or may not be listed by the office/agent presenting the information.