
1514 Sycamore Glen CourtFlorissant, MO 63031
Due to the health concerns created by Coronavirus we are offering personal 1-1 online video walkthough tours where possible.
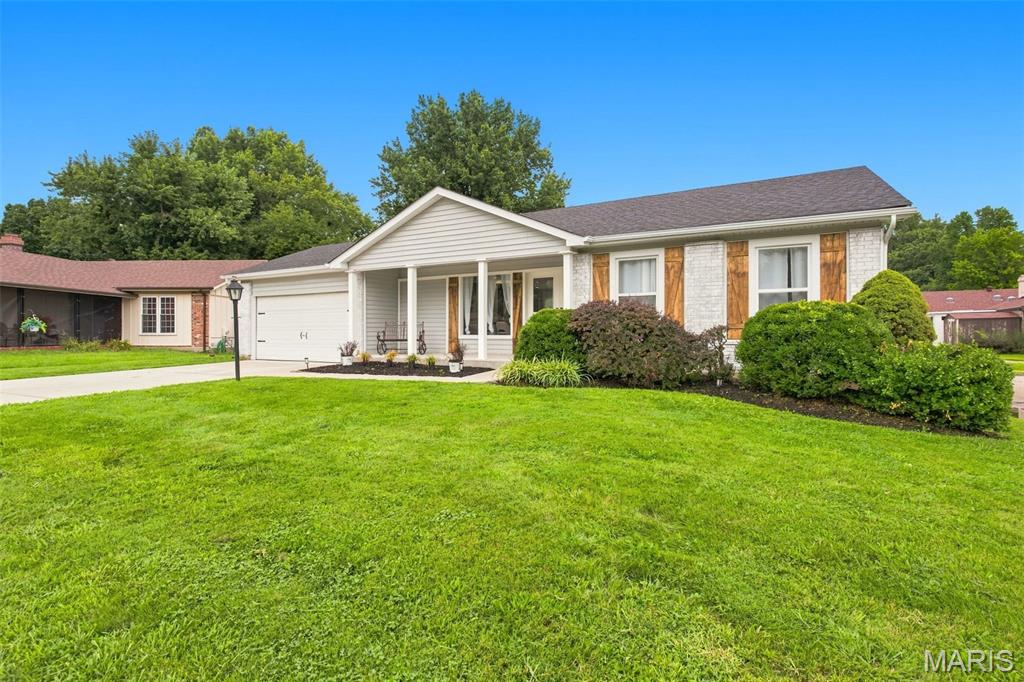
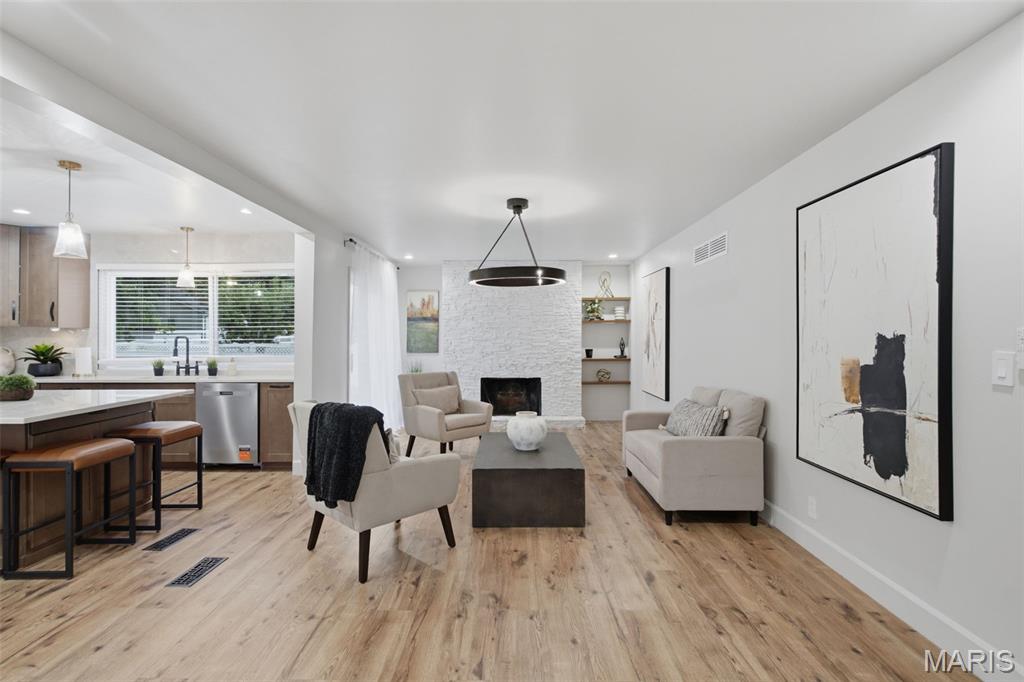
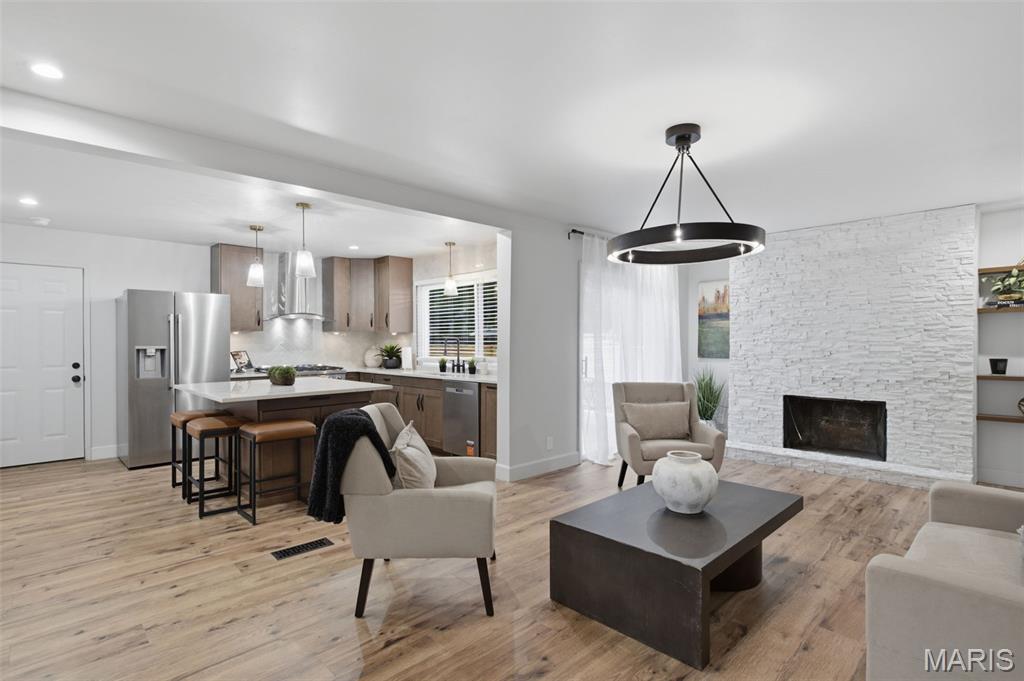
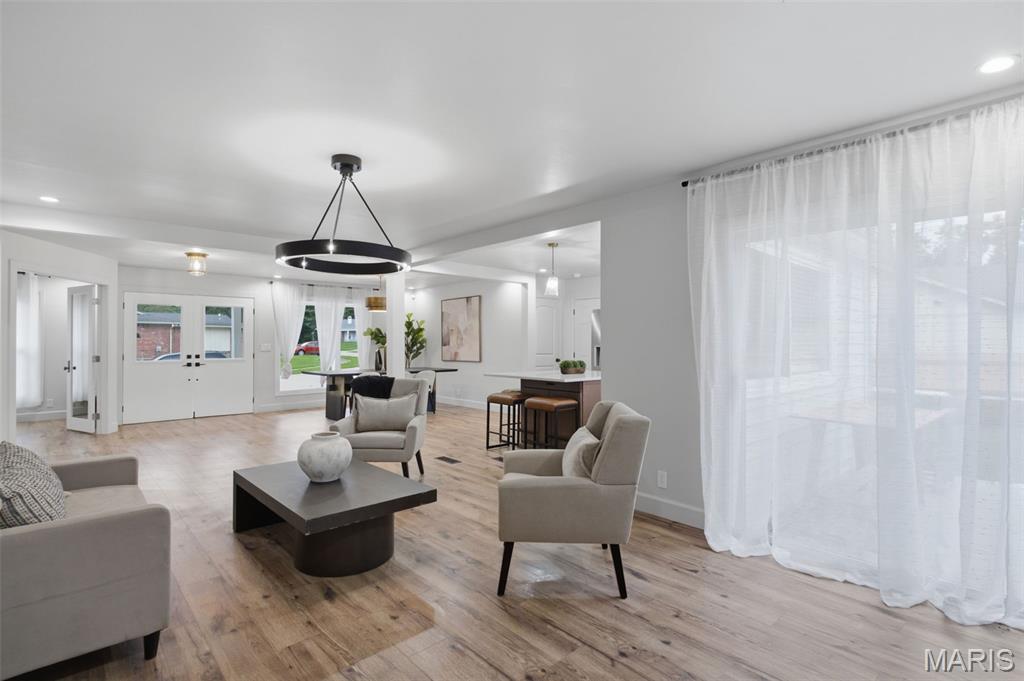
Welcome to 1514 Sycamore Glen Ct, where thoughtful updates, quality craftsmanship, and functional living come together in one beautifully renovated home. This move-in-ready 4-bedroom, 2.5-bath home has been completely updated from top to bottom, giving you the peace of mind of modern systems with the style today’s buyers are looking for. Offering nearly 2,000 square feet on the main level plus a fully finished lower level that nearly doubles your living space, this home provides exceptional room for everyday living, entertaining, and making lasting memories. The heart of the home is a stunning open-concept kitchen featuring Taj Mahal quartz countertops, an oversized 60-square-foot island, premium cabinetry, a top-of-the-line gas range, brand-new stainless steel appliances, and plenty of space for cooking, gathering, and entertaining. The spacious main living area is anchored by a dramatic floor-to-ceiling stone fireplace, while the den features a second electric fireplace, creating multiple inviting spaces to relax and unwind. The primary suite serves as your own private retreat with a cozy fireplace, walk-in closet, and a custom coffee and wine bar, the perfect place to start your morning or end your day. The finished lower level offers incredible flexibility with a custom bar and abundant space for a media room, game room, fitness area, home office, or entertaining guests. Major improvements include a new roof, new HVAC system, new plumbing stack, new sump pump, new electrical panel, brand-new driveway, all new interior doors, professional landscaping, and a new privacy fence, allowing you to move in with confidence knowing the major systems have already been updated. Step outside to a fully fenced backyard with plenty of room for entertaining, pets, gardening, or simply enjoying your own private outdoor space. As an added bonus, the professionally staged furniture is available for purchase separately, offering buyers the opportunity to move into a beautifully furnished home with a cohesive, designer-inspired look. With its extensive renovations, generous living space, and thoughtful design, 1514 Sycamore Glen Ct is truly move-in ready and waiting for you to call it home. Schedule your private showing today!
| 4 weeks ago | Status changed to Pending | |
| 4 weeks ago | Listing updated with changes from the MLS | |
| 2 months ago | Price changed to $340,000 | |
| 3 months ago | Listing first seen on site |

Based on information submitted to the MLS GRID as of 2026-10-19 01:21 PM UTC. All data is obtained from various sources and may not have been verified by broker or MLS GRID. Supplied Open House Information is subject to change without notice. All information should be independently reviewed and verified for accuracy. Properties may or may not be listed by the office/agent presenting the information.