Save
Ask
Tour
Hide
Share
$154,700
78 Days On Site

607 Westgate Avenue E
University City, MO 63130

For Sale|Condominium|Active
2
Beds
1
Total Bath
1
Full Bath
697
SqFt
$222
/SqFt
2006
Built
Subdivision:
Loop Condo The
County:
St. Louis

Due to the health concerns created by Coronavirus we are offering personal 1-1 online video walkthough tours where possible.
607 Westgate Avenue E607 Westgate Avenue E607 Westgate Avenue E607 Westgate Avenue E
Save
Ask
Tour
Hide
Share

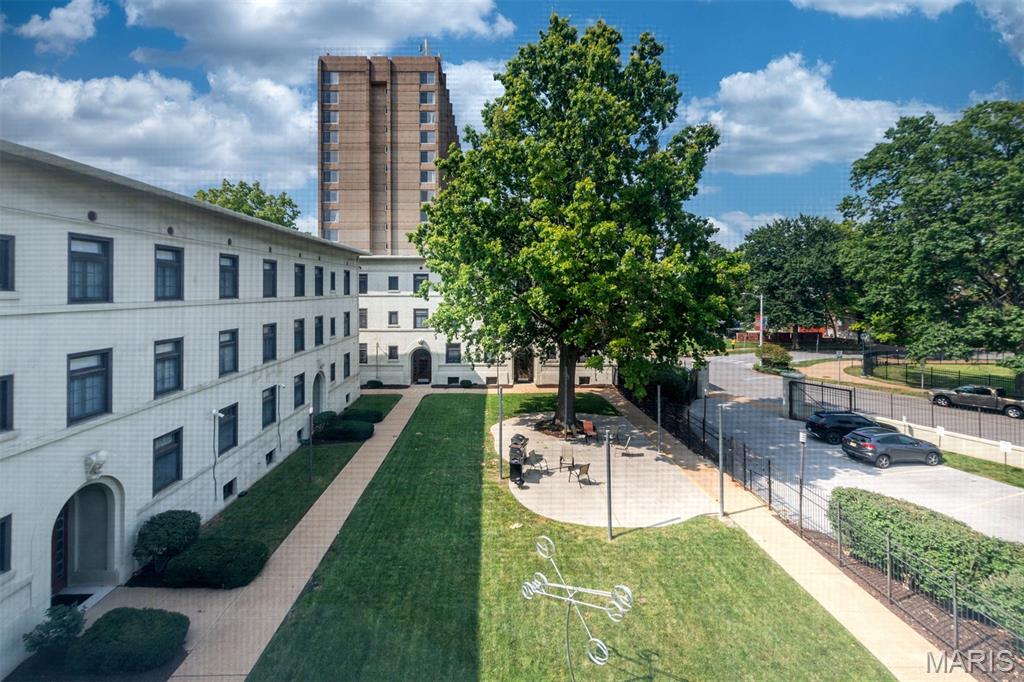
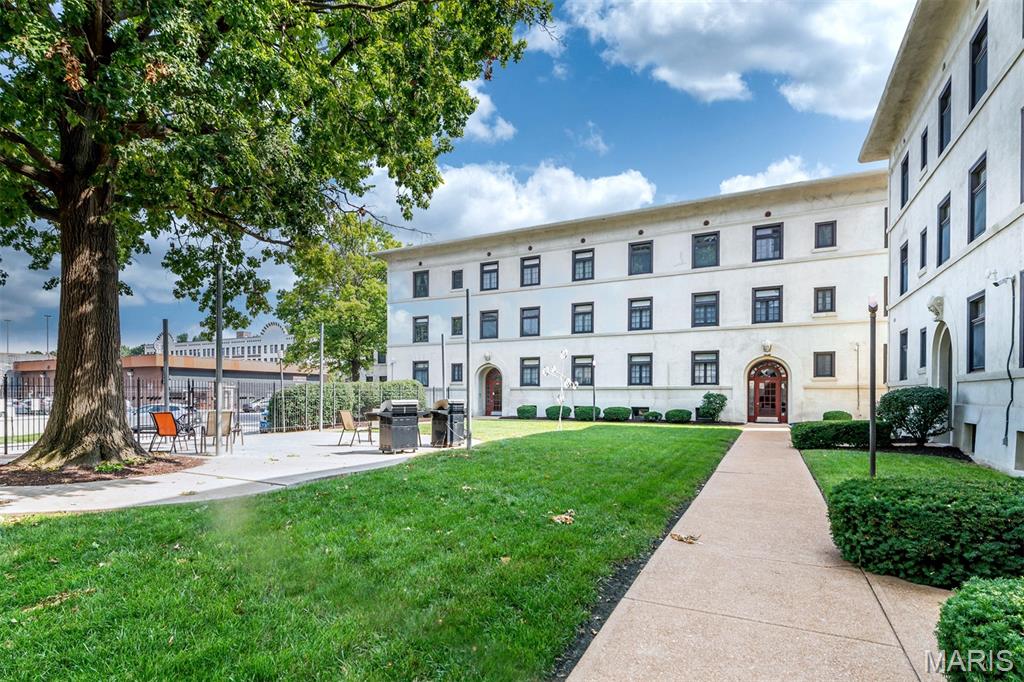
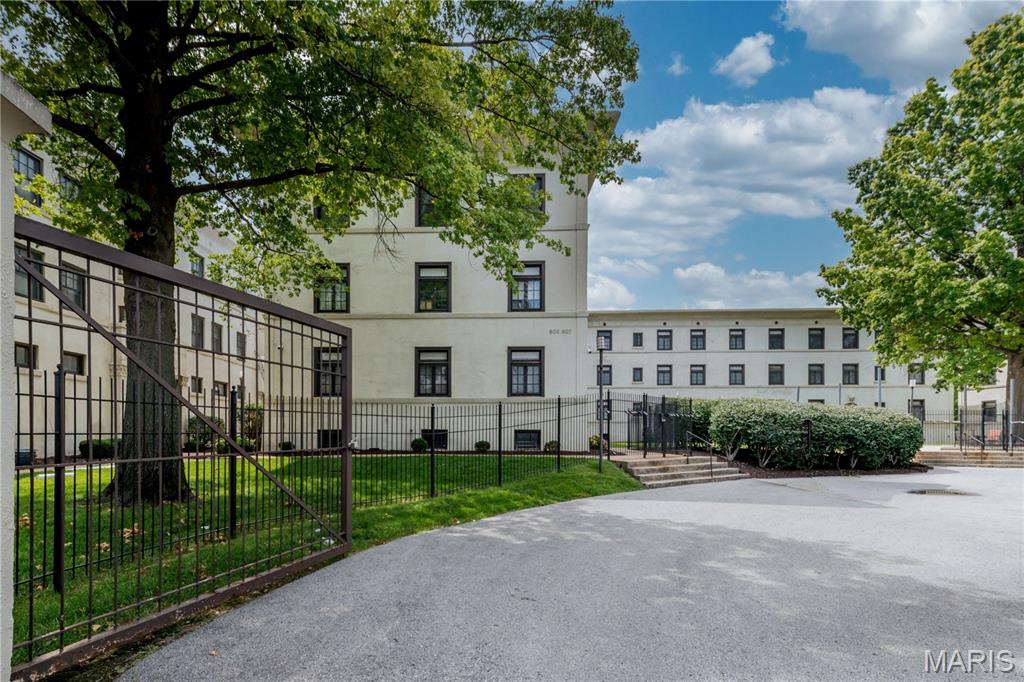
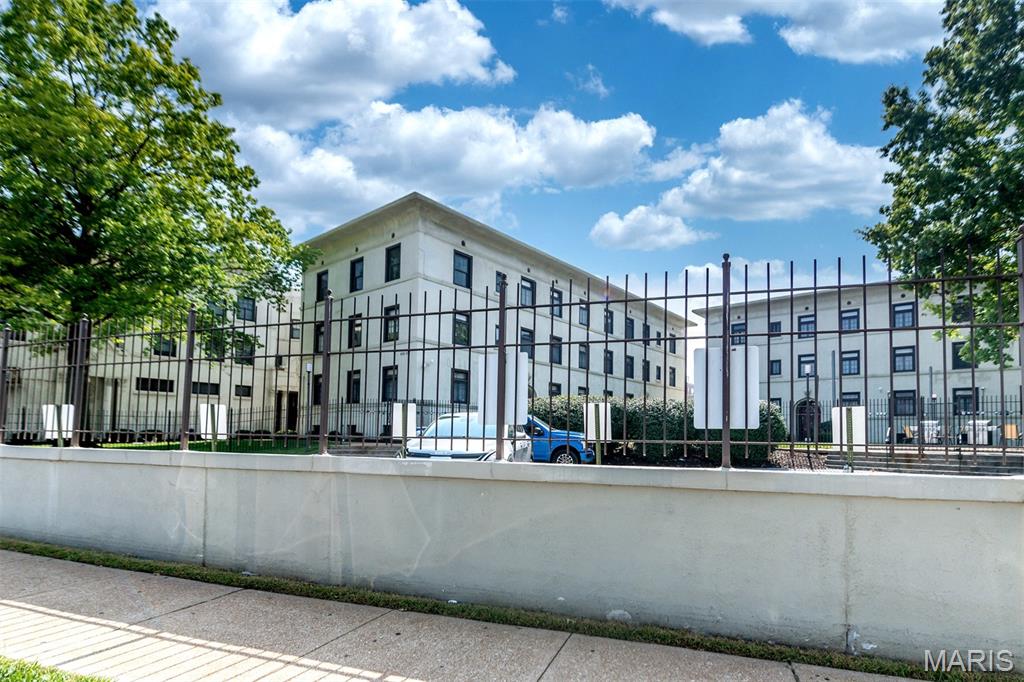
Welcome to a cozy 2 bedrooms, one-bathroom condo in the Heart of the Loop. Recently renovated 3rd floor unit with warm bamboo flooring, European style cabinetry, black granite counters, stainless/black kitchen appliances, contemporary bath w/ stone tile & designer sink, high ceilings, large windows, custom closet organizers & built-in storage. Amenities include park-like courtyard setting, secure gated parking, outdoor entertaining area & more. Located conveniently at the corner of Delmar & Westgate, please enjoy the best of The Loop- boutiques, art galleries, restaurants, concerts & nightlife- all just steps from your door. Great location~ minutes from airport, downtown, Central West End, Clayton, BJC Hospital, & Wash-U. Easy access to highways, Forest Park Pkwy, Wash-U Shuttle & Metrolink. It could be a great investment opportunity! Location: Upper Level

Save
Ask
Tour
Hide
Share
Listing Snapshot
Price 
$154,700
Days On Site 
78 Days
Bedrooms 
2
Inside Area (SqFt) 
697 sqft
Total Baths 
1
Full Baths 
1
Partial Baths 
N/A
Lot Size 
0.019 Acres
Year Built 
2006
MLS Number 
26046800
Status 
Active
Property Tax 
$1,696
HOA/Condo/Coop Fees 
$353 monthly
Sq Ft Source 
Public Records
Friends & Family
Recent Activity
3 months agoStatus changed to Active
3 months agoListing updated with changes from the MLS
3 months agoListing first seen on site
General Features
Acres 
0.019
Carport 
1
Disclosures 
Code Compliance RequiredLead PaintOccupancy Permit RequiredResale Certificate Required
Levels 
One
Property Sub Type 
Condominium
Sewer 
Public Sewer
Special Circumstances 
Standard
SqFt Above 
697
Style 
GardenMid-Rise 3or4 StoryTraditional
Utilities 
Electricity ConnectedNatural Gas ConnectedSewer ConnectedWater Connected
Water Source 
Public
Interior Features
Appliances 
Refrigerator
Basement 
Storage Space
Cooling 
Central Air
Heating 
Natural Gas
Main Level Bedrooms 
2
Bedroom 
Dimensions - 14x10Level - Main
Bedroom 2 
Dimensions - 11x10Level - Main
Dining Room 
Dimensions - 10x7Level - Main
Kitchen 
Dimensions - 8x8Level - Main
Living Room 
Dimensions - 15x10Level - Main
Save
Ask
Tour
Hide
Share
Exterior Features
Construction Details 
Unknown
Lot Features 
Near Public Transit
Community Features
Association Amenities 
Parking
Association Fee 
$353.0
Association Fee Frequency 
Monthly
MLS Area 
136 - University City
School District 
University City
Township 
Norwood Court
Financing Terms Available 
CashConventional
Schools
School District
University City
Elementary School
Flynn Park Elem.
Middle School
Brittany Woods
High School
University City Sr. High
Listing courtesy of The Nguyen Realty, LLC


Based on information submitted to the MLS GRID as of 2026-10-19 10:19 PM UTC. All data is obtained from various sources and may not have been verified by broker or MLS GRID. Supplied Open House Information is subject to change without notice. All information should be independently reviewed and verified for accuracy. Properties may or may not be listed by the office/agent presenting the information.

Neighborhood & Commute
Source: Walkscore
Save
Ask
Tour
Hide
Share