PRICE IMPROVEMENT! YOUR PRIVATE MISSOURI RETREAT AWAITS!
Imagine nearly 20 wooded acres, a private gated setting, abundant wildlife, and a custom home designed to embrace the beauty of nature. Welcome to Dakota Hills, where privacy, space, and outdoor adventure come together in one extraordinary property.
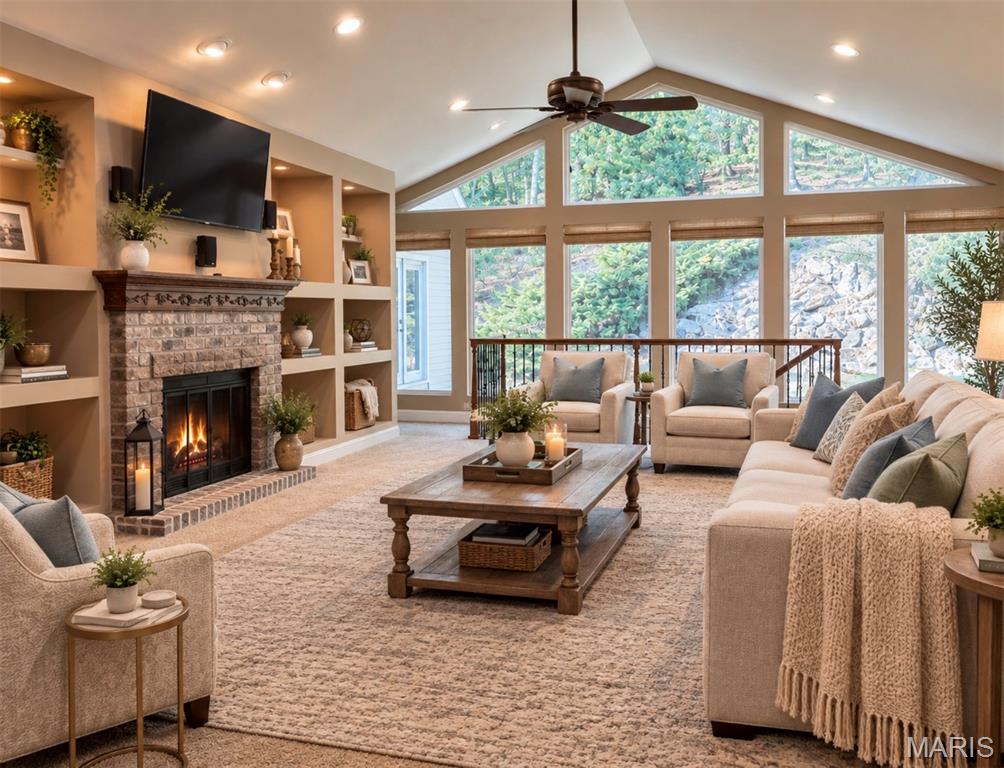
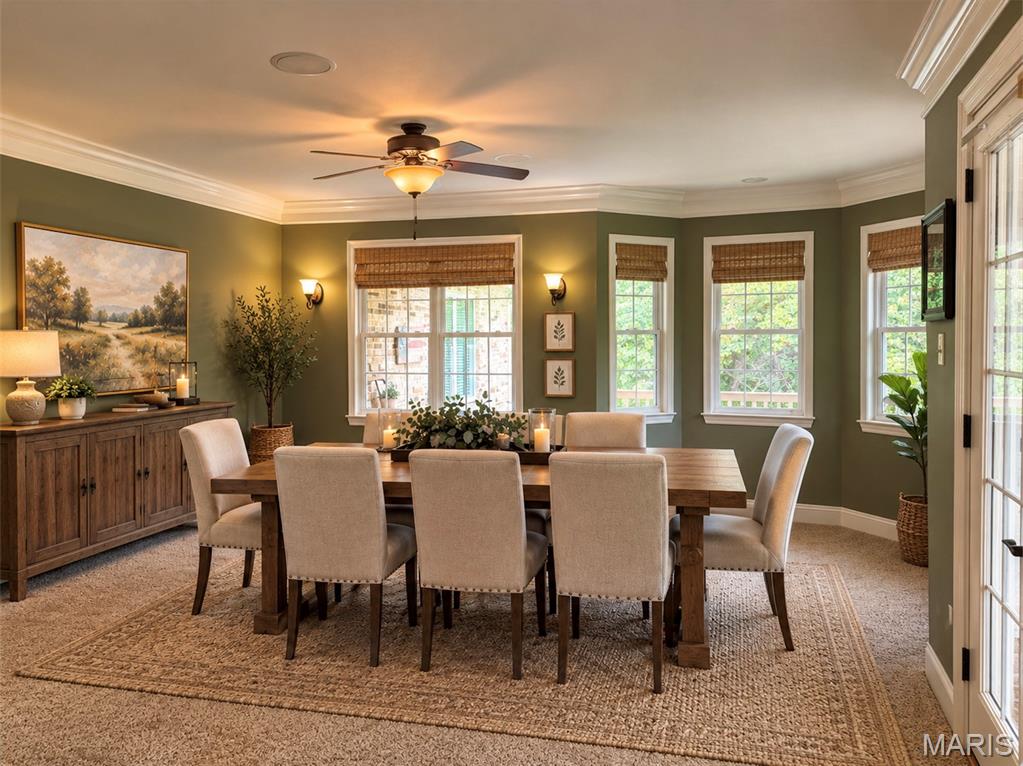
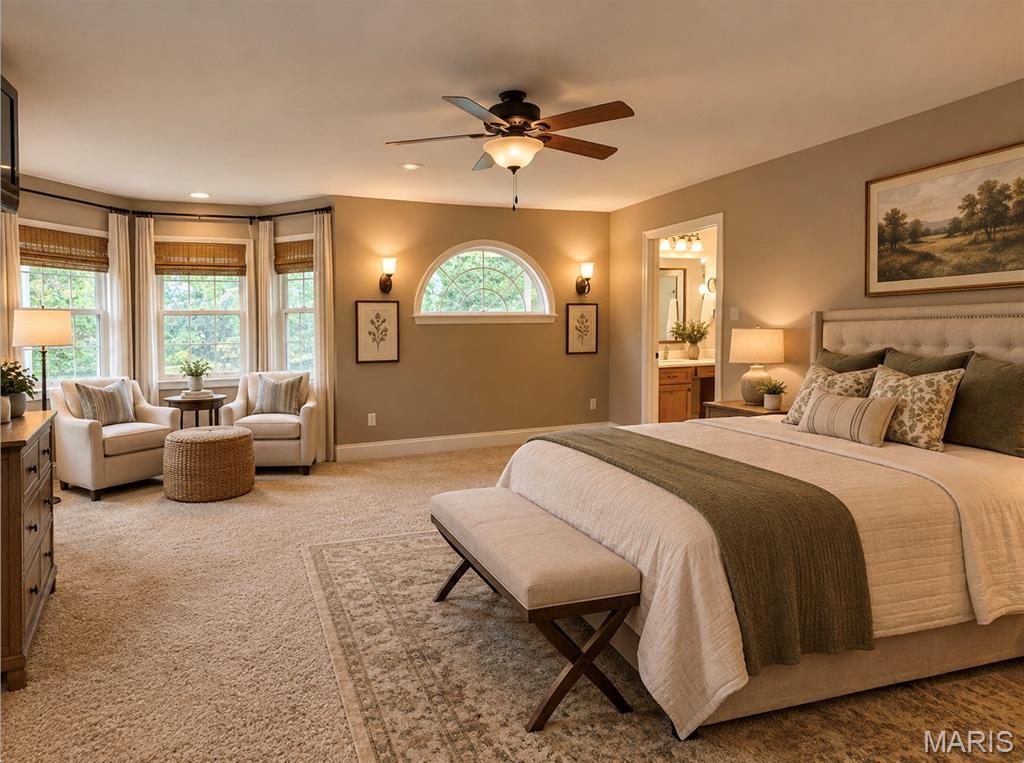
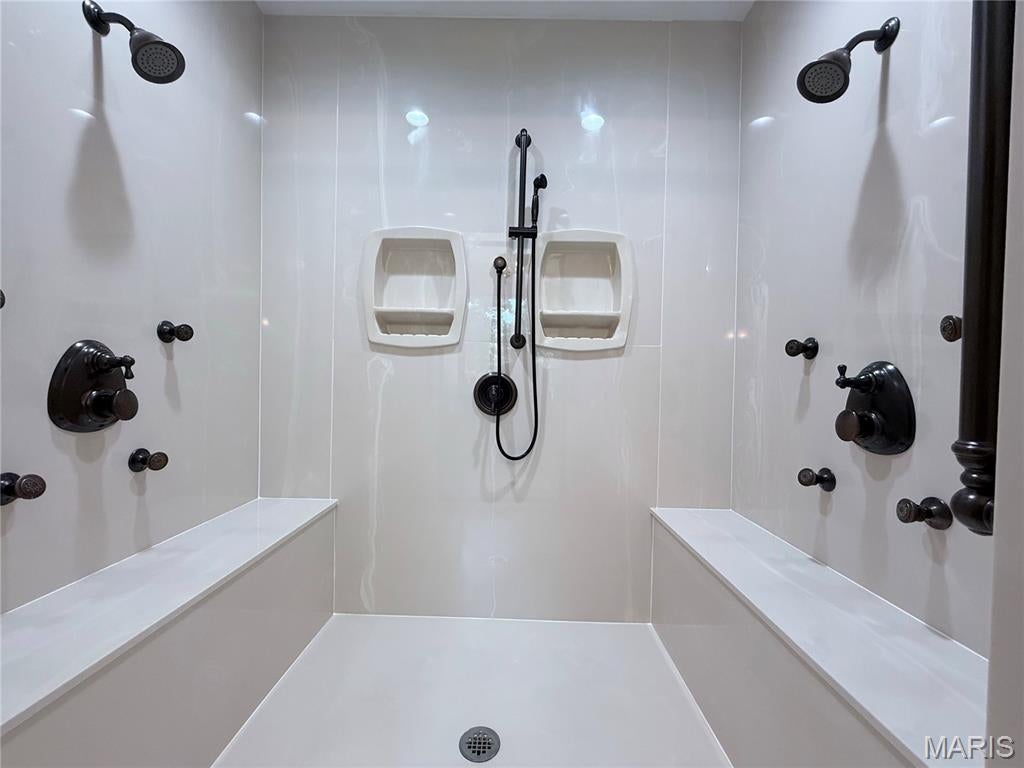
Set among the natural beauty of LaBarque Creek, Don Robinson Park, and surrounding Missouri Conservation land, this distinctive atrium ranch offers scenic wooded views, a wraparound maintenance-free porch, large dining or office space, beautiful fireplace in vaulted great room which is open to the kitchen. The impressive primary suite features a spa-inspired bath, while a spectacular 24' x 16' gym (or potential sun/seasonal room), remodeled in 2026, overlooks the surrounding woods.
The finished walkout lower level provides additional bedrooms, a full bath, family room, and abundant storage. Outside, discover an oversized three-car garage, a 24' x 30' utility shed, and a handcrafted red cedar cabin with a historic wood-burning stove. Enjoy hunting on your own property, hiking nearby, entertaining, or simply savoring the peace and privacy of your own wooded sanctuary.
Two adjoining parcels totaling approximately 19.86 acres are included in the sale, offering a rare opportunity to own an exceptional piece of Missouri countryside while remaining within reach of everyday conveniences.
Properties combining this acreage, privacy, gated setting, and distinctive home are hard to find. With a recent price improvement, now is the time to explore the possibilities. Schedule your private showing and experience what makes this property so special!
Listing Snapshot
Inside Area (SqFt)
4,084 sqft
HOA/Condo/Coop Fees
$83.33 monthly
Recent Activity
| 4 weeks ago | | Price changed to $874,900 |
| 4 weeks ago | | Listing updated with changes from the MLS |
| 2 months ago | | Status changed to Active |
| 2 months ago | | Listing first seen on site |
General Features
Building Features
Fitness Center
Disclosures
Flood Plain NoSee Seller's DisclosureSeptic Disclosure
Foundation
Concrete Perimeter
Parking
Additional ParkingAttachedCoveredDetachedGarageGarage Door OpenerGarage Faces SideOversizedStorage
Property Sub Type
Single Family Residence
Security
Carbon Monoxide Detector(s)Firewall(s)Gated CommunityPrewiredSecurity LightsSecurity SystemSecurity System OwnedSmoke Detector(s)
Special Circumstances
Standard
Style
AtriumRanchTraditional
Utilities
Electricity ConnectedPhone ConnectedPropaneUnderground UtilitiesWater Connected
Interior Features
Appliances
DishwasherDisposalExhaust FanMicrowaveFree-Standing Gas OvenSelf Cleaning OvenFree-Standing Gas RangeFree-Standing RefrigeratorVented Exhaust FanWater PurifierWater SoftenerGas Water Heater
Basement
Partially FinishedStorage SpaceWalk-Out AccessBath/Stubbed
Cooling
Ceiling Fan(s)Central AirElectricExhaust FanWall Unit(s)
Fireplace Features
Great RoomPropaneWood Burning
Heating
Forced AirWoodZonedExhaust Fan
Interior
BookcasesBreakfast BarBuilt-in FeaturesCeiling Fan(s)ChandelierCrown MoldingDouble VanityEat-in KitchenEntrance FoyerHigh CeilingsLaminate CountersNatural WoodworkOpen FloorplanPantryRecessed LightingSound SystemStorageVaulted Ceiling(s)Walk-In Closet(s)Wired for Sound
Laundry Features
Electric Dryer HookupLaundry RoomMain LevelSinkWasher Hookup
Window Features
Bay Window(s)BlindsDouble Pane WindowsGarden Window(s)ScreensTinted WindowsWindow CoveringsWindow Treatments
Bedroom 2
Dimensions - 12x12Level - Lower
Bedroom 3
Dimensions - 16x15Level - Lower
Exercise Room
Dimensions - 24x16Level - Main
Family Room
Dimensions - 22x18Level - Lower
Great Room
Dimensions - 31x19Level - Main
Kitchen
Dimensions - 19x15Level - Main
Laundry
Dimensions - 11x7Level - Main
Office
Dimensions - 21x16Level - Main
Primary Bathroom
Dimensions - 16x14Level - Main
Primary Bedroom
Dimensions - 21x16Level - Main
Exterior Features
Construction Details
BrickLogSpray Foam InsulationStoneVinyl Siding
Exterior
LightingPrivate EntrancePrivate YardStorage
Lot Features
ClearedGentle SlopingLandscapedLevelMany TreesPrivateWoodedRolling SlopeNative Plants
Other Structures
Shed(s)Garage(s)OutbuildingWorkshop
Patio And Porch
DeckFront PorchPorchWrap Around
Pool Features
FiberglassIn GroundIndoorPool CoverSalt Water
Road Frontage
Private Road
View
ForestHillsRidgeRuralTrees/Woods
Waterview
ForestHillsRidgeRuralTrees/Woods
Windows/Doors
Bay Window(s)BlindsDouble Pane WindowsGarden Window(s)ScreensTinted WindowsWindow CoveringsWindow Treatments
Community Features
Accessibility Features
Accessible BedroomAccessible Central Living AreaAccessible ClosetsAccessible Common AreaAccessible DoorsAccessible Hallway(s)Grip-Accessible FeaturesStandby GeneratorVisitor Bathroom
Association Amenities
None
Association Fee Frequency
Annually
School District
Northwest R-I
Financing Terms Available
CashConventionalFHAVA Loan
Schools
School DistrictNorthwest R-I
Elementary SchoolMurphy Elem.
Middle SchoolNorthwest Valley School
High SchoolNorthwest High
Listing courtesy of LM Realty

Based on information submitted to the MLS GRID as of 2026-10-20 02:45 PM UTC.
All data is obtained from various sources and may not have been verified by broker or MLS GRID. Supplied
Open House Information is subject to change without notice. All information should be independently reviewed
and verified for accuracy. Properties may or may not be listed by the office/agent presenting the information.
Source: Walkscore