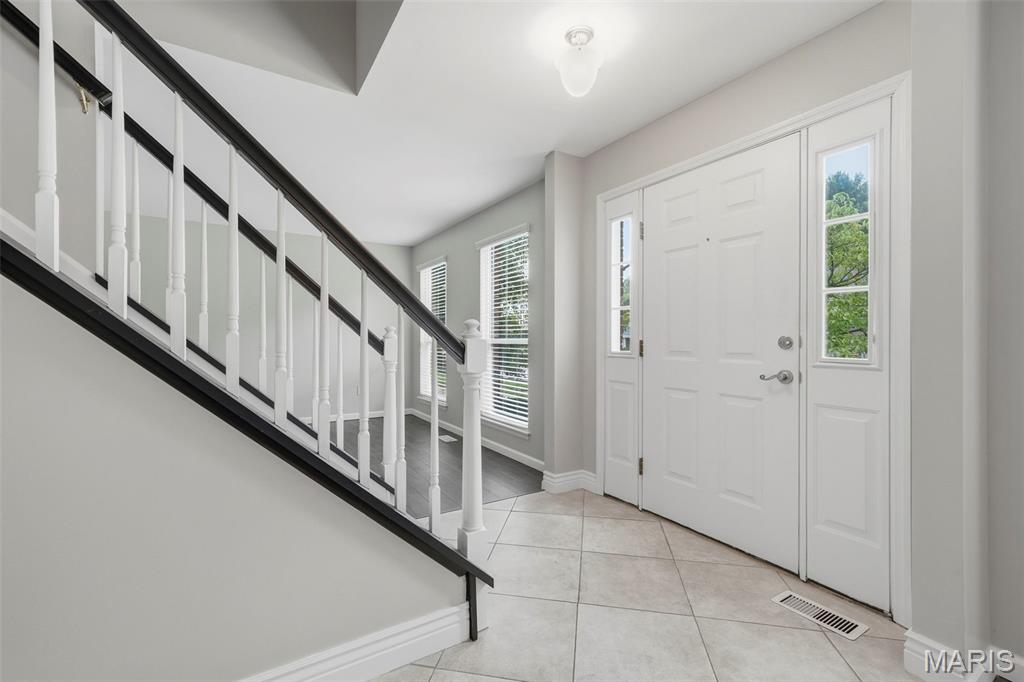
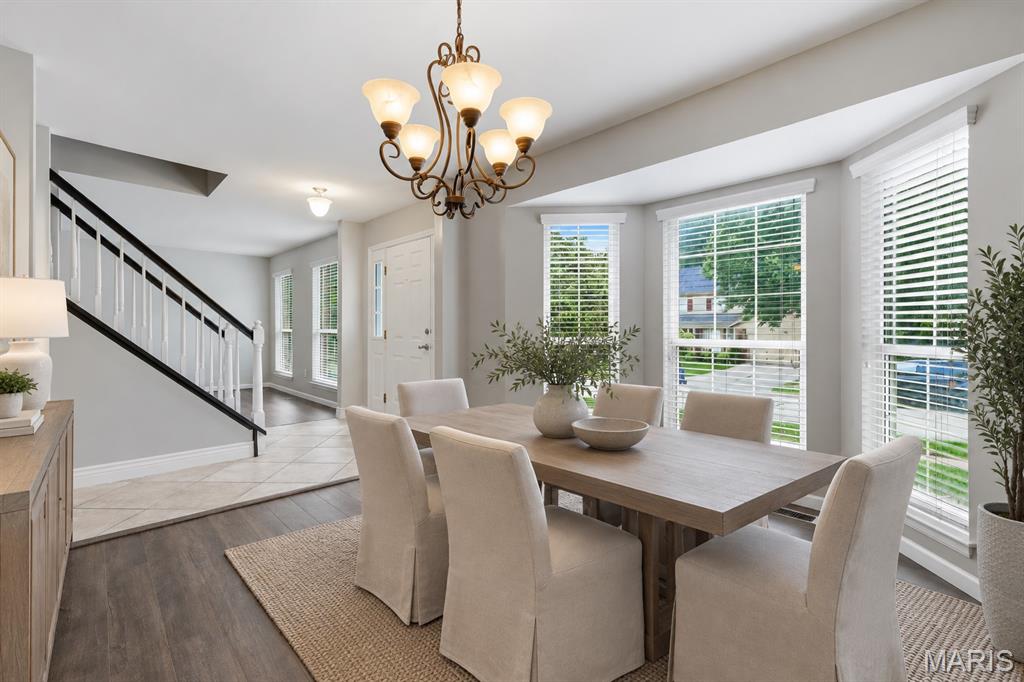
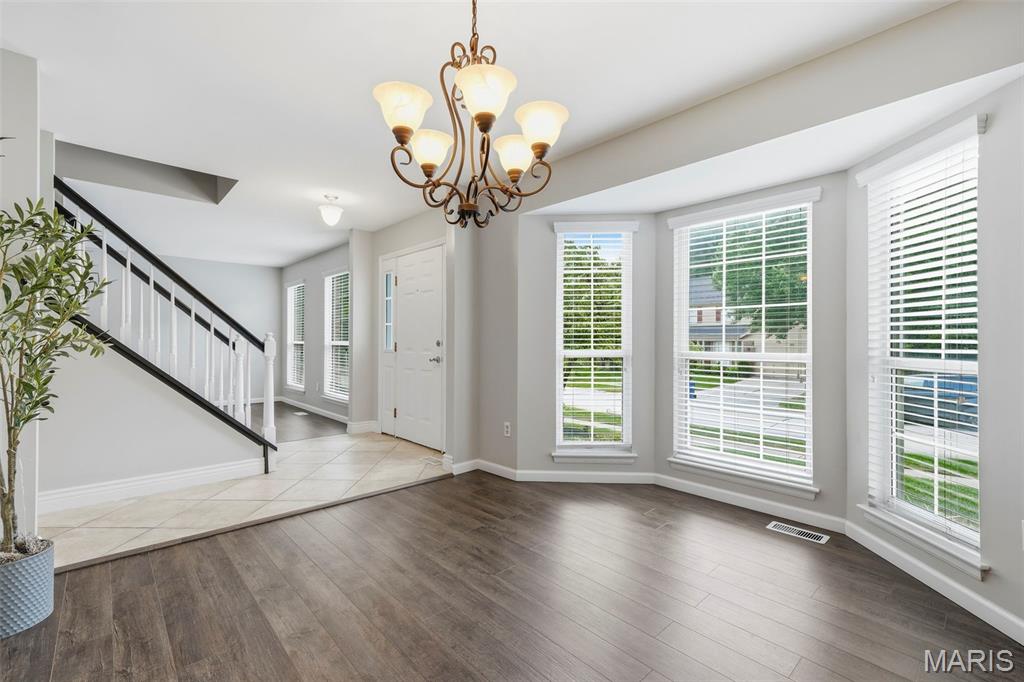
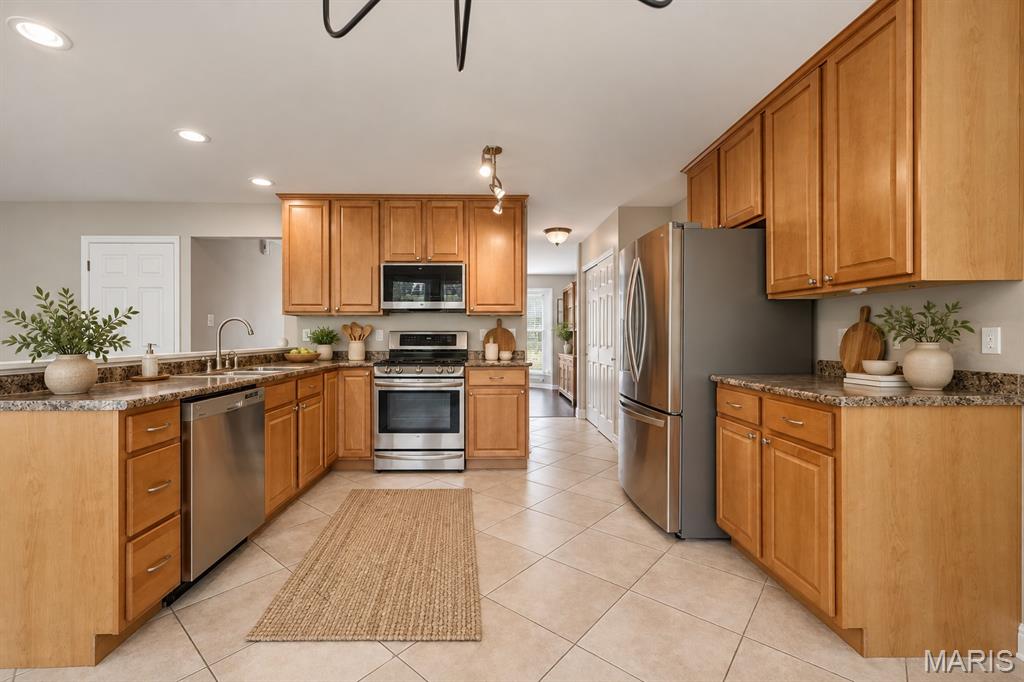
Pristine 2 Story with brick front, new roof and gutters in sought-after Remington Oaks Subdivision. 4 bedrooms, 2.5 bathrooms, over-sized 2-car garage and 2,179 sqft of living space. Open floor plan includes dining room with bay window, living and family room with luxury vinyl plank, brick mantle gas fireplace, bay window, recessed lighting, stepping out to a patio and fenced backyard. Ceramic tile flooring in updated kitchen with 42 inch cabinets with crown, LG stainless appliances, pantry and breakfast area with bay window overlooking professionally landscaped backyard. Main floor laundry, and updated guest bathroom with pedestal sink. Spindled stairwell leads to upper level with newer carpet and french door that leads to owner's suite with bay window, dual closets, raised double vanities, separate shower and soaker tub. Three additional nicely-sized bedrooms, one including a walk-in closet. HOA amenities: three pools, clubhouse, tennis and pickleball courts, exercise facility and lake along with highly-rated Rockwood School District!
Listing Snapshot
Inside Area (SqFt)
2,179 sqft
HOA/Condo/Coop Fees
$69.33 monthly
Sq Ft Source
Public Records
Recent Activity
| 5 days ago | | Status changed to Pending |
| 5 days ago | | Listing updated with changes from the MLS |
| 2 months ago | | Listing first seen on site |
General Features
Cross Street
Piedras Parkway
Disclosures
Flood Plain NoLead PaintOccupancy Permit RequiredSee Seller's Disclosure
Foundation
Concrete Perimeter
Parking
AttachedCoveredGarageGarage Door OpenerGarage Faces FrontOversizedStorage
Property Sub Type
Single Family Residence
Security
Carbon Monoxide Detector(s)Smoke Detector(s)
Special Circumstances
Standard
Utilities
Cable ConnectedElectricity ConnectedNatural Gas ConnectedSewer ConnectedUnderground UtilitiesWater Connected
Interior Features
Appliances
Stainless Steel Appliance(s)DishwasherDisposalMicrowaveElectric RangeRefrigerator
Cooling
Ceiling Fan(s)Central AirElectric
Fireplace Features
Living Room
Interior
Breakfast BarCeiling Fan(s)Double VanityEntrance FoyerOpen FloorplanStorageWalk-In Closet(s)
Laundry Features
Electric Dryer HookupLaundry RoomMain LevelWasher Hookup
Bathroom 2
Dimensions - 9x5Level - Second
Bathroom 3
Dimensions - 7x5Level - Main
Bedroom 2
Dimensions - 12x12Level - Second
Bedroom 3
Dimensions - 16x16Level - Second
Bedroom 4
Dimensions - 12x11Level - Second
Breakfast Room
Dimensions - 13x7Level - Main
Dining Room
Dimensions - 13x13Level - Main
Family Room
Dimensions - 19x16Level - Main
Kitchen
Dimensions - 13x10Level - Main
Laundry
Dimensions - 9x6Level - Main
Living Room
Dimensions - 16x12Level - Main
Primary Bathroom
Dimensions - 9x9Level - Second
Primary Bedroom
Dimensions - 17x14Level - Second
Exterior Features
Construction Details
Brick VeneerVinyl Siding
Lot Features
Back YardClose to ClubhouseLandscaped
Patio And Porch
Front PorchPatio
Pool Features
CommunityIn GroundOutdoor Pool
Windows/Doors
Storm Door(s)
Community Features
Association Amenities
ClubhouseFitness CenterPoolTennis Court(s)
Association Fee Frequency
Annually
MLS Area
349 - Rockwood Summit
School District
Rockwood R-VI
Financing Terms Available
CashConventionalFHAVA Loan
Schools
School DistrictRockwood R-VI
Elementary SchoolBowles Elem.
Middle SchoolRockwood South Middle
High SchoolRockwood Summit Sr. High
Listing courtesy of Coldwell Banker Realty - Gundaker

Based on information submitted to the MLS GRID as of 2026-11-03 07:00 AM UTC.
All data is obtained from various sources and may not have been verified by broker or MLS GRID. Supplied
Open House Information is subject to change without notice. All information should be independently reviewed
and verified for accuracy. Properties may or may not be listed by the office/agent presenting the information.
Source: Walkscore