Save
Ask
Tour
Hide
Share
$949,000
New Listing

1217 Grey Fox Run
Weldon Spring, MO 63304

For Sale|Single Family Residence|Active
4
Beds
3
Total Baths
3
Full Baths
2,787
SqFt
$341
/SqFt
1988
Built
Subdivision:
Whitmoor Country Club #1
County:
St. Charles

Due to the health concerns created by Coronavirus we are offering personal 1-1 online video walkthough tours where possible.
1217 Grey Fox Run1217 Grey Fox Run1217 Grey Fox Run1217 Grey Fox Run
Save
Ask
Tour
Hide
Share

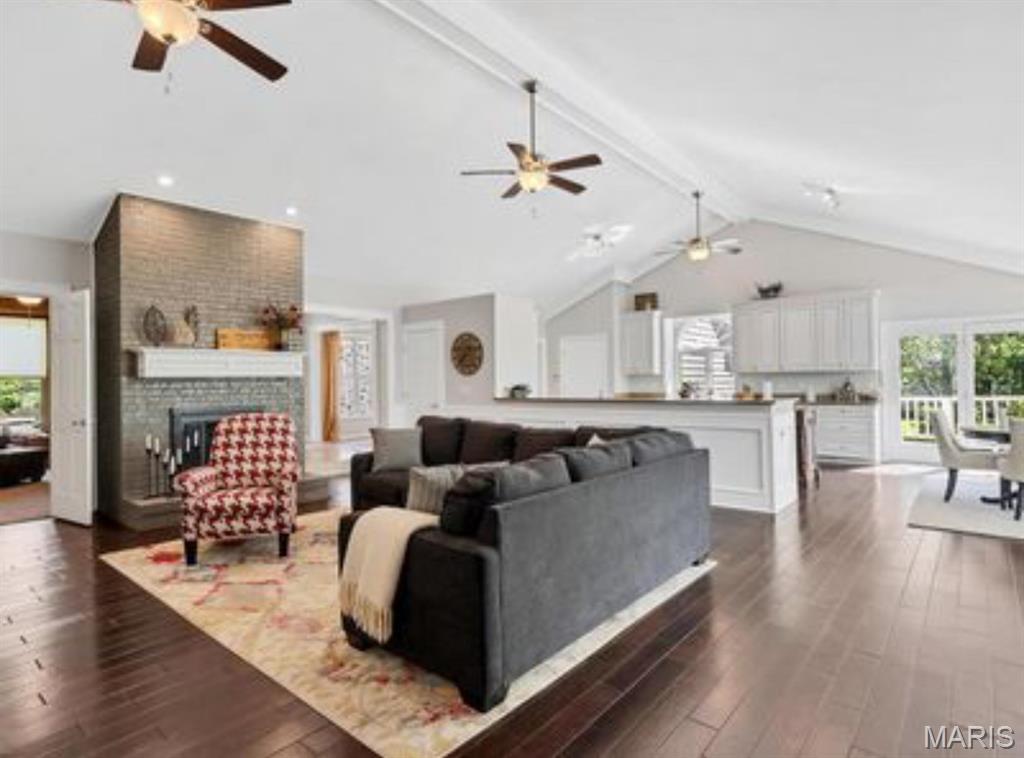
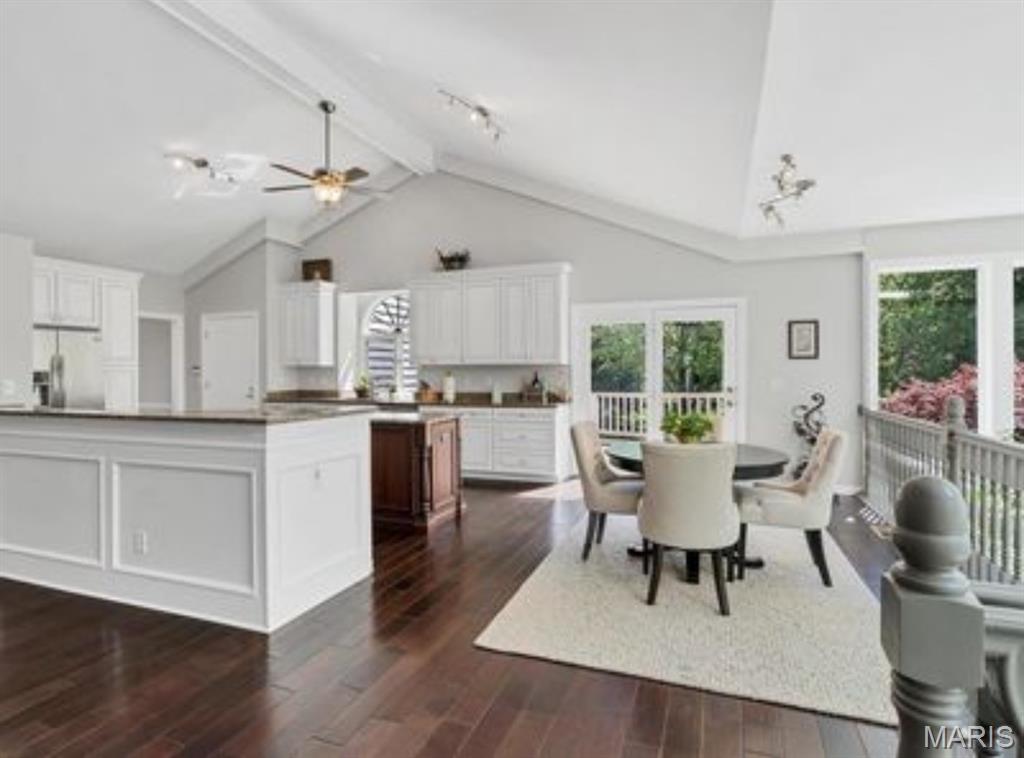
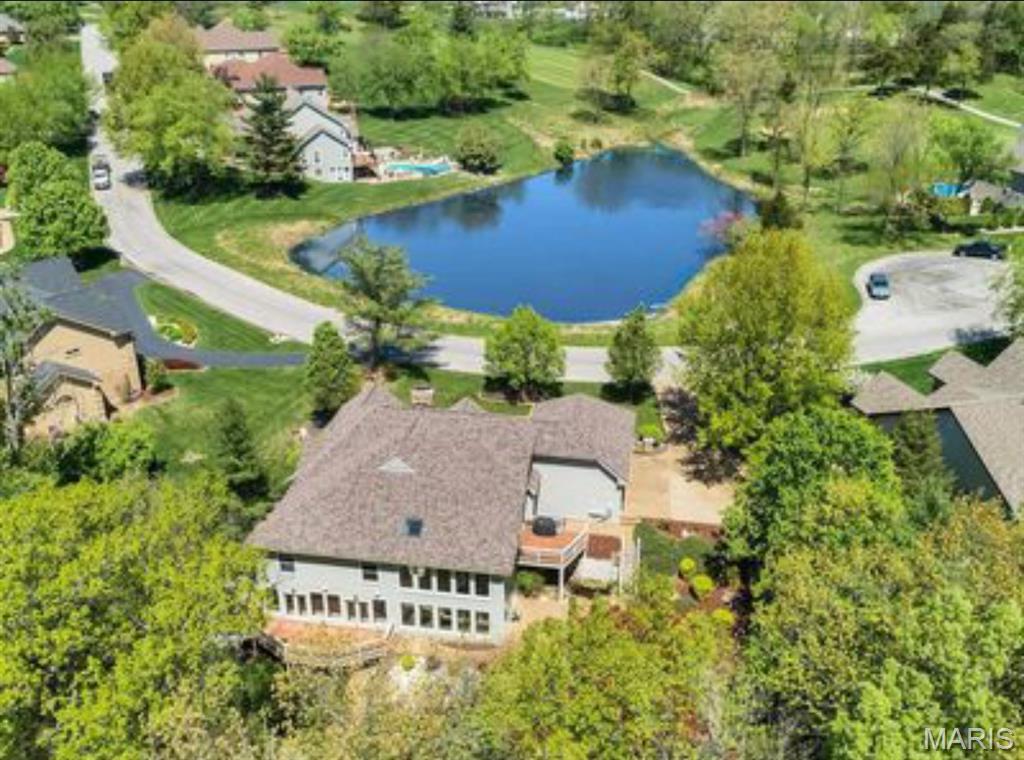
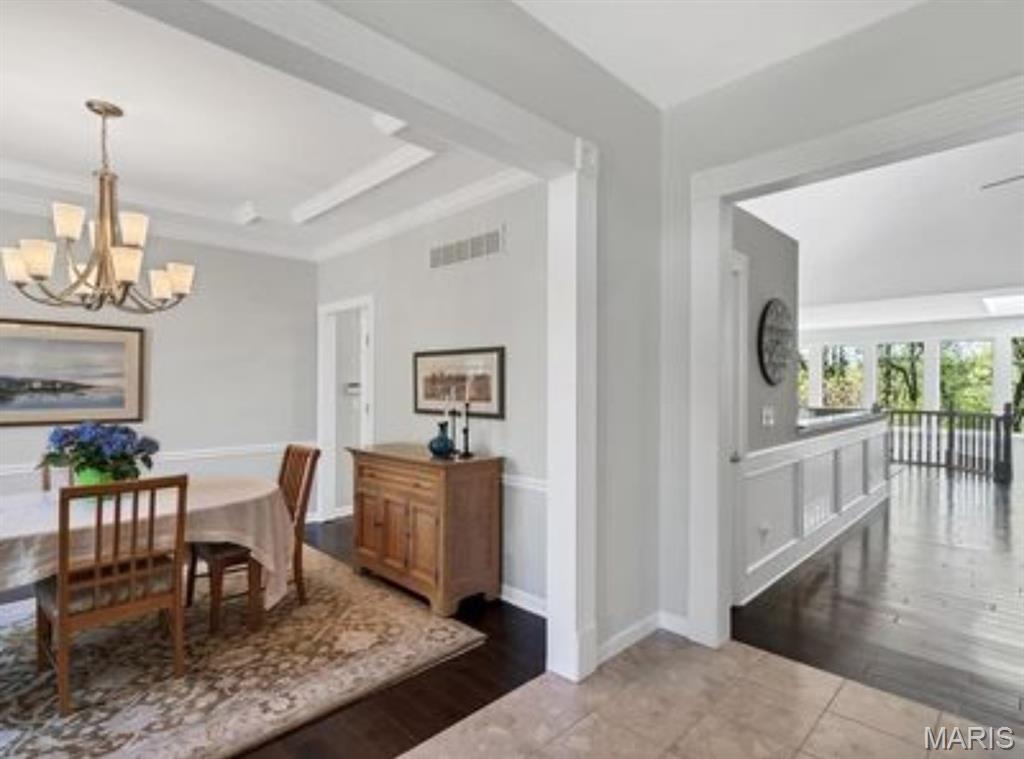
WHITMOOR’S BEST-KEPT SECRET – A PRIVATE BACKYARD PARADISE! Don’t miss this rare opportunity to own a stunning home nestled on Hole #6 South of prestigious Whitmoor Country Club! Enjoy breathtaking pond and fairway views from the front, while the backyard offers a private, nature-filled retreat surrounded by mature trees, professional landscaping, a koi pond, and incredible outdoor living space. Inside, you’ll find: 4 Bedrooms | 3 Full Baths Vaulted great room with wall of windows & see-through gas fireplace Elegant library/office with built-ins Gourmet kitchen with granite countertops, stainless appliances & large island Spacious primary suite with walk-in closets Walkout lower level with family room, fireplace, 4th bedroom & 3-season room 3-car side-entry garage Extensive decking and outdoor entertaining areas Located just steps from Whitmoor clubhouse, pro shop, pool, and tennis facilities (membership required). Luxury. Privacy. Nature. Lifestyle. This isn’t just a home—it’s your own private retreat.

Save
Ask
Tour
Hide
Share
Listing Snapshot
Price 
$949,000
Days On Site 
0 Days
Bedrooms 
4
Inside Area (SqFt) 
2,787 sqft
Total Baths 
3
Full Baths 
3
Partial Baths 
N/A
Lot Size 
0.69 Acres
Year Built 
1988
MLS® Number 
26046842
Status 
Active
Property Tax 
$9,070
HOA/Condo/Coop Fees 
$75 monthly
Sq Ft Source 
Public Records
Friends & Family
Recent Activity
10 hours agoListing first seen on site
10 hours agoListing updated with changes from the MLS®
General Features
Acres 
0.69
Attached Garage 
Yes
Disclosures 
Other
Garage 
Yes
Garage Spaces 
3
Levels 
One
Property Sub Type 
Single Family Residence
Sewer 
Public Sewer
Special Circumstances 
Standard
SqFt Above 
2787
SqFt Below 
1858
Style 
Traditional
Water Source 
Public
Interior Features
Appliances 
DishwasherDisposalDryerMicrowaveElectric OvenElectric RangeRefrigeratorWasher
Basement 
Partially Finished
Cooling 
Central AirElectric
Fireplace 
Yes
Fireplace Features 
Other
Fireplaces 
3
Flooring 
CarpetHardwood
Heating 
Forced AirNatural Gas
Main Level Bedrooms 
3
Bedroom 2 
Dimensions - 10x12Level - Main
Bedroom 3 
Dimensions - 12x12Level - Main
Bedroom 4 
Dimensions - 14x12Level - Basement
Dining Room 
Dimensions - 13x12Level - Main
Family Room 
Dimensions - 20x20Level - Basement
Kitchen 
Dimensions - 15x12Level - Main
Living Room 
Dimensions - 20x24Level - Main
Primary Bedroom 
Dimensions - 17x16Level - Main
Save
Ask
Tour
Hide
Share
Exterior Features
Construction Details 
Brick
Exterior 
Rain Gutters
Fencing 
Invisible
Lot Features 
Back Yard
Patio And Porch 
DeckPatioPorch
Roof 
Shingle
Community Features
Association Amenities 
Other
Association Dues 
900
Financing Terms Available 
Conventional
HOA Fee Frequency 
Annually
MLS Area 
410 - Francis Howell
School District 
Francis Howell R-III
Township 
Weldon Spring
Schools
School District
Francis Howell R-III
Elementary School
Independence Elem.
Middle School
Bryan Middle
High School
Francis Howell High
Listing courtesy of USRealty.com, LLP


Based on information submitted to the MLS GRID as of 2026-07-22 09:57 PM UTC. All data is obtained from various sources and may not have been verified by broker or MLS GRID. Supplied Open House Information is subject to change without notice. All information should be independently reviewed and verified for accuracy. Properties may or may not be listed by the office/agent presenting the information.

Neighborhood & Commute
Source: Walkscore
Save
Ask
Tour
Hide
Share