
15673 Coventry Farm DriveChesterfield, MO 63017
Due to the health concerns created by Coronavirus we are offering personal 1-1 online video walkthough tours where possible.
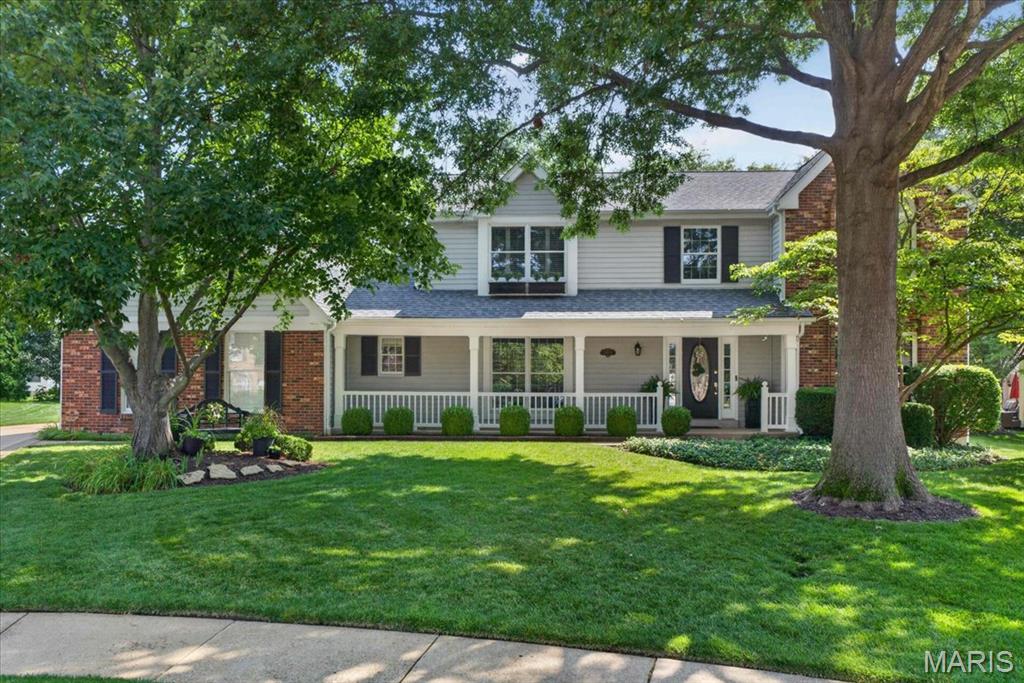


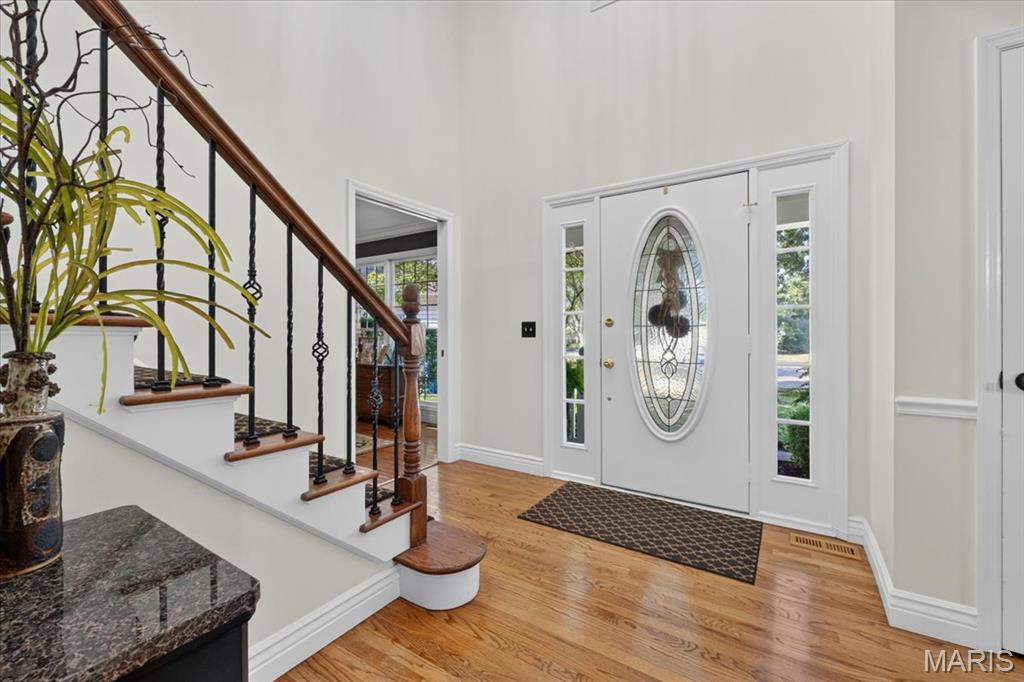
Welcome to this beautifully updated 2-story home tucked away on a quiet cul-de-sac in the highly desirable Coventry Farm subdivision of Chesterfield. Offering 4 bedrooms, 3 full baths, 1 half bath, and over 3,800 square feet of finished living space, this exceptional home blends timeless elegance with modern updates in the award-winning Rockwood School District. From the moment you arrive, you'll be impressed by the charming curb appeal, mature shade trees, professionally landscaped yard, and inviting covered front porch. Step inside to a grand two-story foyer featuring gleaming hardwood floors, elegant crown molding, and an open staircase that sets the tone for the rest of the home. Designed for both everyday living and entertaining with gorgeous custom plantation shutters throughout. The spacious formal dining room provides the perfect setting for holiday gatherings, while the private front office is light and bright creates an ideal work-from-home space. The expansive family room is filled with natural light from oversized windows and is anchored by a beautiful fireplace with flanking cabinets, creating a warm and inviting atmosphere. The heart of the home is the stunning, featuring fully renovated kitchen, custom cabinetry, paneled appliances, oversized farmhouse sink, interior upgraded pullouts and quartz countertops. A large center island with seating, breakfast bar, stainless steel stove, custom paneled beverage refrigerator, updated designer lighting, pantry, and abundant cabinet and prep space. The adjoining breakfast room overlooks the private backyard and offers seamless access to the outdoor living area. Upstairs, the luxurious primary suite serves as a peaceful retreat with vaulted ceilings, hardwood flooring, a spacious walk-in closet, and a spa-inspired ensuite bath showcasing dual vanities, custom cabinetry, an air jetted tub, oversized walk-in shower with designer tile, and elegant finishes throughout. Three additional generously sized bedrooms and an updated full bathroom provide plenty of space for family and guests. The finished walk-up lower level with new luxury vinyl plank flooring, offers endless flexibility with a large recreation room featuring extensive custom built-in cabinetry, a spacious family room, dedicated fitness area, additional sleeping area or guest room, full bathroom, and ample storage. Step outside to enjoy the beautifully landscaped, level backyard complete with a spacious patio, mature trees, and plenty of room for outdoor entertaining, gardening, or simply relaxing in your own private oasis. Additional highlights include a main-floor laundry room with custom cabinetry, hardwood flooring throughout the main level and all but 2 bedroom upstairs, recessed lighting, updated bathrooms, a two-car oversized rear entry garage, zoned HVAC and exceptional storage throughout the home. Conveniently located near shopping, dining, parks, walking trails, and major highways, this move-in-ready Chesterfield home offers the perfect combination of luxury, comfort, and an unbeatable location. Don't miss your opportunity to make this Coventry Farm gem your next home!
| 19 hours ago | Listing first seen on site | |
| 19 hours ago | Listing updated with changes from the MLS® |

Based on information submitted to the MLS GRID as of 2026-07-23 02:34 PM UTC. All data is obtained from various sources and may not have been verified by broker or MLS GRID. Supplied Open House Information is subject to change without notice. All information should be independently reviewed and verified for accuracy. Properties may or may not be listed by the office/agent presenting the information.
Did you know? You can invite friends and family to your search. They can join your search, rate and discuss listings with you.