Save
Ask
Tour
Hide
Share
$500,000
89 Days On Site

7344 Chamberlain Avenue
University City, MO 63130

Single Family Residence|Pending
3
Beds
4
Total Baths
2
Full Baths
2
Partial Baths
2,846
SqFt
$176
/SqFt
1934
Built
Subdivision:
City View Place
County:
St. Louis

Due to the health concerns created by Coronavirus we are offering personal 1-1 online video walkthough tours where possible.
7344 Chamberlain Avenue7344 Chamberlain Avenue7344 Chamberlain Avenue7344 Chamberlain Avenue
Save
Ask
Tour
Hide
Share

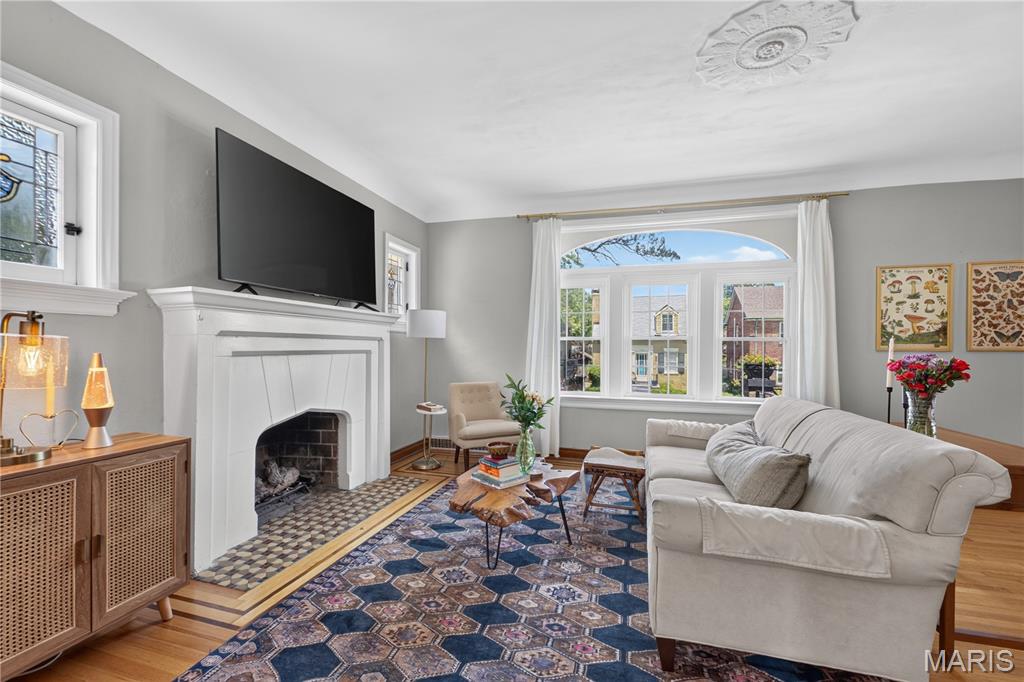
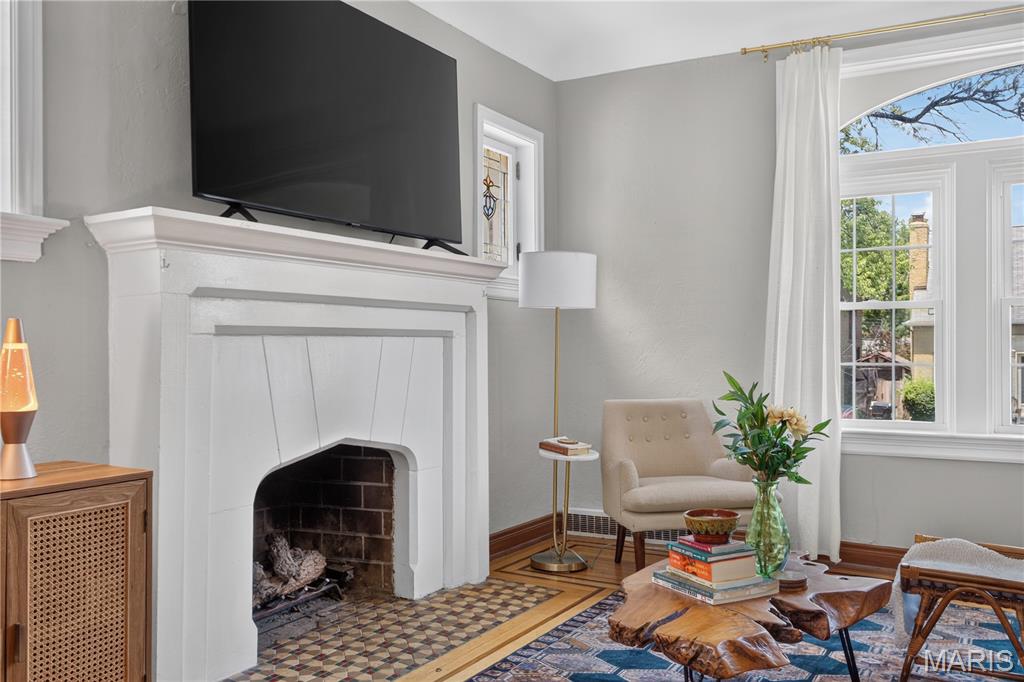
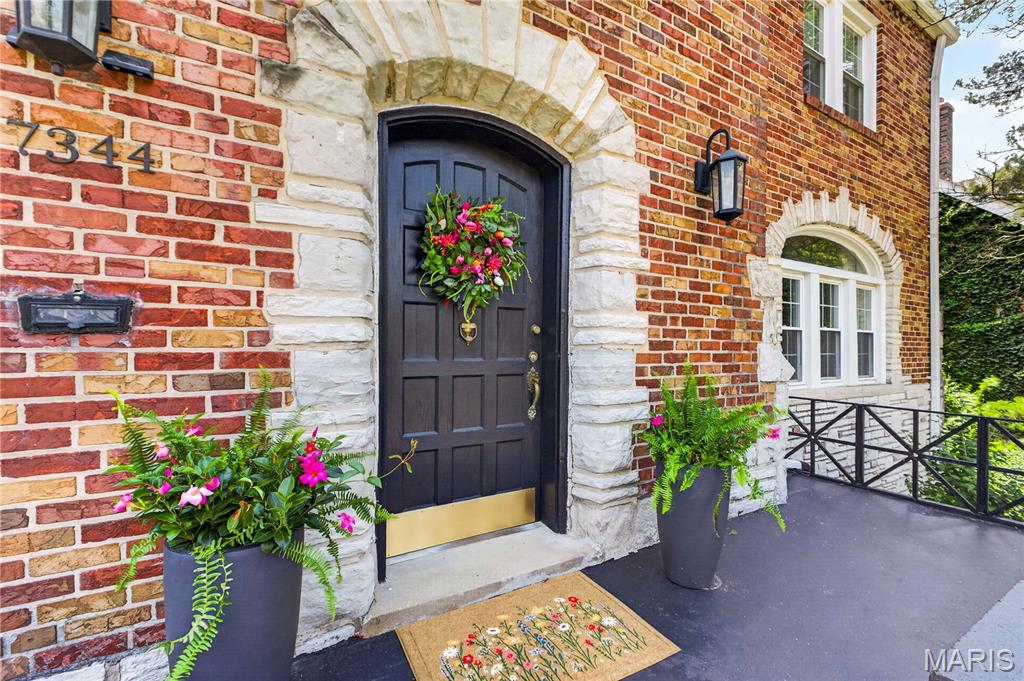
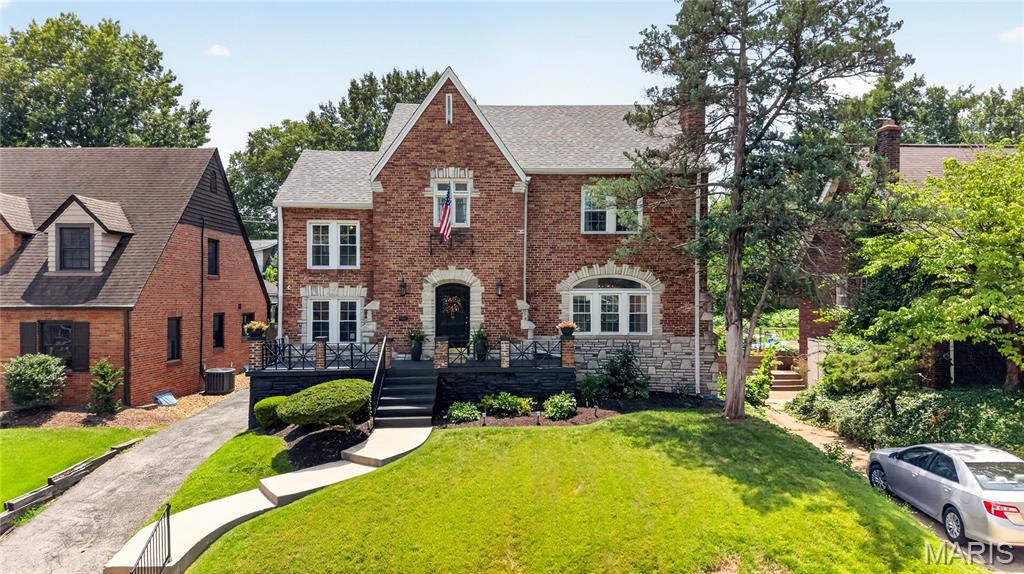
Gorgeous Full Brick home with 3 beds, 2 full baths, 2 half baths and detached 2 car garage! Character galore! This home has been updated! Gorgeous wood floors with stunning inlay throughout! Newer pristine white kitchen w/ 42' custom cabinets, solid surface counters & stainless appliances! Tons of custom cabinetry storage right in butler's pantry! Huge living room showered in sunlight! Beautiful dining room with stained glass windows & chandelier! Main floor laundry! Generous Master bedroom suite with newer private bath! 2 more large beds and full hall bath complete the second floor! 18 x 9 Sun room w/ built ins! Partially Finished Lower level with Family Room, office, and storage! Deck overlooks level yard with privacy fencing! Great location close to many restaurants, shopping, and parks!

Save
Ask
Tour
Hide
Share
Listing Snapshot
Price 
$500,000
Days On Site 
89 Days
Bedrooms 
3
Inside Area (SqFt) 
2,846 sqft
Total Baths 
4
Full Baths 
2
Partial Baths 
2
Lot Size 
0.1515 Acres
Year Built 
1934
MLS Number 
26046874
Status 
Pending
Property Tax 
$6,444
HOA/Condo/Coop Fees 
N/A
Sq Ft Source 
Estimated
Friends & Family
Recent Activity
3 months agoStatus changed to Pending
3 months agoListing updated with changes from the MLS
3 months agoListing first seen on site
General Features
Acres 
0.1515
Building Features 
BasementBathroomsWi-Fi
Disclosures 
See Seller's Disclosure
Garage 
Yes
Garage Spaces 
2
Levels 
Two
Parking 
DetachedDriveway
Property Sub Type 
Single Family Residence
Sewer 
Public Sewer
Special Circumstances 
Standard
SqFt Above 
2436
Style 
Traditional
Water Source 
Public
Interior Features
Appliances 
Stainless Steel Appliance(s)DishwasherDisposalIce MakerGas RangeRefrigeratorWasher/DryerElectric Water Heater
Basement 
BlockConcreteFullStorage Space
Cooling 
Ceiling Fan(s)Central AirElectric
Fireplace 
Yes
Fireplace Features 
BasementLiving Room
Fireplaces 
2
Flooring 
HardwoodLaminate
Heating 
Natural Gas
Laundry Features 
Electric Dryer HookupMain LevelWasher Hookup
Window Features 
BlindsInsulated WindowsScreens
Dining Room 
Dimensions - 13x12Level - Main
Kitchen 
Dimensions - 11x10Level - Main
Laundry 
Dimensions - 8x6Level - Main
Office 
Dimensions - 17x8Level - Second
Primary Bedroom 
Dimensions - 18x12Level - Second
Save
Ask
Tour
Hide
Share
Exterior Features
Construction Details 
BrickStoneVinyl Siding
Fencing 
Back YardFencedGatePrivacyWood
Lot Features 
Back YardFront YardLevel
Other Structures 
Garage(s)
Windows/Doors 
BlindsInsulated WindowsScreens
Community Features
MLS Area 
136 - University City
School District 
University City
Township 
University City
Financing Terms Available 
CashConventionalFHAVA Loan
Schools
School District
University City
Elementary School
Jackson Park Elem.
Middle School
Brittany Woods
High School
University City Sr. High
Listing courtesy of Berkshire Hathaway HomeServices Select Properties


Based on information submitted to the MLS GRID as of 2026-10-19 10:49 PM UTC. All data is obtained from various sources and may not have been verified by broker or MLS GRID. Supplied Open House Information is subject to change without notice. All information should be independently reviewed and verified for accuracy. Properties may or may not be listed by the office/agent presenting the information.

Neighborhood & Commute
Source: Walkscore
Save
Ask
Tour
Hide
Share