Save
Ask
Tour
Hide
Share
$240,000
42 Days On Site

4140 Liguori Lane
Bridgeton, MO 63044

Single Family Residence|Pending
3
Beds
1
Total Bath
1
Full Bath
1,294
SqFt
$185
/SqFt
1961
Built
Subdivision:
St Gerard Park
County:
St. Louis

Due to the health concerns created by Coronavirus we are offering personal 1-1 online video walkthough tours where possible.
4140 Liguori Lane4140 Liguori Lane4140 Liguori Lane4140 Liguori Lane
Save
Ask
Tour
Hide
Share

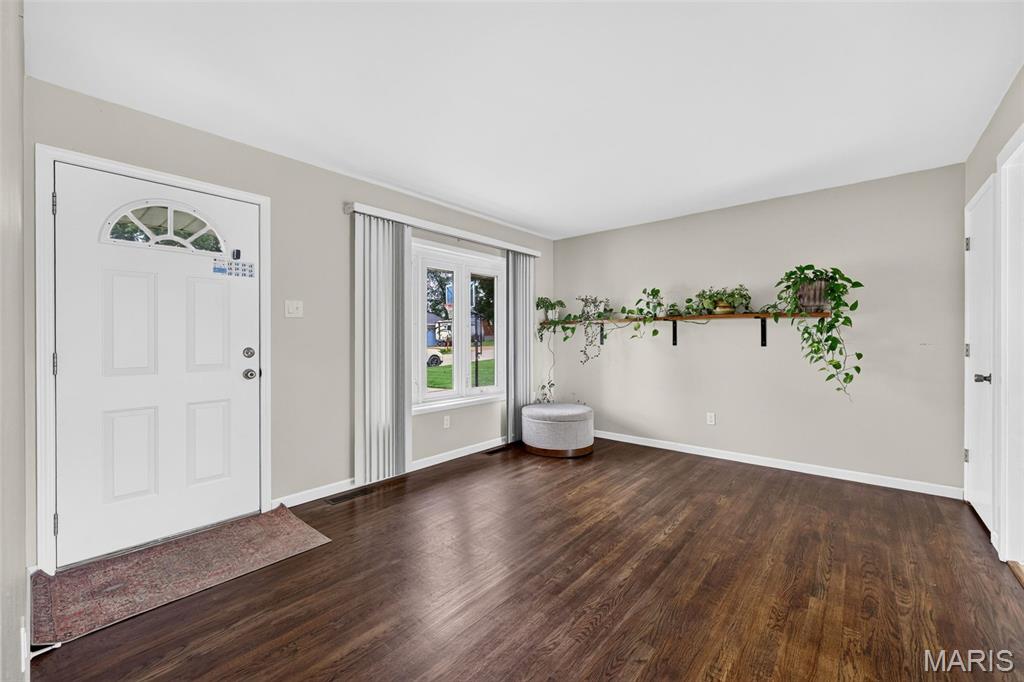
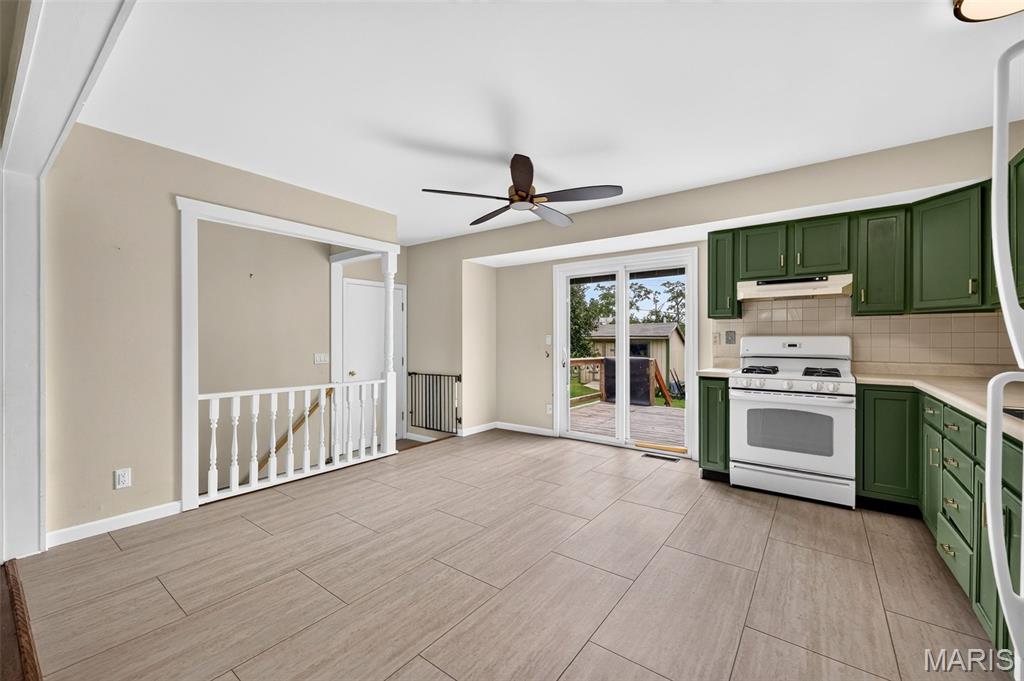
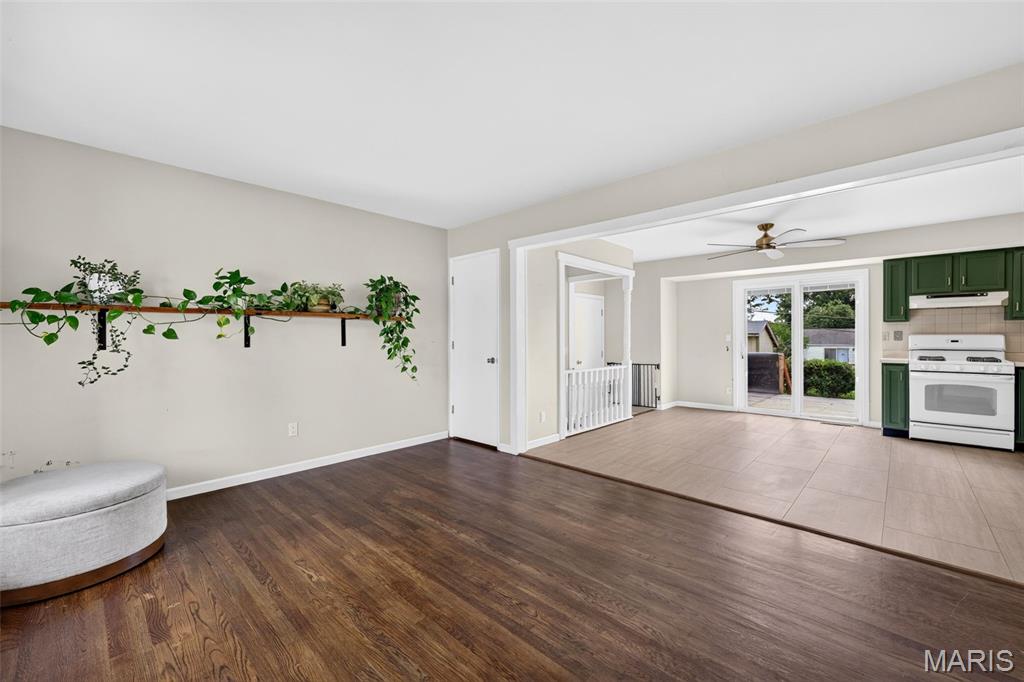
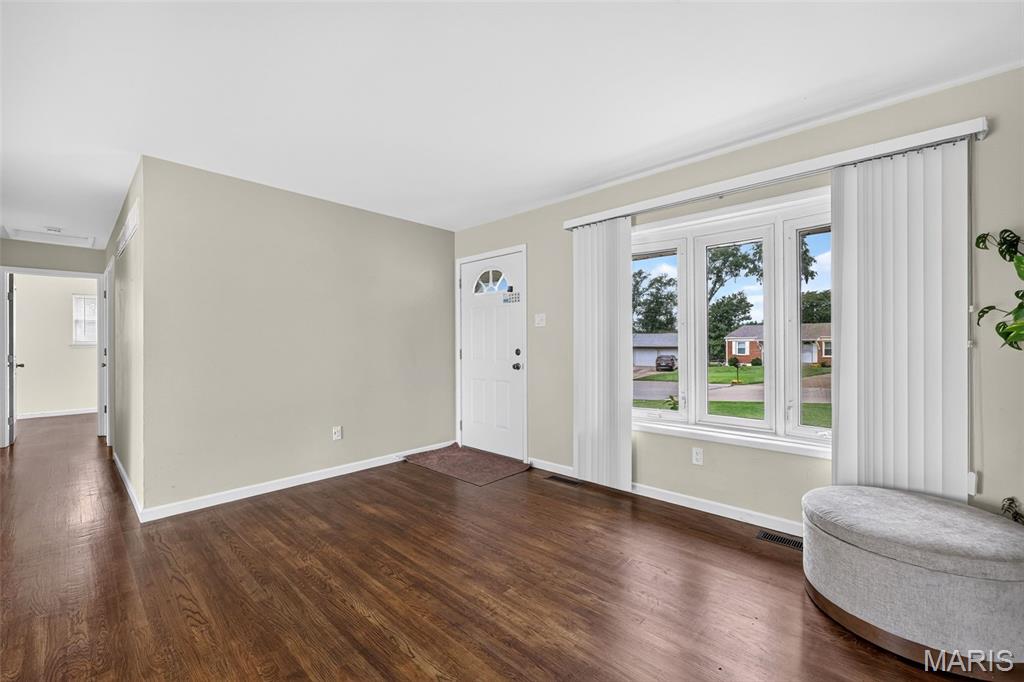
Move right in and start making memories in this charming, beautifully maintained ranch located in a cul-de-sac! From the moment you walk through the door, you'll love the bright open floor plan, gorgeous real hardwood floors, and fresh neutral paint that create a warm inviting space. With 3 comfortable bedrooms and a full bath, this home offers easy, everyday living. The partially finished lower level adds even more flexibility with extra living space plus a possible sleeping room—perfect for guests, a home office, workout room, or hobby space. Need room for projects, tools, or toys? The oversized 2-car garage with a dedicated workshop/hobby area is sure to impress! Outside, you'll find a fully fenced backyard that's ready for summer BBQs, pets, or playtime, along with a newer storage shed for all your outdoor essentials. Even better, the refrigerator, washer, and dryer are all included—just bring your furniture and start enjoying your new home! Conveniently located just minutes from parks, the recreation center, restaurants, shopping, and major highways, you'll have everything you need right at your fingertips. This move-in ready gem checks all the boxes—don't miss your chance to call it home!

Save
Ask
Tour
Hide
Share
Listing Snapshot
Price 
$240,000
Days On Site 
42 Days
Bedrooms 
3
Inside Area (SqFt) 
1,294 sqft
Total Baths 
1
Full Baths 
1
Partial Baths 
N/A
Lot Size 
0.2152 Acres
Year Built 
1961
MLS® Number 
26046881
Status 
Pending
Property Tax 
$2,648
HOA/Condo/Coop Fees 
N/A
Sq Ft Source 
Owner
Friends & Family
Recent Activity
3 weeks agoStatus changed to Pending
3 weeks agoListing updated with changes from the MLS®
a month agoPrice changed to $240,000
a month agoListing first seen on site
General Features
Acres 
0.2152
Attached Garage 
Yes
Disclosures 
Seller Property Disclosure
Foundation 
Concrete PerimeterPermanent
Garage 
Yes
Garage Spaces 
2
Levels 
One
Parking 
ConcreteDrivewayGarageGarage Faces FrontOff StreetOversizedWorkshop in Garage
Property Sub Type 
Single Family Residence
Sewer 
Public Sewer
Special Circumstances 
Standard
SqFt Above 
982
SqFt Below 
312
Style 
Traditional
Utilities 
Underground Utilities
Water Source 
Public
Interior Features
Appliances 
Range HoodGas RangeRefrigeratorWasher/Dryer
Basement 
ConcretePartially FinishedFullStorage Space
Cooling 
Ceiling Fan(s)Central Air
Flooring 
Ceramic TileHardwoodLaminate
Heating 
Forced AirNatural Gas
Interior 
Ceiling Fan(s)Eat-in KitchenLaminate CountersNatural WoodworkOpen FloorplanWalk-In Closet(s)
Laundry Features 
In Basement
Main Level Bedrooms 
3
Window Features 
BlindsScreens
Bedroom 2 
Dimensions - 12x9Level - Main
Bedroom 3 
Dimensions - 9x10Level - Main
Kitchen 
Dimensions - 14x15Level - Main
Living Room 
Dimensions - 12x14Level - Main
Primary Bedroom 
Dimensions - 11x12Level - Main
Recreation Room 
Dimensions - 26x12Level - Lower
Save
Ask
Tour
Hide
Share
Exterior Features
Construction Details 
BrickVinyl Siding
Exterior 
Storage
Fencing 
Back YardChain LinkFencedGatePerimeter
Lot Features 
Back YardCul-De-SacLevel
Other Structures 
Shed(s)Storage
Patio And Porch 
DeckPatio
Windows/Doors 
BlindsScreens
Community Features
MLS Area 
76 - Pattonville
School District 
Pattonville R-III
Township 
Bridgeton
Financing Terms Available 
CashConventionalFHAVA Loan
Schools
School District
Pattonville R-III
Elementary School
Robert Drummond Elem.
Middle School
Holman Middle
High School
Pattonville Sr. High
Listing courtesy of DRG - Delhougne Realty Group


Based on information submitted to the MLS GRID as of 2026-09-09 12:34 PM UTC. All data is obtained from various sources and may not have been verified by broker or MLS GRID. Supplied Open House Information is subject to change without notice. All information should be independently reviewed and verified for accuracy. Properties may or may not be listed by the office/agent presenting the information.

Neighborhood & Commute
Source: Walkscore
Save
Ask
Tour
Hide
Share