Save
Ask
Tour
Hide
Share
$410,000
17 Days On Site

804 Dutch Mill Drive
Ballwin, MO 63011

For Sale|Single Family Residence|Active
4
Beds
3
Total Baths
3
Full Baths
3,316
SqFt
$124
/SqFt
1968
Built
Subdivision:
Woodsmill 1
County:
St. Louis

Due to the health concerns created by Coronavirus we are offering personal 1-1 online video walkthough tours where possible.
804 Dutch Mill Drive804 Dutch Mill Drive804 Dutch Mill Drive804 Dutch Mill Drive
Save
Ask
Tour
Hide
Share

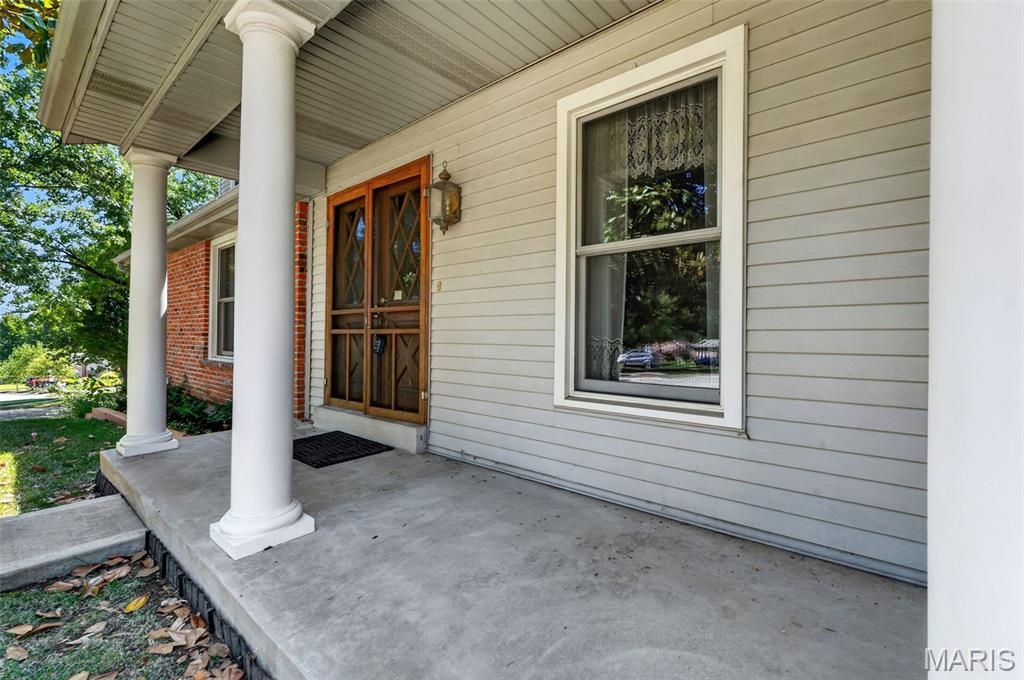
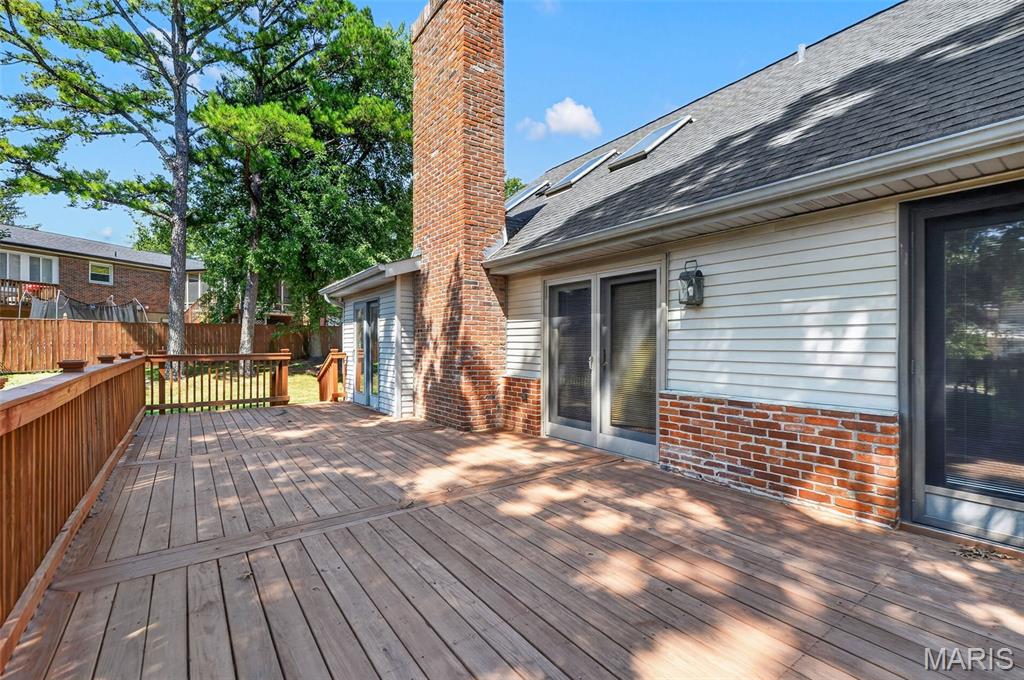
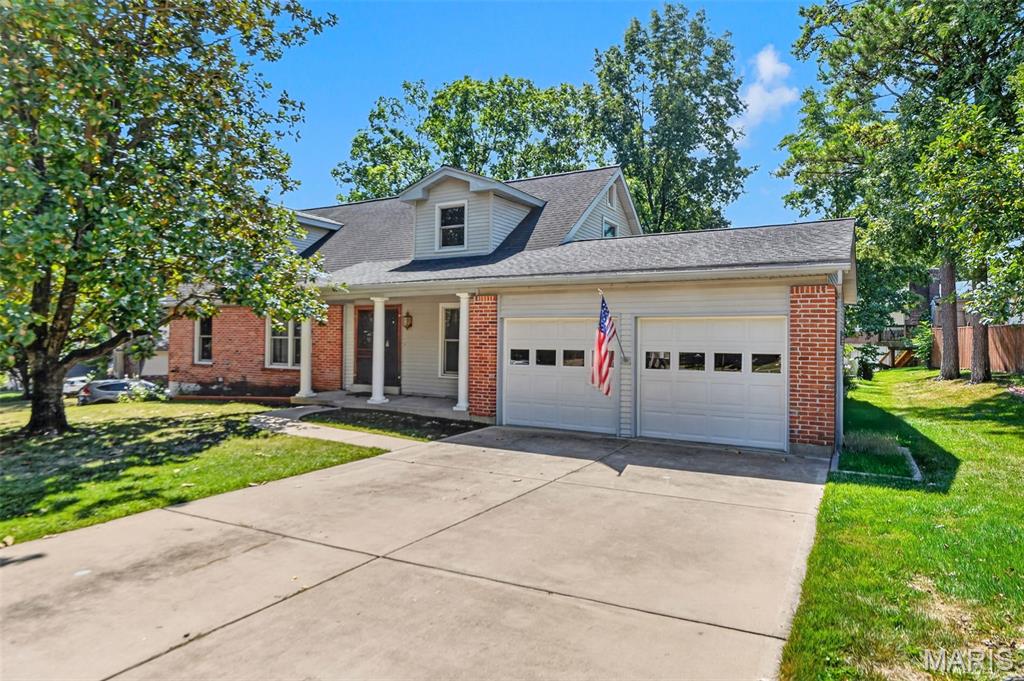
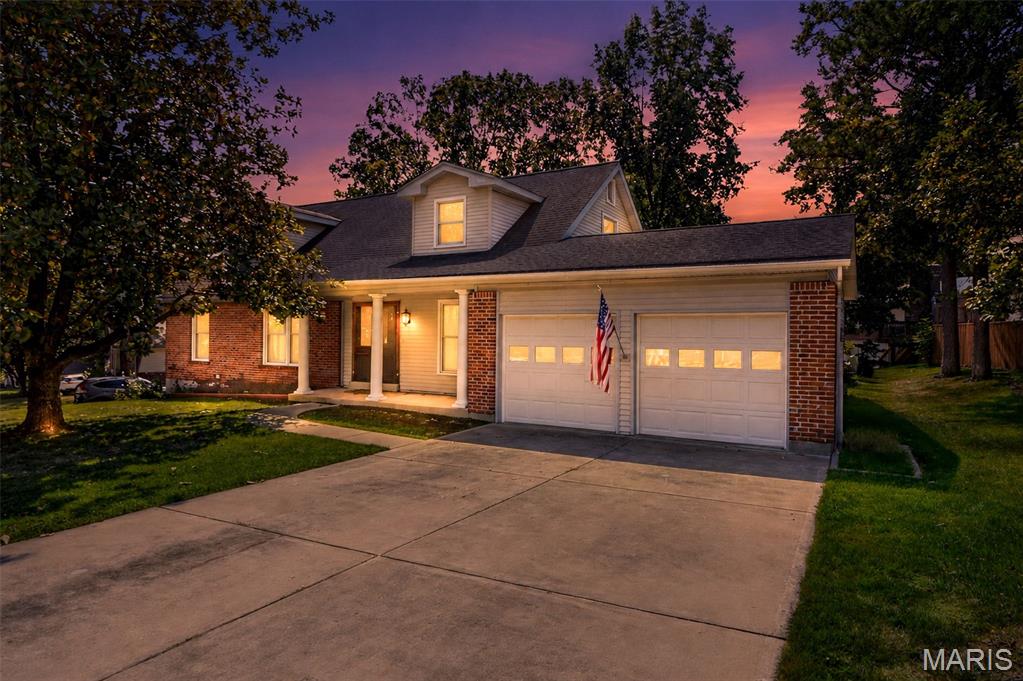
****Priced WAY below the recent independent appraisal of the property, here's your chance at instant equity!*** Spacious 1.5-story in one of the hottest places to live- Ballwin! This amazing find offers nearly 3,300 total square feet across three finished levels. The primary bedroom is on the main floor with a private ensuite bath and double glass doors leading directly to the newer deck, overlooking a private yard near the neighborhood's fishing lake with a partial lake view. A second main-floor room could serve your individual needs as either a bedroom or, as currently shown, a den with windows on three sides and built-in shelving; it works well as a home office, guest room, or in-law space for multi-generational living. Upstairs are two more spacious bedrooms, one with its own ensuite bath, under a vaulted tongue-and-groove ceiling with skylights. The walk-out lower level is mostly finished with a rec room, family room, utility room and full bathroom, adding a third living level for a media room, gym, or additional guest space. The covered front porch, deck, and lower-level patio provide three separate outdoor living spaces. Newer roof, high-efficiency furnace, insulated windows, gas fireplace, and an attached 2 car garage round out the feature list. Neighborhood amenities include a clubhouse, pool, and fishing lake, all within the Parkway School District and close to Ballwin's parks, trails, shopping, and restaurants. Original finishes throughout, well-maintained and ready for your updates.

Save
Ask
Tour
Hide
Share
Listing Snapshot
Price 
$410,000
Days On Site 
17 Days
Bedrooms 
4
Inside Area (SqFt) 
3,316 sqft
Total Baths 
3
Full Baths 
3
Partial Baths 
N/A
Lot Size 
0.2722 Acres
Year Built 
1968
MLS® Number 
26046889
Status 
Active
Property Tax 
$4,338
HOA/Condo/Coop Fees 
$11.67 monthly
Sq Ft Source 
Appraiser
Friends & Family
Recent Activity
3 days agoPrice changed to $410,000
3 days agoListing updated with changes from the MLS®
2 weeks agoStatus changed to Active
3 weeks agoListing first seen on site
General Features
Acres 
0.2722
Attached Garage 
Yes
Disclosures 
HOA/Condo Disclosure AvailableLead Paint
Garage 
Yes
Garage Spaces 
2
Levels 
One and One Half
Parking 
AttachedConcreteDirect AccessDrivewayGarageGarage Door OpenerGarage Faces FrontInside EntranceOn SitePaved
Parking Spaces 
2
Property Sub Type 
Single Family Residence
Security 
Carbon Monoxide Detector(s)Smoke Detector(s)
Sewer 
Public Sewer
Special Circumstances 
Standard
SqFt Above 
2385
SqFt Below 
931
Style 
Traditional
Utilities 
Electricity ConnectedNatural Gas ConnectedWater Available
Water Source 
Public
Interior Features
Appliances 
OvenCooktopGas CooktopDishwasherMicrowaveBuilt-In Electric OvenDouble OvenRefrigeratorFree-Standing RefrigeratorWater HeaterGas Water Heater
Basement 
FullInterior EntryStorage SpaceUnfinishedBath/Stubbed
Cooling 
Ceiling Fan(s)Central AirElectric
Fireplace 
Yes
Fireplace Features 
Family RoomMasonryRaised HearthWood Burning
Fireplaces 
1
Flooring 
CarpetCeramic TileHardwoodVinyl
Heating 
Forced AirNatural Gas
Interior 
BookcasesBuilt-in FeaturesCeiling Fan(s)ChandelierEat-in KitchenEntrance FoyerNatural WoodworkPantrySoaking Tub
Laundry Features 
In BasementInsideLower LevelWasher Hookup
Main Level Bedrooms 
2
Window Features 
BlindsScreensWindow CoveringsWindow Treatments
Bedroom 2 
Level - Upper
Bedroom 3 
Level - Upper
Bedroom 4 
Level - Main
Family Room 
Level - Lower
Primary Bedroom 
Level - Main
Recreation Room 
Level - Lower
Save
Ask
Tour
Hide
Share
Exterior Features
Construction Details 
Brick VeneerVinyl Siding
Exterior 
LightingPrivate Yard
Fencing 
None
Lot Features 
Back YardFront YardInterior LotLandscapedLevelMany Trees
Other Structures 
Workshop
Patio And Porch 
DeckFront Porch
Pool Features 
CommunityOutdoor Pool
Road Frontage 
City Street
Roof 
Asphalt
Waterfront Features 
Lake
Windows/Doors 
BlindsScreensWindow CoveringsWindow Treatments
Community Features
Association Amenities 
Clubhouse
Association Fee 
$140.0
Association Fee Frequency 
Annually
Community Features 
ClubhouseCurbsLakePoolSuburban
MLS Area 
168 - Parkway West
School District 
Parkway C-2
Township 
Ballwin
Financing Terms Available 
CashConventionalFHAVA Loan
Roads 
AsphaltPaved
Schools
School District
Parkway C-2
Elementary School
Henry Elem.
Middle School
West Middle
High School
Parkway West High
Listing courtesy of EXP Realty, LLC


Based on information submitted to the MLS GRID as of 2026-09-21 11:59 AM UTC. All data is obtained from various sources and may not have been verified by broker or MLS GRID. Supplied Open House Information is subject to change without notice. All information should be independently reviewed and verified for accuracy. Properties may or may not be listed by the office/agent presenting the information.

Neighborhood & Commute
Source: Walkscore
Save
Ask
Tour
Hide
Share