
Save
Ask
Tour
Hide
$975,000
8 Days On Site
100 Worthington Oaks DriveCreve Coeur, MO 63141
For Sale|Single Family Residence|Active
5
Beds
4
Total Baths
3
Full Baths
1
Partial Bath
4,170
SqFt
$234
/SqFt
1989
Built
Subdivision:
Worthington Oaks
County:
St. Louis
Due to the health concerns created by Coronavirus we are offering personal 1-1 online video walkthough tours where possible.
Save
Ask
Tour
Hide
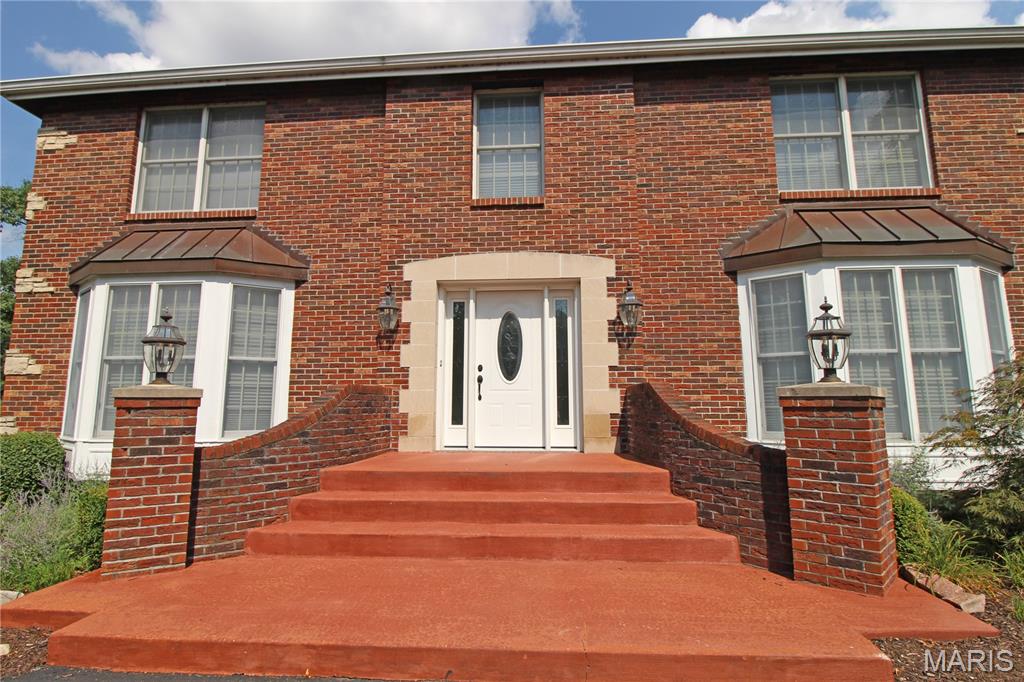
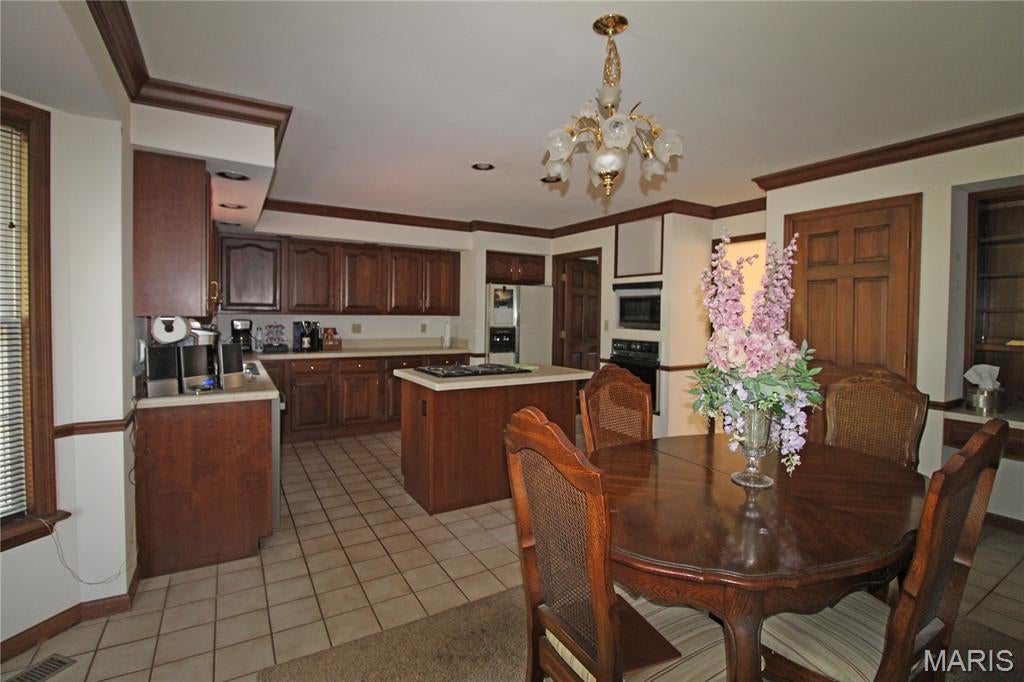
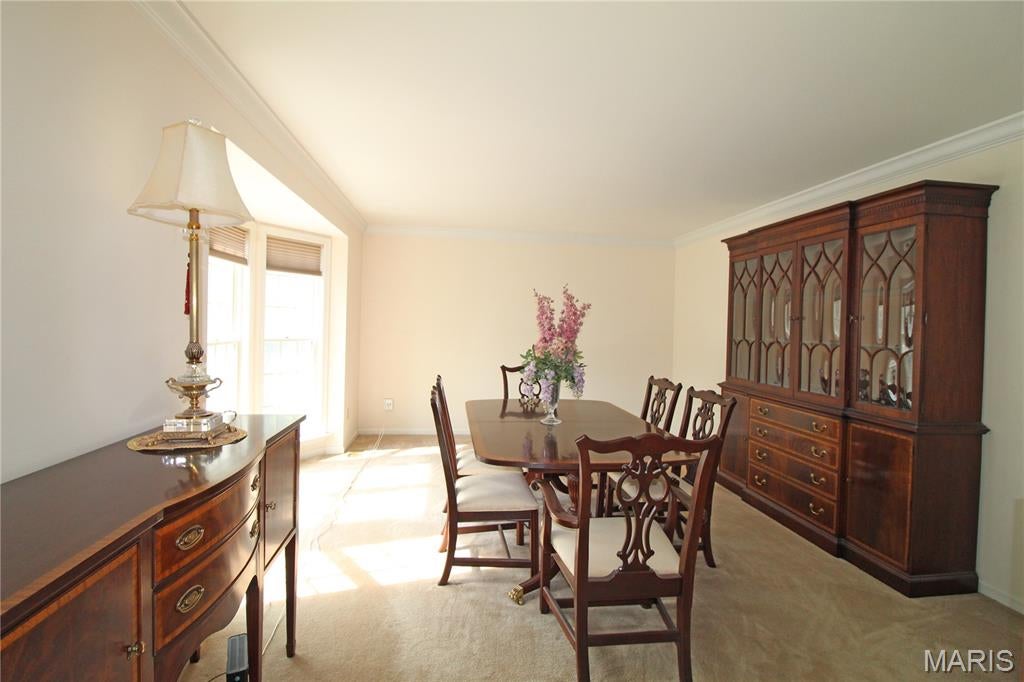
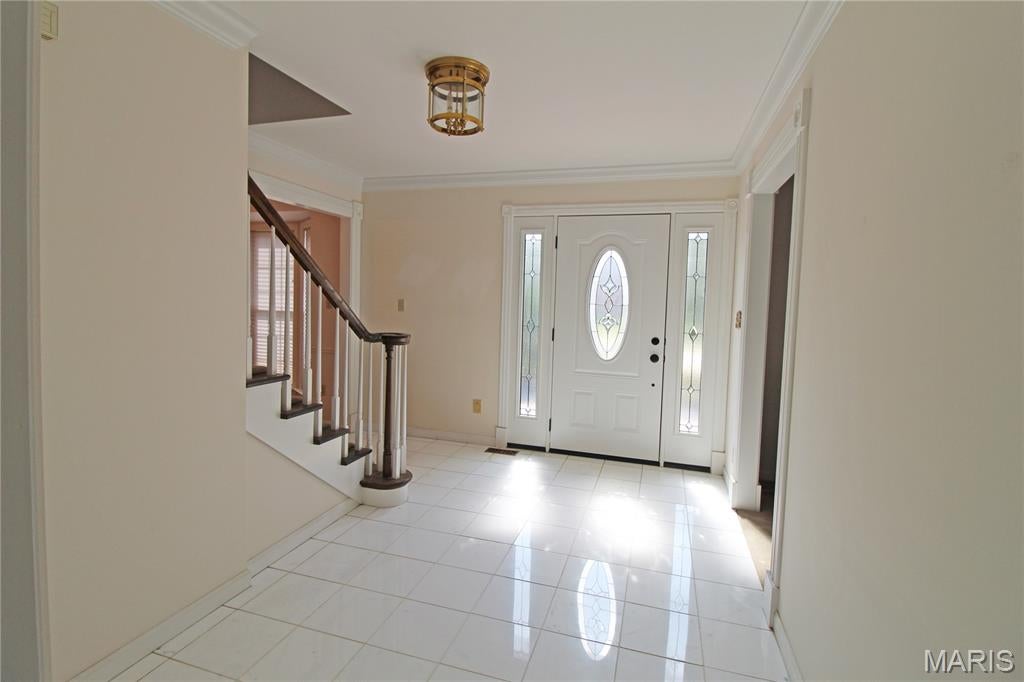
Gorgeous custom built all brick home with so much space! Original owners! Two wet bars! Five bedrooms with possible extra bedroom. Basement has mother-in-law quarters with kitchenette. Over an acre lot! Huge eat-in kitchen with center island. Huge master bath with whirlpool, double sinks and full shower! Three woodburning fireplaces! Large private yard! Huge deck with patio beneath it! Wooden doors! Kitchen desk area! Large marble entryway. Crown molding throughout! Walk out basement! Sprinkler system! Great location! This is a must see!
Save
Ask
Tour
Hide
Listing Snapshot
Price
$975,000
Days On Site
8 Days
Bedrooms
5
Inside Area (SqFt)
4,170 sqft
Total Baths
4
Full Baths
3
Partial Baths
1
Lot Size
1.02 Acres
Year Built
1989
MLS® Number
26046925
Status
Active
Property Tax
N/A
HOA/Condo/Coop Fees
$50 monthly
Sq Ft Source
Public Records
Friends & Family
Recent Activity
| a week ago | Listing first seen on site | |
| a week ago | Listing updated with changes from the MLS® |
General Features
Acres
1.02
Building Features
BasementBathroomsLightingPatioWi-Fi
Cross Street
LADUE
Disclosures
Flood Plain NoLead PaintOccupancy Permit RequiredSeller Property Disclosure
Garage
Yes
Garage Spaces
3
Levels
Two
Parking
Additional ParkingAsphaltGarageGarage Door OpenerGarage Faces Rear
Property Sub Type
Single Family Residence
Sewer
Public Sewer
Special Circumstances
Standard
SqFt Above
2842
SqFt Below
1328
Style
Traditional
Utilities
Cable AvailableElectricity ConnectedNatural Gas ConnectedPhone ConnectedSewer ConnectedWater Connected
Water Source
Public
Interior Features
Appliances
CooktopDishwasherDisposalExhaust FanMicrowaveBuilt-In Electric OvenRange HoodRefrigeratorGas Water Heater
Cooling
Central AirElectric
Electric
220 Volts
Fireplace
Yes
Fireplace Features
BasementBedroomFamily RoomWood Burning
Fireplaces
3
Flooring
CarpetCeramic TileMarble
Heating
Forced AirNatural GasExhaust Fan
Interior
BarBookcasesBreakfast BarCentral VacuumChandelierCrown MoldingDouble VanityEat-in KitchenEntrance Foyer
Laundry Features
Main LevelSinkWasher Hookup
Window Features
Bay Window(s)Double Pane WindowsWindow Treatments
Bathroom 3
Dimensions - 10x6Level - UpperDescription - MAIN BATH UPSTAIRS WITH TUB
Bathroom 4
Dimensions - 5x7Level - BasementDescription - FULL BATH!
Bedroom 2
Dimensions - 14x10Level - UpperDescription - BEDROOM WITH DOUBLE CLOSETS
Bedroom 3
Dimensions - 12x12Level - UpperDescription - LARGE BEDROOM
Bedroom 4
Dimensions - 13x12Level - UpperDescription - BEDROOM CURRENTLY USED AS OFFICE.
Bedroom 5
Dimensions - 14x11Level - BasementDescription - BEDROOM IN LOWER LEVEL
Dining Room
Dimensions - 12x12Level - BasementDescription - DINING AREA IN BASEMENT
Family Room
Dimensions - 21x15Level - BasementDescription - LARGE FAMILY ROOM WITH FIREPLACE
Kitchen
Dimensions - 10x7Level - BasementDescription - GALLERY KITCHEN IN BASEMENT
Laundry
Dimensions - 11x6Level - MainDescription - LARGE LAUNDRY ROOM WITH SINK
Living Room
Dimensions - 14x13Level - MainDescription - LIVING ROOM WITH BAY WINDOW
Office
Dimensions - 14x12Level - BasementDescription - POSSIBLE EXTRA BEDROOM
Other
Dimensions - 7x5Level - MainDescription - WET BAR BETWEEN KITCHEN & LIVING ROOM
Primary Bathroom
Dimensions - 12x11Level - UpperDescription - LARGE MASTER BATH WITH MARBLE
Primary Bedroom
Dimensions - 26x15Level - UpperDescription - LARGE MASTER BEDROOM WITH FIREPLACE
Storage
Dimensions - 19x17Level - BasementDescription - HUGE STORAGE AREA!
Save
Ask
Tour
Hide
Exterior Features
Construction Details
Brick
Frontage
212
Lot Features
Back YardFew TreesFront YardLandscapedSecluded
Patio And Porch
Deck
Road Frontage
City Street
View
None
Waterview
None
Windows/Doors
Bay Window(s)Double Pane WindowsWindow Treatments
Community Features
Association Amenities
None
Association Dues
600
Financing Terms Available
CashConventionalFHAVA Loan
HOA Fee Frequency
Annually
MLS Area
166 - Parkway North
School District
Parkway C-2
Township
Creve Coeur
Schools
School District
Parkway C-2
Elementary School
Bellerive Elem.
Middle School
Northeast Middle
High School
Parkway North High
Listing courtesy of Coldwell Banker Realty - Gundaker

Based on information submitted to the MLS GRID as of 2026-08-01 01:26 PM UTC. All data is obtained from various sources and may not have been verified by broker or MLS GRID. Supplied Open House Information is subject to change without notice. All information should be independently reviewed and verified for accuracy. Properties may or may not be listed by the office/agent presenting the information.
Based on information submitted to the MLS GRID as of 2026-08-01 01:26 PM UTC. All data is obtained from various sources and may not have been verified by broker or MLS GRID. Supplied Open House Information is subject to change without notice. All information should be independently reviewed and verified for accuracy. Properties may or may not be listed by the office/agent presenting the information.
Neighborhood & Commute
Source: Walkscore
Save
Ask
Tour
Hide