
152 Carlton Point DriveWentzville, MO 63385
Due to the health concerns created by Coronavirus we are offering personal 1-1 online video walkthough tours where possible.
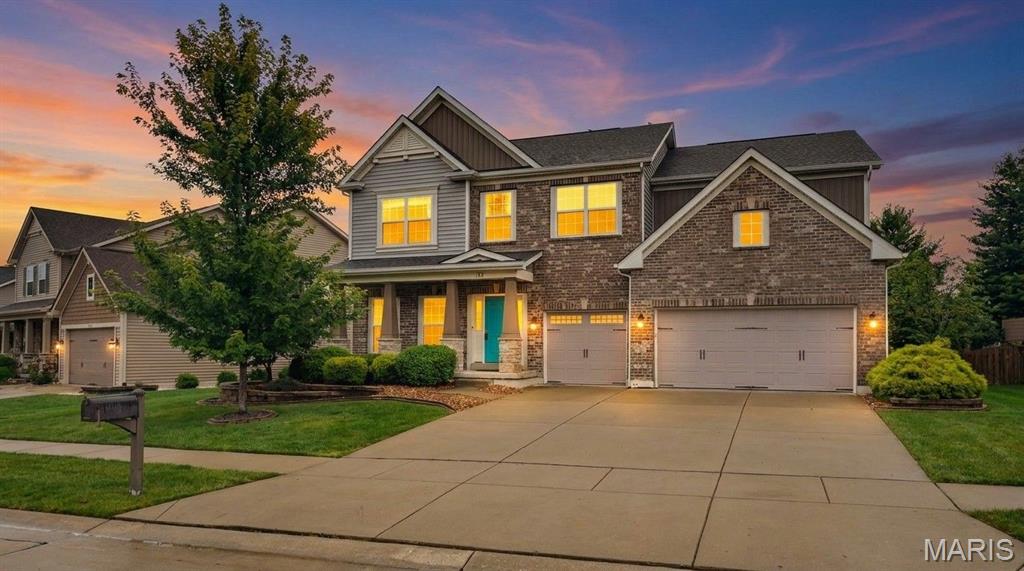
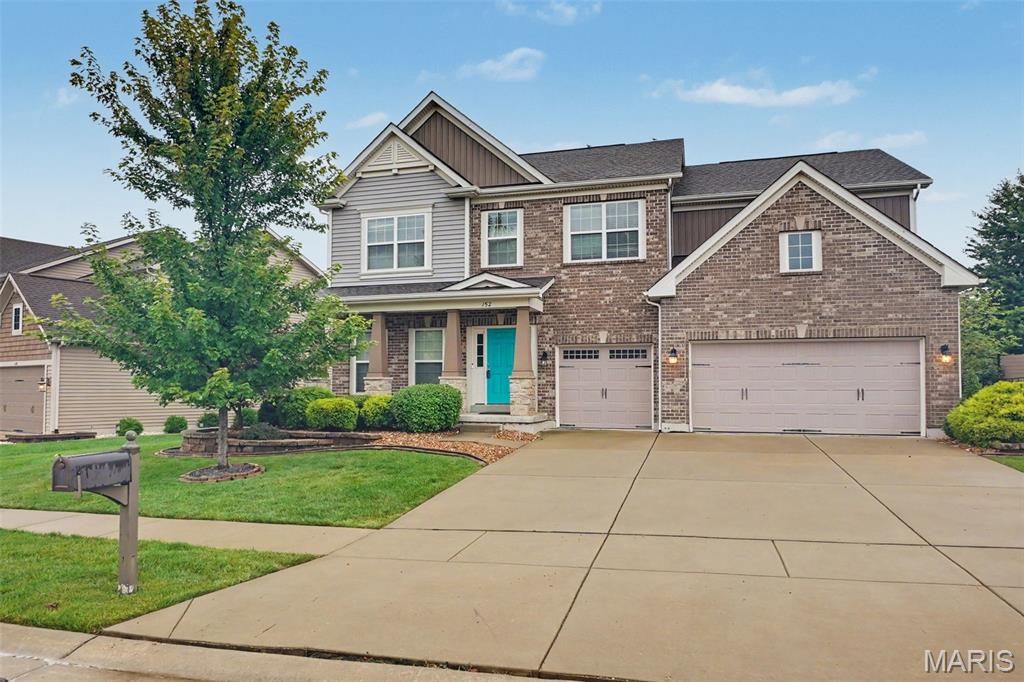
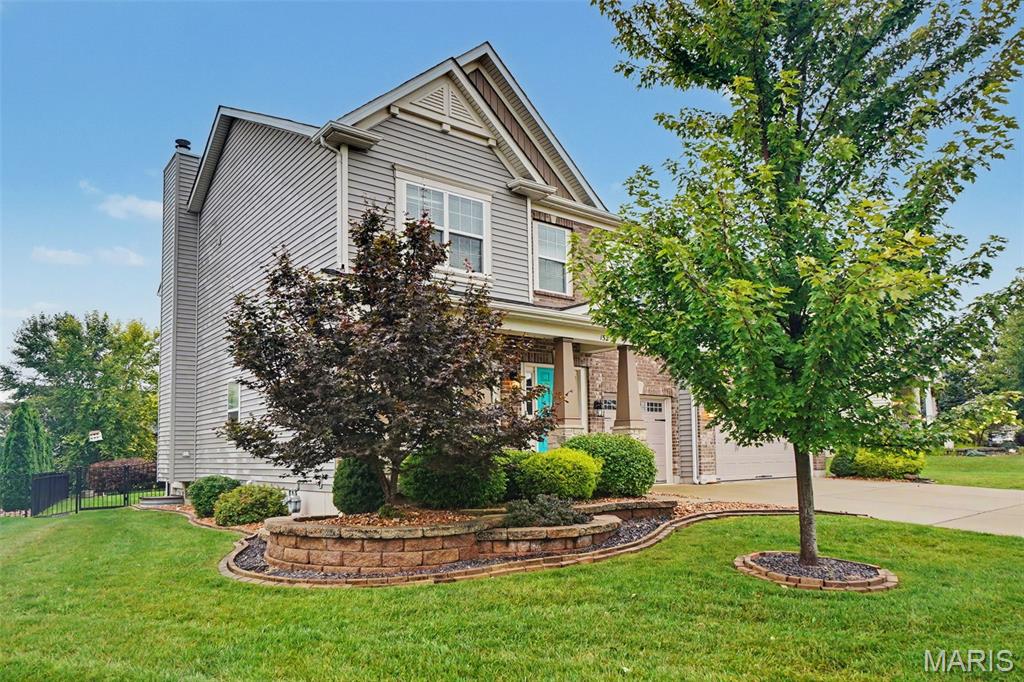
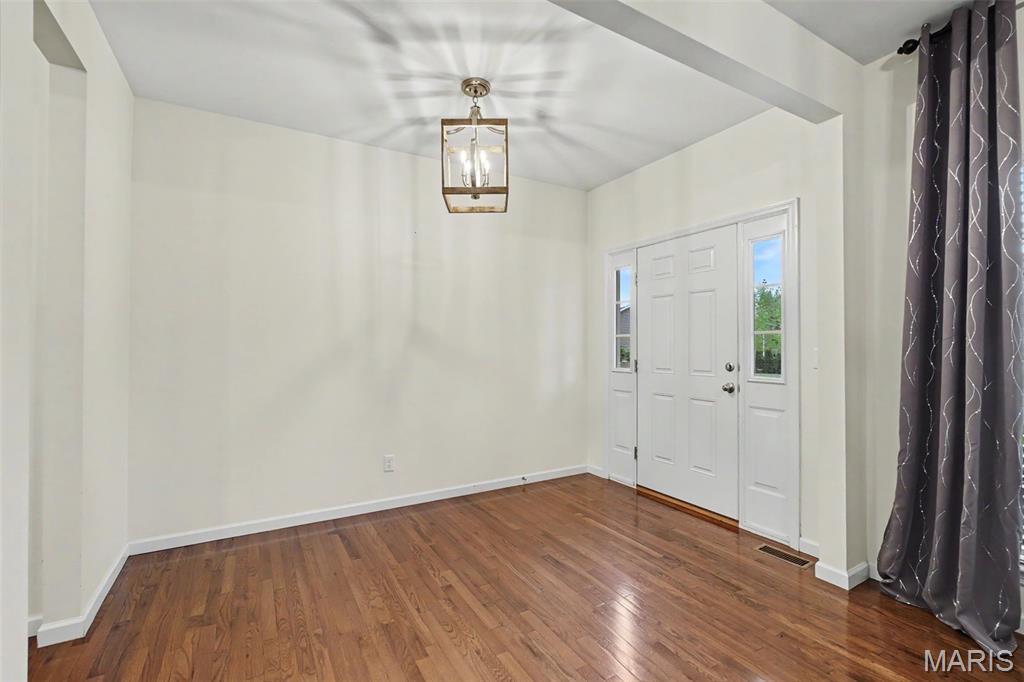
Welcome home to this stunning two-story residence offering the perfect blend of elegance, comfort, and functionality! Step inside the grand entry foyer and immediately appreciate the soaring 10' ceilings and beautiful hardwood floors that flow throughout the main level. Just off the foyer is a private office, perfect for working from home or creating a quiet retreat. The formal dining room is ideal for hosting gatherings, while the inviting great room features a striking stacked stone wood-burning fireplace with custom built-in shelving. The well-appointed kitchen is designed for both everyday living and entertaining, offering granite countertops, a center island, stainless steel appliances, tiled backsplash, pantry, and a bright breakfast nook. The main level also includes a convenient laundry room complete with a sink and built-in cubbies, along with a half bath. Upstairs, you'll find four spacious bedrooms, two full baths, and a versatile recreation/family room. The luxurious primary suite features a large walk-in closet and private bath with a double bowl vanity, jetted tub, and separate shower. Every secondary bedroom offers the added convenience of its own walk-in closet. The recently finished lower level expands your living space with a large family room, bar area, fifth bedroom, and fourth full bath, perfect for guests or entertaining. Step outside to enjoy the fenced backyard featuring an extended patio and firepit, ideal for relaxing evenings or weekend gatherings. Additional highlights include a lawn irrigation system, three-car garage, and an unbeatable convenient location! Enjoy neighborhood amenities including a clubhouse, swimming pool, and playground. This exceptional home truly has it all!
| 2 weeks ago | Price changed to $569,900 | |
| 2 weeks ago | Listing updated with changes from the MLS® | |
| 3 weeks ago | Status changed to Active | |
| a month ago | Listing first seen on site |

Based on information submitted to the MLS GRID as of 2026-09-02 09:09 AM UTC. All data is obtained from various sources and may not have been verified by broker or MLS GRID. Supplied Open House Information is subject to change without notice. All information should be independently reviewed and verified for accuracy. Properties may or may not be listed by the office/agent presenting the information.