Save
Ask
Tour
Hide
Share
$275,000
47 Days On Site

3285 Gwengreen Drive
Bridgeton, MO 63044

Single Family Residence|Pending
3
Beds
2
Total Baths
2
Full Baths
1,868
SqFt
$147
/SqFt
1968
Built
Subdivision:
Bridgeway Add 1
County:
St. Louis

Due to the health concerns created by Coronavirus we are offering personal 1-1 online video walkthough tours where possible.
3285 Gwengreen Drive3285 Gwengreen Drive3285 Gwengreen Drive3285 Gwengreen Drive
Save
Ask
Tour
Hide
Share

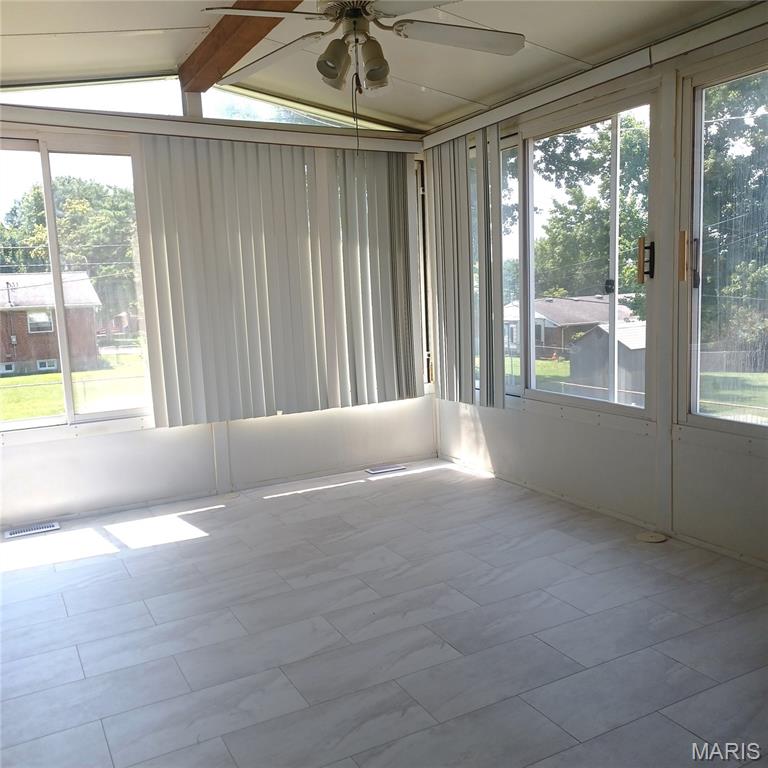
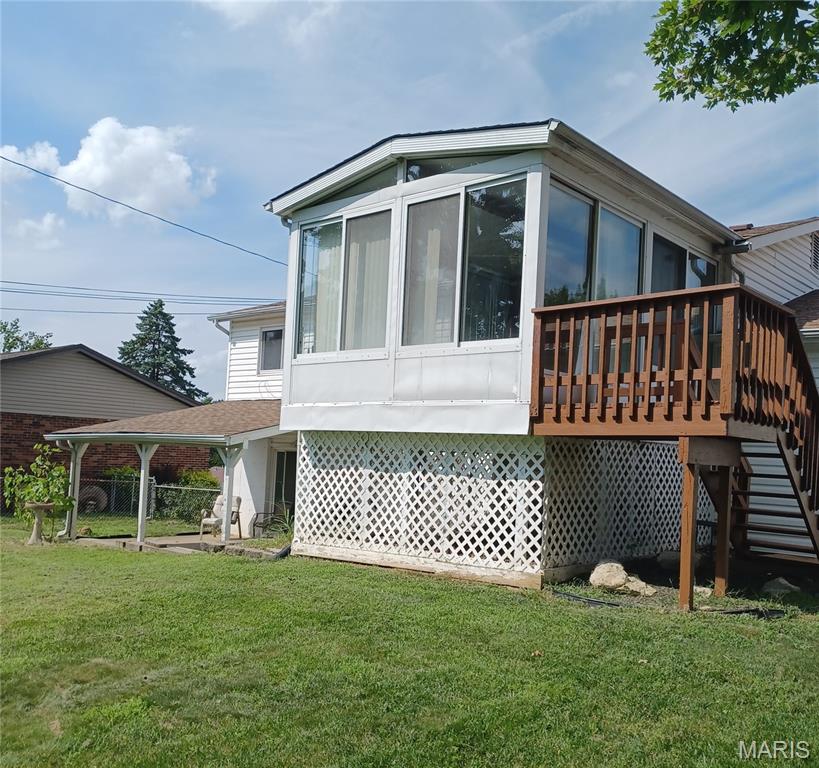
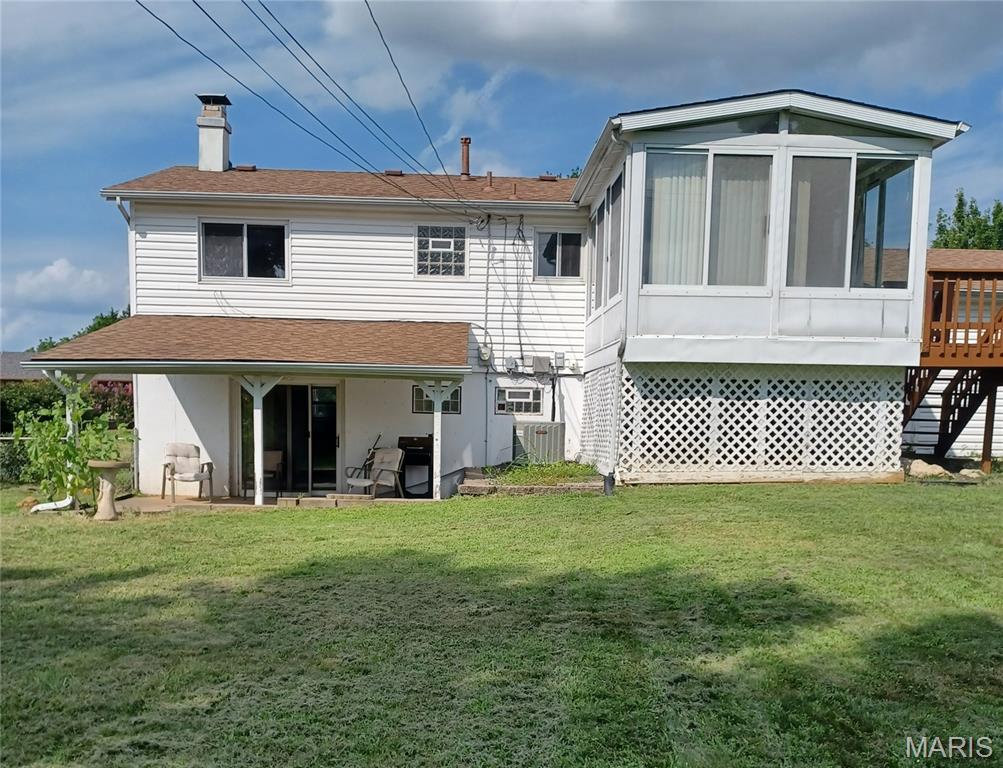
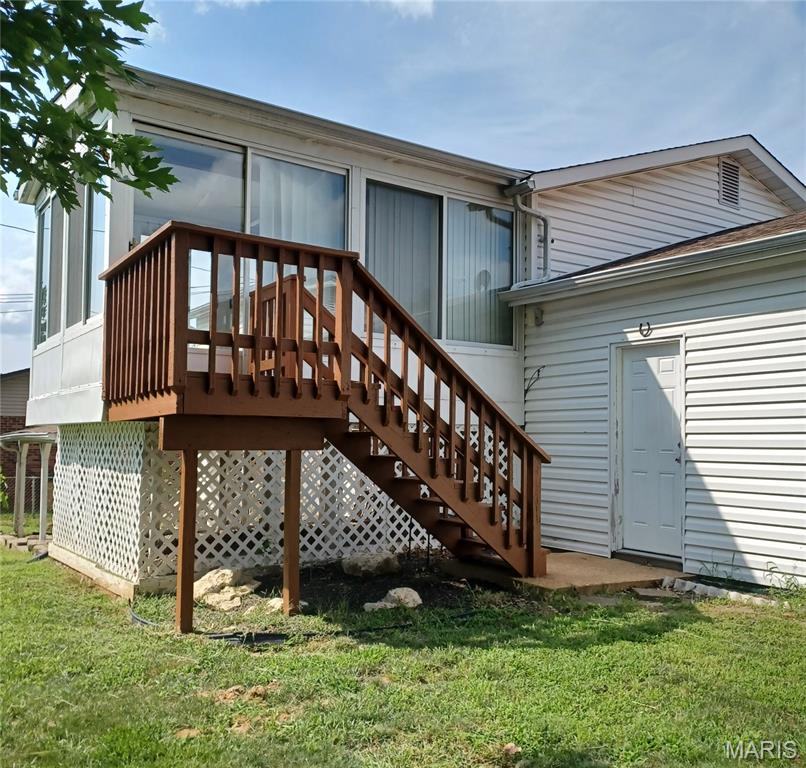
Newly updated Split Foyer style home on low-trafficked street in the heart of the subdivision. With a fenced rear yard , this is a nice family home for man's best friend. This eight room(+) home has an estimated 1,868 finished Total Living Area that has been freshly painted and now move-in ready! Hardwood flooring on main level has been recently refinished and new Luxury Vinyl flooring installed in all other rooms. Professionally painted kitchen cabinets, new Solid Surface Quartz-style kitchen countertop, new Intelli-touch faucet and new kitchen appliances. This home has 2 special areas, a 15'X11" Sunroom and a covered patio off the lower level family room. Beam Central vacuum system for easier catching of any dust -bunnies. Gas fireplace in the lower level family room. Two car garage w/ GD Opener. Ceiling fans in multiple rooms. Readied for the family looking for a nice home ahead of the 2026-2027 school year - Bridgeway Elementary is located within this Bridgeway Subdivision! With public sidewalks, street lights and several nearby parks, this is a walkable community.

Save
Ask
Tour
Hide
Share
Listing Snapshot
Price 
$275,000
Days On Site 
47 Days
Bedrooms 
3
Inside Area (SqFt) 
1,868 sqft
Total Baths 
2
Full Baths 
2
Partial Baths 
N/A
Lot Size 
0.2152 Acres
Year Built 
1968
MLS® Number 
26046946
Status 
Pending
Property Tax 
$3,437
HOA/Condo/Coop Fees 
N/A
Sq Ft Source 
Estimated
Friends & Family
Recent Activity
2 weeks agoStatus changed to Pending
2 weeks agoListing updated with changes from the MLS®
2 months agoListing first seen on site
General Features
Acres 
0.2152
Attached Garage 
Yes
Building Features 
BasementBathroomsLighting
Disclosures 
Code Compliance RequiredFlood Plain NoLead PaintOccupancy Permit Required
Foundation 
Concrete Perimeter
Garage 
Yes
Garage Spaces 
2
Levels 
One and One Half
Parking 
AttachedConcreteCoveredDrivewayGarageGarage Door Opener
Property Condition 
Updated/Remodeled
Property Sub Type 
Single Family Residence
Sewer 
Public Sewer
Special Circumstances 
Standard
SqFt Above 
1093
SqFt Below 
775
Style 
Split Foyer
Utilities 
Electricity AvailableNatural Gas Connected
Water Source 
Public
Interior Features
Appliances 
DishwasherDisposalRange Hood
Basement 
Partially FinishedWalk-Out Access
Cooling 
Ceiling Fan(s)Central Air
Electric 
220 Volts
Fireplace 
Yes
Fireplace Features 
Family RoomGas Log
Fireplaces 
1
Flooring 
Laminate
Heating 
Forced AirNatural Gas
Laundry Features 
In Basement
Main Level Bedrooms 
2
Window Features 
Aluminum FramesDouble Pane WindowsInsulated Windows
Bedroom 
Dimensions - 13x11Level - Main
Breakfast Room 
Dimensions - 11x8Level - Main
Family Room 
Dimensions - 20x14Level - Lower
Kitchen 
Dimensions - 10x9Level - Main
Living Room 
Dimensions - 16x13Level - Main
Sunroom 
Dimensions - 15x11Level - Main
Save
Ask
Tour
Hide
Share
Exterior Features
Construction Details 
Brick VeneerVinyl Siding
Fencing 
Chain Link
Frontage 
75
Lot Features 
Few TreesLandscapedLevel
Patio And Porch 
CoveredDeckFront PorchGlass EnclosedPatioSee Remarks
Road Frontage 
City StreetCounty Road
Windows/Doors 
Aluminum FramesDouble Pane WindowsInsulated Windows
Community Features
MLS Area 
76 - Pattonville
School District 
Pattonville R-III
Township 
Bridgeton
Financing Terms Available 
ConventionalFHAVA Loan
Roads 
Concrete
Schools
School District
Pattonville R-III
Elementary School
Bridgeway Elem.
Middle School
Pattonville Heights Middle
High School
Pattonville Sr. High
Listing courtesy of St. Louis Realty Services Inc


Based on information submitted to the MLS GRID as of 2026-09-08 11:33 AM UTC. All data is obtained from various sources and may not have been verified by broker or MLS GRID. Supplied Open House Information is subject to change without notice. All information should be independently reviewed and verified for accuracy. Properties may or may not be listed by the office/agent presenting the information.

Neighborhood & Commute
Source: Walkscore
Save
Ask
Tour
Hide
Share