Save
Ask
Tour
Hide
Share
$1,850,000
30 Days On Site

11090 Stonebridge Lane
Wentzville, MO 63385

For Sale|Single Family Residence|Active
5
Beds
5
Total Baths
4
Full Baths
1
Partial Bath
6,025
SqFt
$307
/SqFt
2012
Built
Subdivision:
Avondale Park #2
County:
St. Charles

Due to the health concerns created by Coronavirus we are offering personal 1-1 online video walkthough tours where possible.
11090 Stonebridge Lane11090 Stonebridge Lane11090 Stonebridge Lane11090 Stonebridge Lane
Save
Ask
Tour
Hide
Share

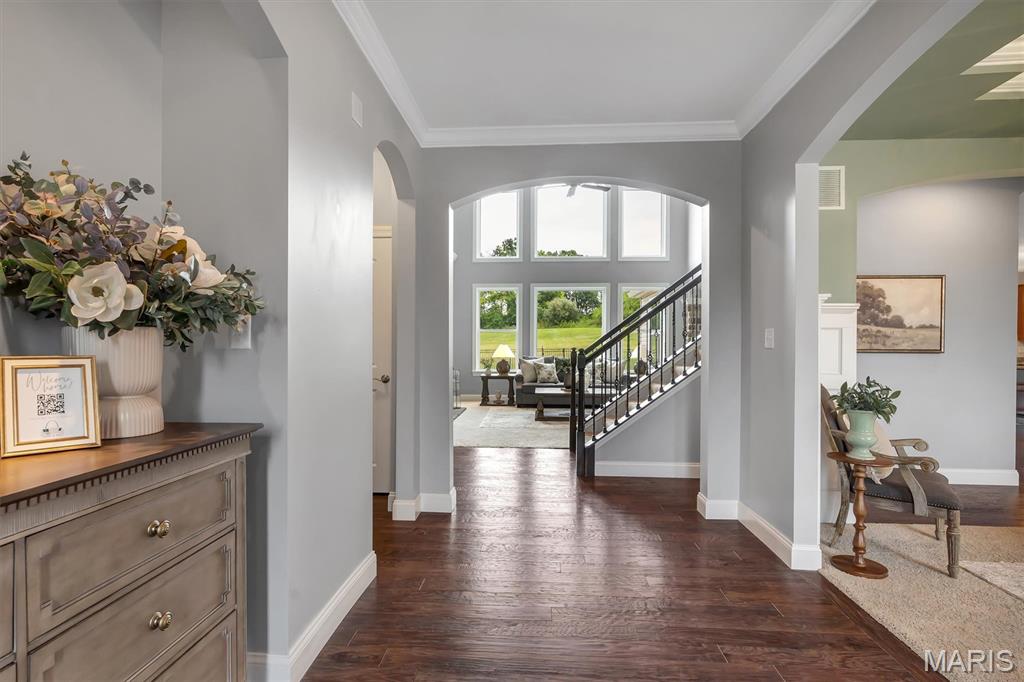
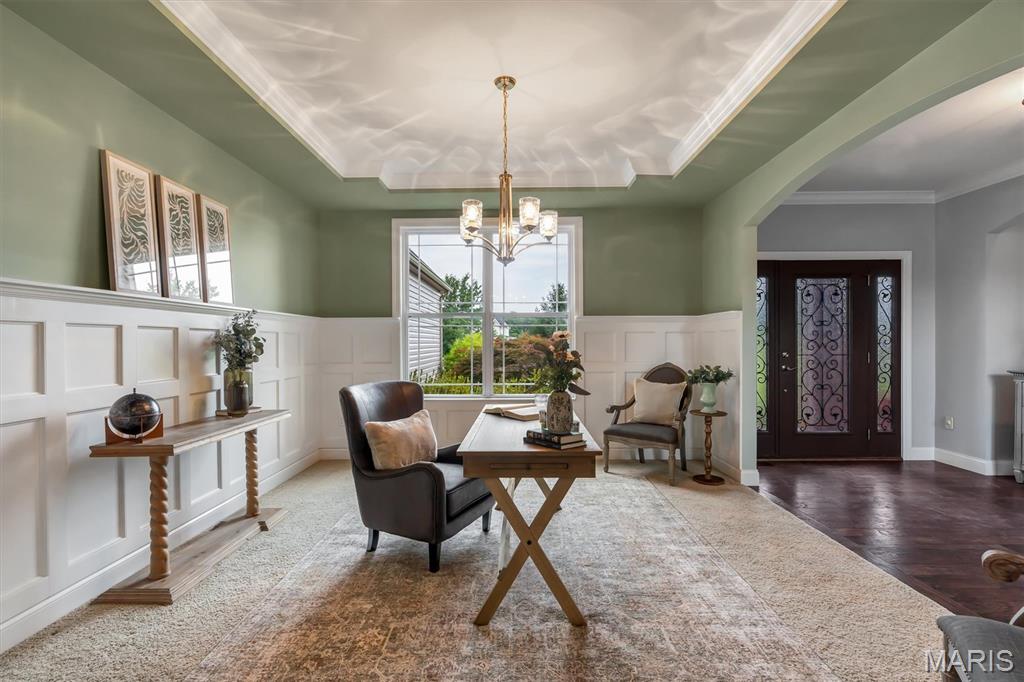
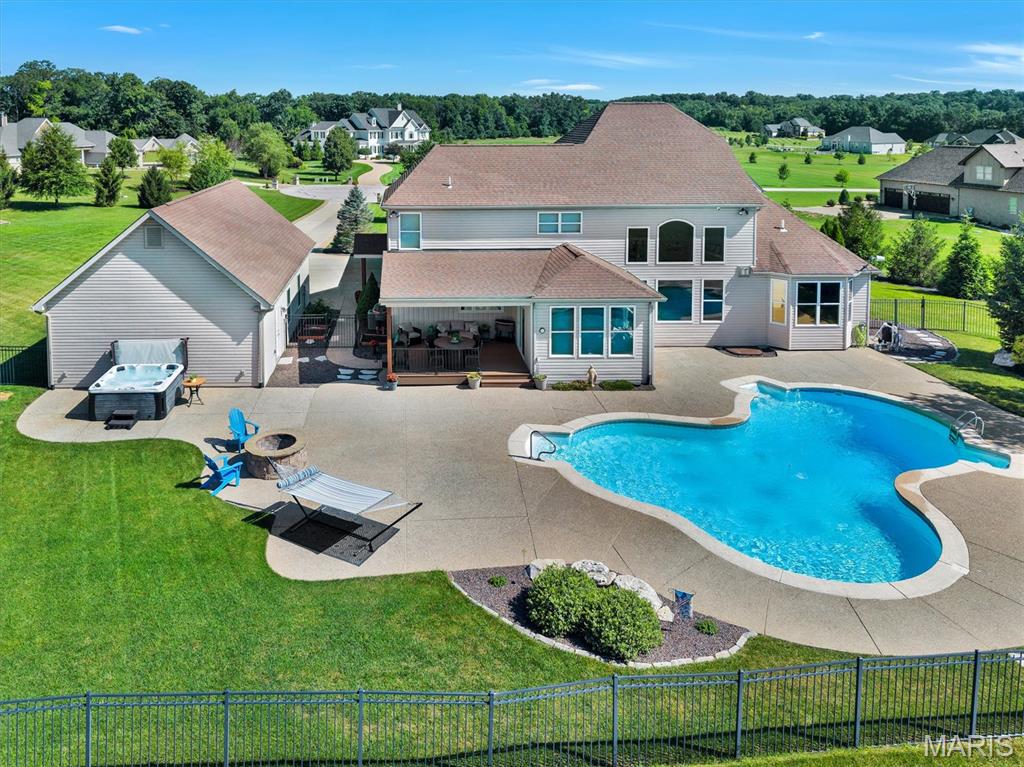
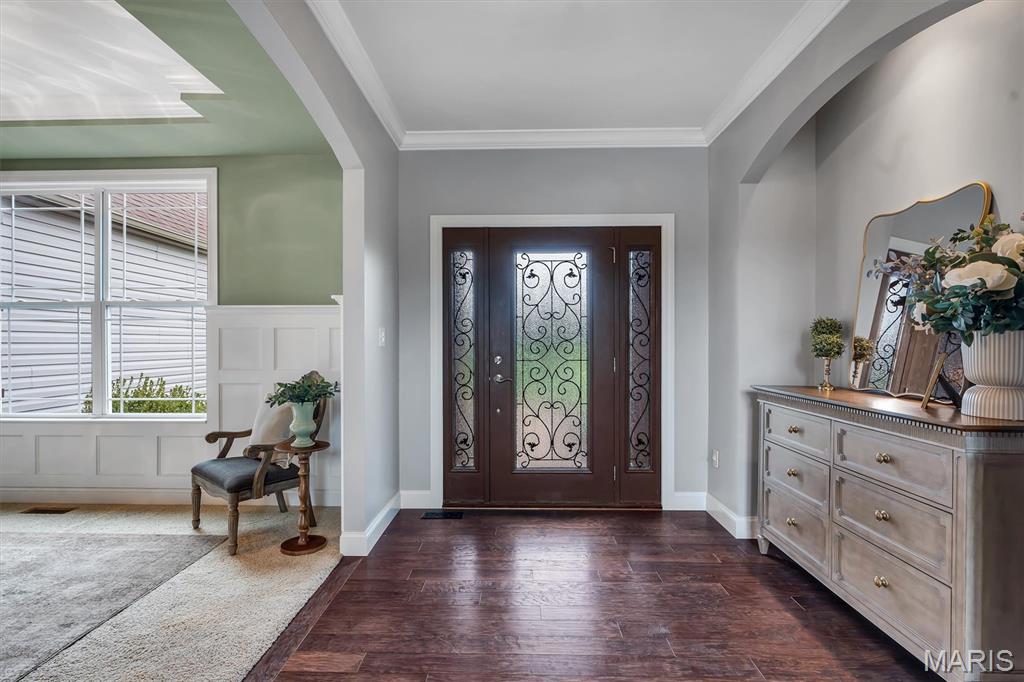
Private 3-Acre Estate | 8-Car Garage Capacity | Resort-Style Pool Situated on 3 private acres, this expanded Lombardo Rainier 1.5-story offers luxury living on 3 levels, a detached garage and workshop area plus a backyard oasis. Entering you will see the handscraped hardwoods, wainscot trim and a spacious great room with oversize windows featuring views of the pool. At the heart of the home, a center island kitchen features brand-new double wall ovens, newer appliances, tucked butler’s pantry, and wrap around custom cabinets, and granite tops. The breakfast area is large enough to seat 10 and offers a space that is bright and open concept with the sunroom. A family entry/laundry zone is a great drop zone from the 4 car garage. Plus, main-floor primary retreat boasts dual vanities, luxury shower, walk-in closet, and privacy/heat-tinted windows. One additional flex room that could be dining or office plus half bath for guests. Upstairs features 4 additional bedrooms—meaning all 5 bedrooms in the home feature walk-in closets—along with a Jack-and-Jill bath and an extra full bath. The finished lower level is built for entertainment with Rock Wool sound insulation, featuring an 18-foot granite bar with double bar fridges and dishwasher; stadium-seat home theater, full bath, and egress safety window. Outdoor living excels with a 46K gallon salt water pool, aggregate surround, new pool cover and recent pool updates. Easy hosting with the custom covered TimberTek composite deck with a pine slat ceiling, outside TV mount, and spacious fenced area. Outstanding mechanicals include a GeoThermal AC/Heat system, 5-camera security with Cat5e networking, cell booster, professional irrigation, and waterproof carpet padding throughout. Parking encompasses an attached 4-car garage plus a brick-matched, fully insulated 24x40 4-car detached garage equipped with a 200AMP panel and EV 220V charging station; A total of 4 220 AMP panels in the home. Let's not forget the neighborhood - rolling hills of 3 acre homes, exclusivity, and perfectly positioned for ultimate privacy.

Save
Ask
Tour
Hide
Share
Listing Snapshot
Price 
$1,850,000
Days On Site 
30 Days
Bedrooms 
5
Inside Area (SqFt) 
6,025 sqft
Total Baths 
5
Full Baths 
4
Partial Baths 
1
Lot Size 
3 Acres
Year Built 
2012
MLS® Number 
26046950
Status 
Active
Property Tax 
$10,208
HOA/Condo/Coop Fees 
$75.83 monthly
Sq Ft Source 
Appraiser
Friends & Family
Recent Activity
2 weeks agoStatus changed to Active
2 weeks agoListing updated with changes from the MLS®
4 weeks agoListing first seen on site
General Features
Acres 
3
Attached Garage 
Yes
Cross Street 
Hwy DD
Disclosures 
See Seller's Disclosure
Foundation 
Concrete Perimeter
Garage 
Yes
Garage Spaces 
8
Levels 
One and One Half
Parking 
ConcreteDetachedDrivewayElectric Vehicle Charging Station(s)Garage Door OpenerGarage Faces SideOversizedStorageTandem
Parking Spaces 
8
Property Sub Type 
Single Family Residence
Security 
Security Lights
Sewer 
Septic Tank
Special Circumstances 
Standard
SqFt Above 
4163
SqFt Below 
1862
Style 
Traditional
Water Source 
Public
Interior Features
Appliances 
Stainless Steel Appliance(s)DishwasherDisposalMicrowaveBuilt-In Electric OvenRange HoodBuilt-In Gas Range
Basement 
Partially FinishedStorage SpaceSump PumpBath/Stubbed
Cooling 
Central AirGeothermalCeiling Fan(s)
Electric 
440 Volts
Fireplace 
Yes
Fireplace Features 
Living Room
Fireplaces 
1
Flooring 
CarpetCeramic TileHardwood
Heating 
Geothermal
Interior 
BarBookcasesBuilt-in FeaturesCeiling Fan(s)ChandelierCoffered Ceiling(s)Crown MoldingDouble VanityEntrance FoyerGranite CountersHigh CeilingsKitchen IslandOpen FloorplanPantryMaster DownstairsRecessed LightingTray Ceiling(s)Walk-In Closet(s)Wet BarWired for Data
Laundry Features 
Main Level
Main Level Bedrooms 
1
Breakfast Room 
Level - Main
Great Room 
Level - Main
Kitchen 
Level - Main
Laundry 
Level - Main
Office 
Level - MainDescription - Flex Space for Dining & Office
Primary Bathroom 
Level - Main
Primary Bedroom 
Level - Main
Sunroom 
Level - Main
Save
Ask
Tour
Hide
Share
Exterior Features
Construction Details 
BrickVinyl Siding
Exterior 
LightingPrivate YardRain Gutters
Fencing 
GatePartial
Lot Features 
Back YardLevel
Other Structures 
Garage(s)
Patio And Porch 
CoveredDeckRear PorchSide Porch
Pool Features 
LinerOutdoor PoolSalt Water
Private Pool 
Yes
Road Frontage 
Private Road
View 
PanoramicPoolRural
Waterfront Features 
Lake
Waterview 
PanoramicPoolRural
Windows/Doors 
Sliding Doors
Community Features
Association Dues 
910
Community Features 
Lake
Financing Terms Available 
CashConventionalVA Loan
HOA Fee Frequency 
Annually
MLS Area 
410 - Francis Howell
Roads 
Asphalt
School District 
Francis Howell R-III
Township 
Wentzville
Schools
School District
Francis Howell R-III
Elementary School
Daniel Boone Elem.
Middle School
Francis Howell Middle
High School
Francis Howell High
Listing courtesy of RedKey Realty Leaders


Based on information submitted to the MLS GRID as of 2026-09-02 08:25 AM UTC. All data is obtained from various sources and may not have been verified by broker or MLS GRID. Supplied Open House Information is subject to change without notice. All information should be independently reviewed and verified for accuracy. Properties may or may not be listed by the office/agent presenting the information.

Neighborhood & Commute
Source: Walkscore
Save
Ask
Tour
Hide
Share