Save
Ask
Tour
Hide
Share
$265,000
80 Days On Site

8912 Eager Road
Brentwood, MO 63144

For Sale|Single Family Residence|Active
2
Beds
2
Total Baths
2
Full Baths
1,248
SqFt
$212
/SqFt
1987
Built
Subdivision:
Brentwood Forest Condo Ph Eight
County:
St. Louis

Due to the health concerns created by Coronavirus we are offering personal 1-1 online video walkthough tours where possible.
8912 Eager Road8912 Eager Road8912 Eager Road8912 Eager Road
Save
Ask
Tour
Hide
Share

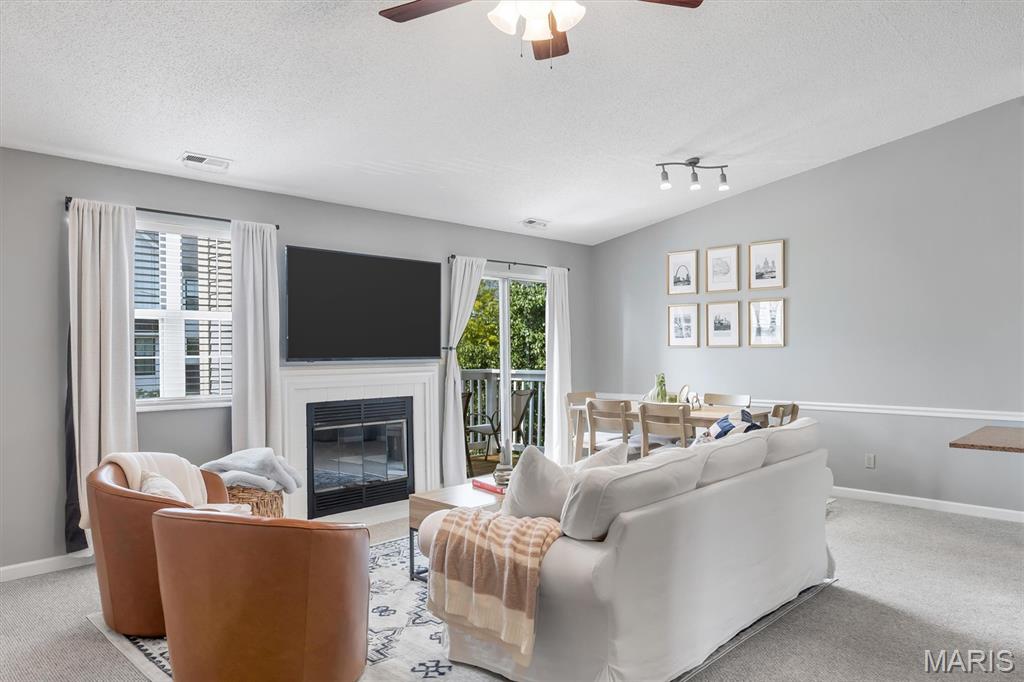
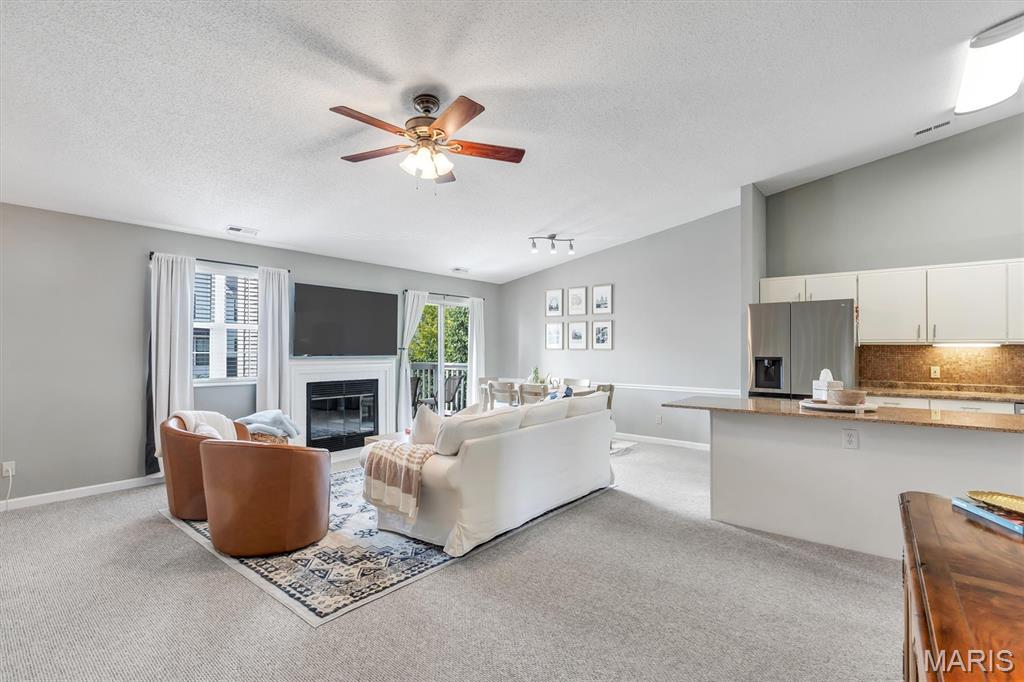
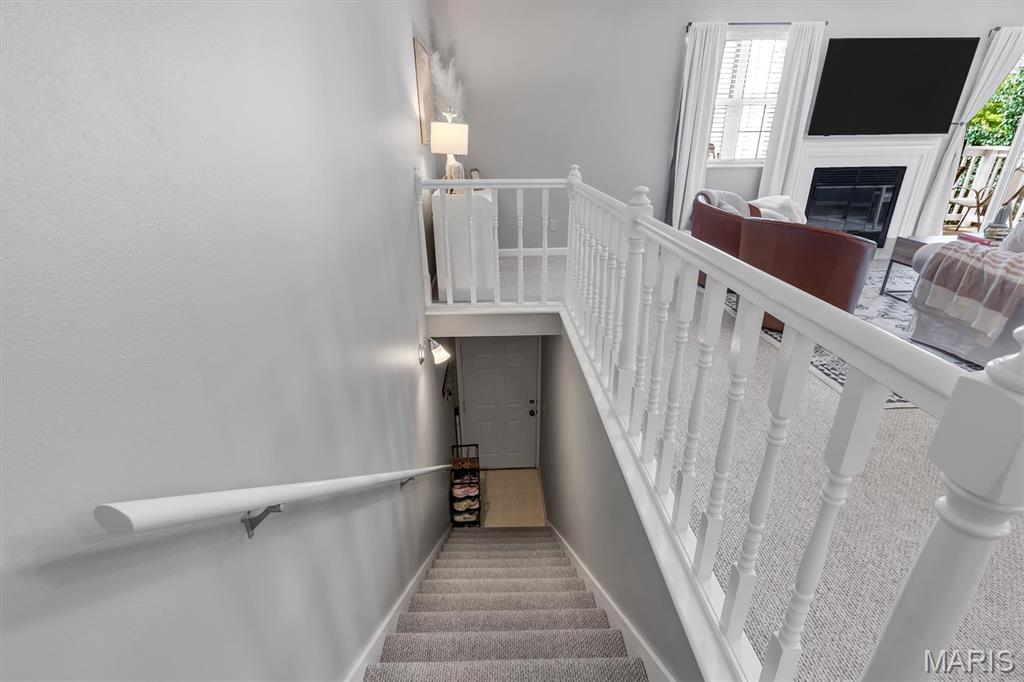
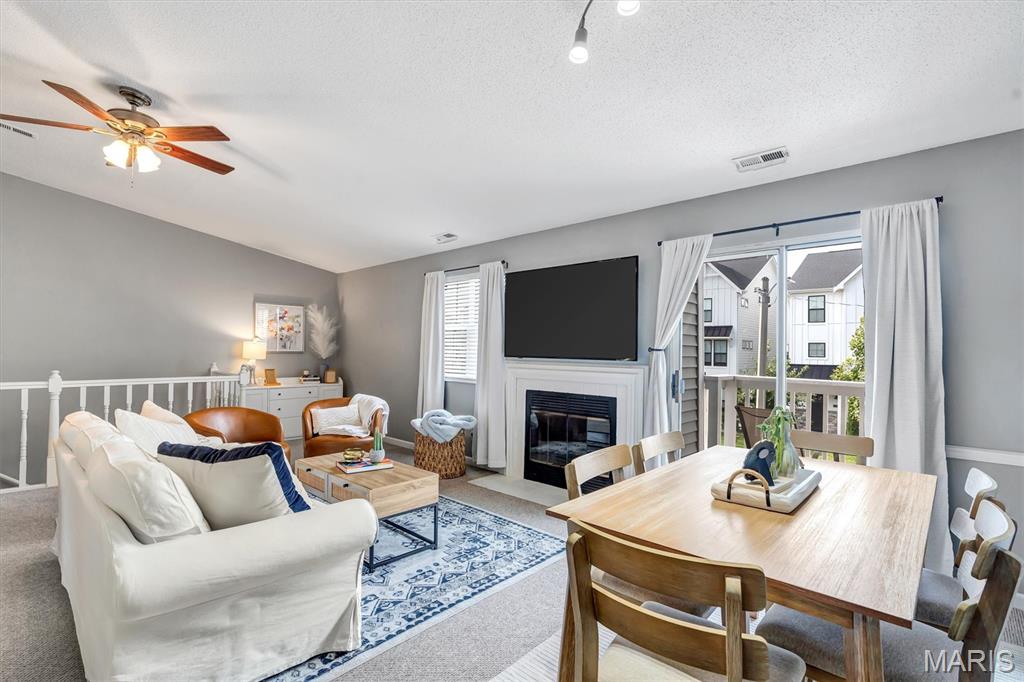
Welcome to 8912 Eager—a stunning, completely refreshed 2 bed 2 bath condo in the highly sought-after Brentwood Forest! This spacious, entirely freshly painted retreat is the ultimate blend of style and convenience, perfectly curated and ready for its next owner. Step inside to a bright, fresh space where modern design meets everyday comfort. The beautifully updated kitchen features sleek granite countertops and stainless steel appliances, making it a dream for both cooking and entertaining. When it's time to unwind or host friends, step out onto your incredible double patio—a rare outdoor oasis that perfectly extends your living space and is practically begging for a summer evening get-together. This home delivers ultimate peace of mind with the major heavy lifting already taken care of. You can move right in and enjoy a newer HVAC system, newer hot water heater, newer refrigerator, and an included washer and dryer. Plus, this floor plan is one of the largest in the community and only one of a handful with 2 outdoor living spaces and it's freshly painted. The lifestyle at Brentwood Forest is why everyone loves the community - Pools, clubhouse, walking trails, tennis, dog friendly and convenience to Clayton and the area's best universities, highways, shopping and restaurants. This is the perfect combo of both of convenience and luxury!

Save
Ask
Tour
Hide
Share
Listing Snapshot
Price 
$265,000
Days On Site 
80 Days
Bedrooms 
2
Inside Area (SqFt) 
1,248 sqft
Total Baths 
2
Full Baths 
2
Partial Baths 
N/A
Lot Size 
0.0963 Acres
Year Built 
1987
MLS® Number 
26047034
Status 
Active
Property Tax 
$2,938
HOA/Condo/Coop Fees 
$535 monthly
Sq Ft Source 
Public Records
Friends & Family
Recent Activity
a week agoPrice changed to $265,000
a week agoListing updated with changes from the MLS®
3 months agoStatus changed to Active
3 months agoListing first seen on site
General Features
Acres 
0.0963
Cross Street 
brentwood
Disclosures 
See Seller's Disclosure
Levels 
Two
Parking 
AssignedGuest
Property Sub Type 
Single Family Residence
Security 
Security Lights
Sewer 
Public Sewer
Special Circumstances 
Standard
SqFt Above 
1248
Style 
Apartment Style
Utilities 
Electricity Connected
Water Source 
Public
Interior Features
Appliances 
Stainless Steel Appliance(s)Electric CooktopDisposalMicrowaveElectric OvenWasher/DryerElectric Water Heater
Cooling 
Ceiling Fan(s)Central AirElectric
Fireplace 
Yes
Fireplace Features 
Living Room
Fireplaces 
1
Flooring 
CarpetCeramic Tile
Heating 
ElectricForced Air
Interior 
Ceiling Fan(s)Eat-in KitchenEntrance FoyerGranite CountersHigh CeilingsKitchen IslandOpen FloorplanRecessed LightingStorageVaulted Ceiling(s)
Laundry Features 
In HallInside
Main Level Bedrooms 
2
Window Features 
Window Treatments
Bedroom 
Dimensions - 15x10Level - Main
Dining Room 
Dimensions - 147xLevel - Main
Kitchen 
Dimensions - 12x9Level - Main
Laundry 
Dimensions - 8x6Level - Main
Living Room 
Dimensions - 16x14Level - Main
Primary Bedroom 
Dimensions - 13x8Level - Main
Save
Ask
Tour
Hide
Share
Exterior Features
Construction Details 
Brick
Fencing 
None
Lot Features 
Level
Patio And Porch 
Front Porch
Pool Features 
In Ground
View 
CityNeighborhood
Waterview 
CityNeighborhood
Windows/Doors 
Window Treatments
Community Features
Association Amenities 
ClubhouseParkingPoolManagement
Association Fee 
$535.0
Association Fee Frequency 
Monthly
MLS Area 
211 - Brentwood
School District 
Brentwood
Township 
Brentwood
Financing Terms Available 
CashConventionalFHA
Schools
School District
Brentwood
Elementary School
Mcgrath Elem.
Middle School
Brentwood Middle
High School
Brentwood High
Listing courtesy of RedKey Realty Leaders


Based on information submitted to the MLS GRID as of 2026-10-18 07:41 PM UTC. All data is obtained from various sources and may not have been verified by broker or MLS GRID. Supplied Open House Information is subject to change without notice. All information should be independently reviewed and verified for accuracy. Properties may or may not be listed by the office/agent presenting the information.

Neighborhood & Commute
Source: Walkscore
Save
Ask
Tour
Hide
Share