Save
Ask
Tour
Hide
Share
$610,000
30 Days On Site

752 Hawk Run Drive
O'Fallon, MO 63368

For Sale|Single Family Residence|Active Under Contract
4
Beds
3
Total Baths
3
Full Baths
3,300
SqFt
$185
/SqFt
1999
Built
Subdivision:
Winghaven
County:
St. Charles

Due to the health concerns created by Coronavirus we are offering personal 1-1 online video walkthough tours where possible.
752 Hawk Run Drive752 Hawk Run Drive752 Hawk Run Drive752 Hawk Run Drive
Save
Ask
Tour
Hide
Share

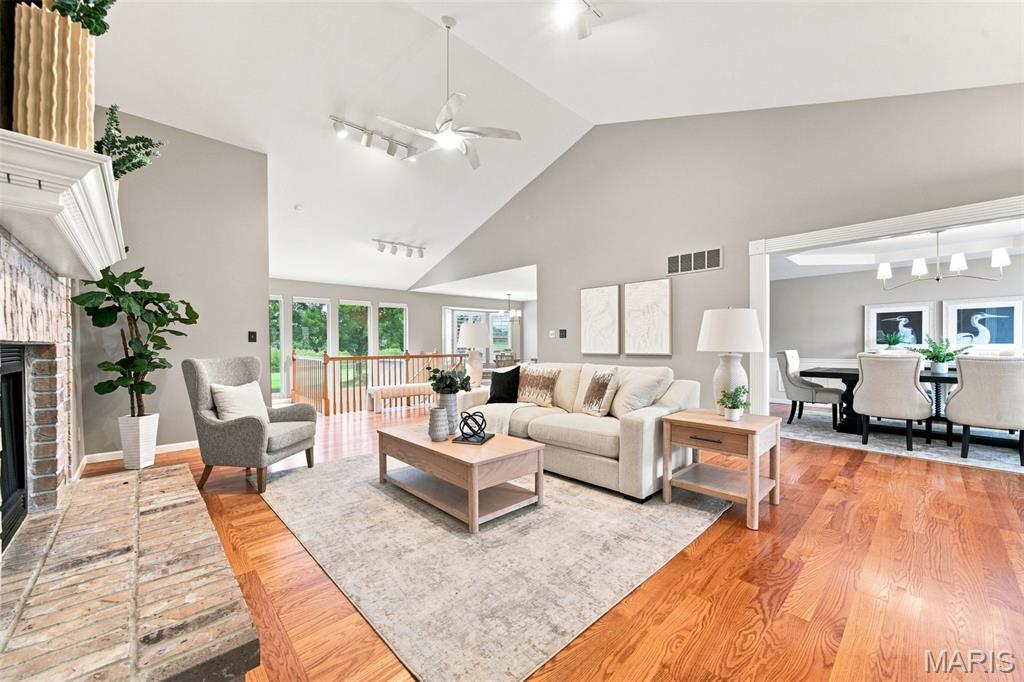
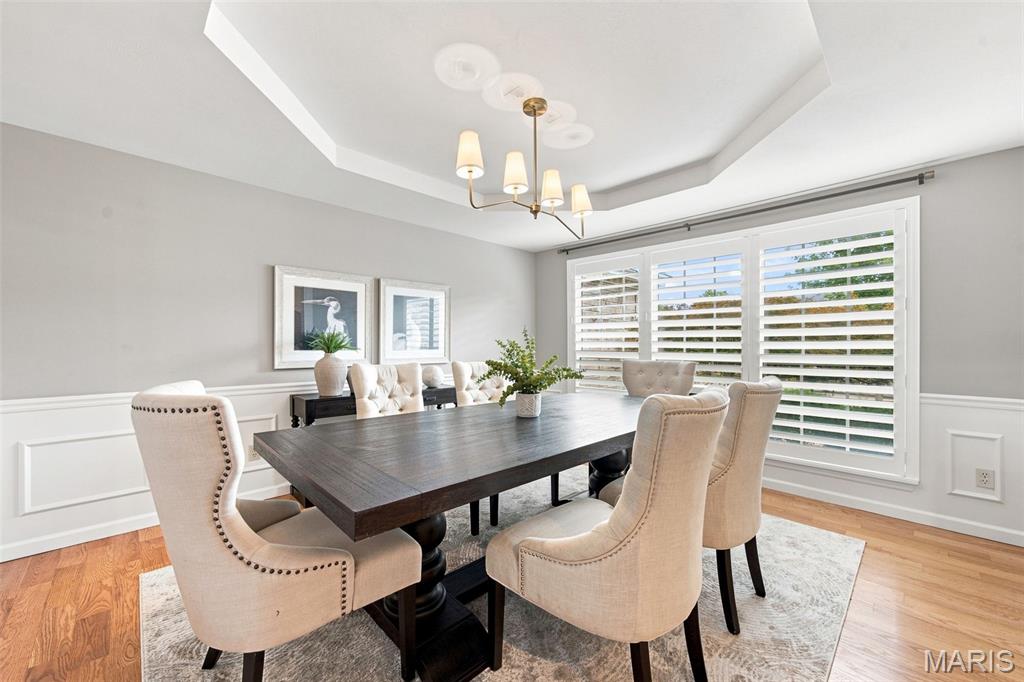
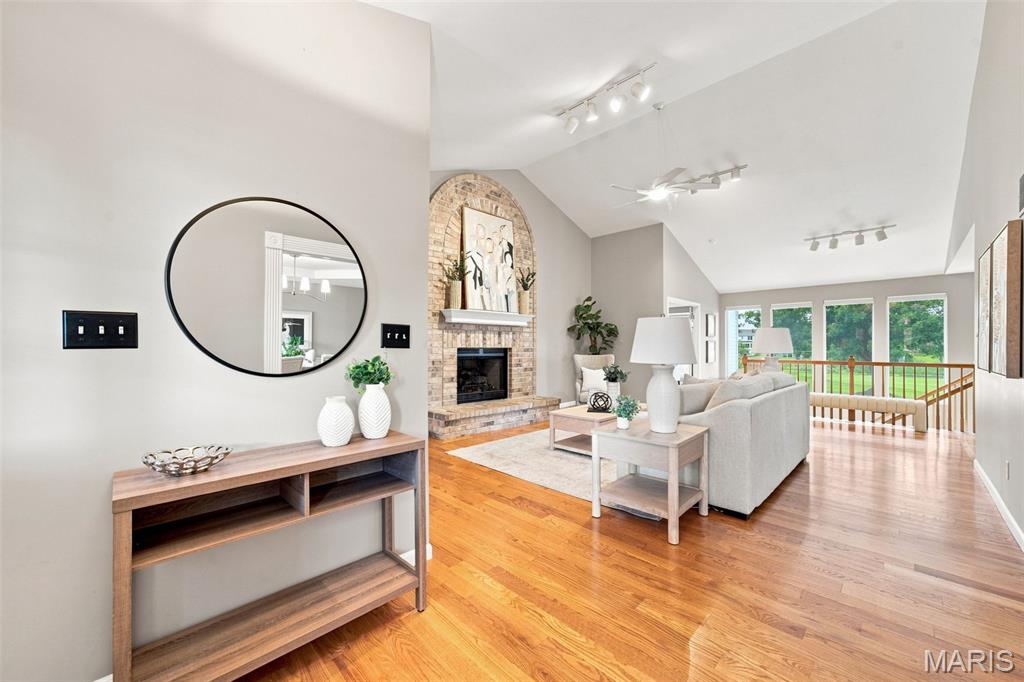
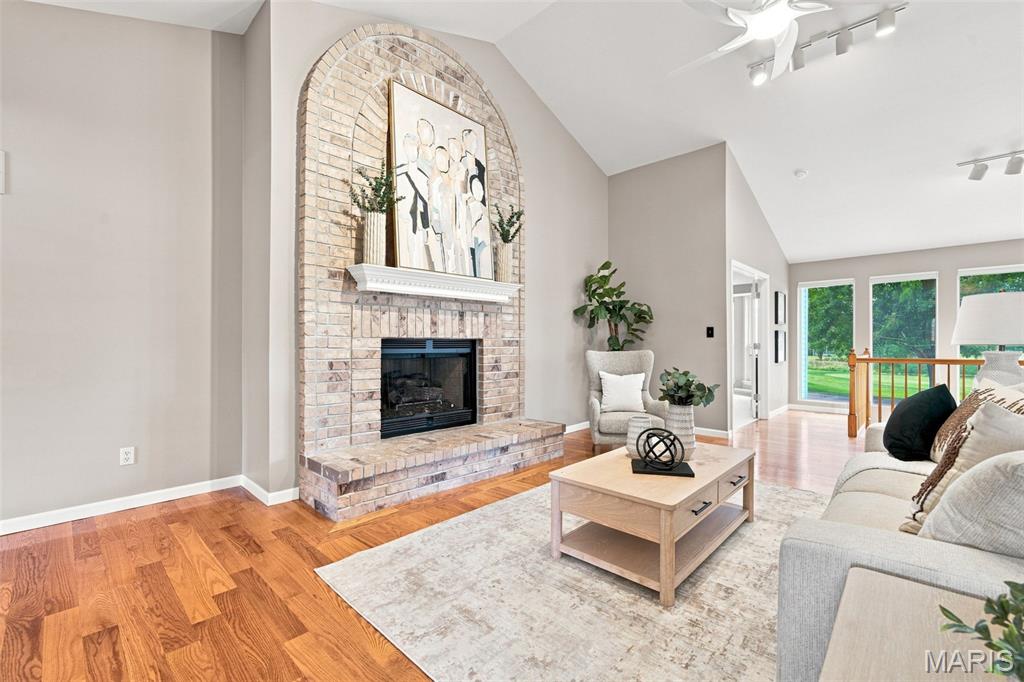
Continue to show for back up interest! This setting and view will grab you even before you get inside to embrace the split bedroom floor plan on this atrium ranch backing to the 2nd hole of the Winghaven golf course!!! Perfect spot to store your golf cart and drive right out to the golf path from the lower level rear golf cart garage!!! This cul de sac lot, large rear deck accessed from the family room on the main level , 4th bedroom and full bath in the walkout LL, vaulted great room with a spectacular view just start the list of features !! So many places to gather in this versatile floor plan ...the main level great room opens to the dining room and kitchen...and there is still yet a family room on the main level [and a main floor laundry!] The wall of windows in the rear of the house allow the view to be enjoyed form the main level or the lower level! The versatility extends into the Lower Level which includes a rec room, 2nd family room area with a wet bar, a 4th bedroom [large cedar closet off of the bedroom!] and full bath. Plenty of storage in addition to the finished area in the LL . A sprinkler system , extra storage in the garage, plantation shutters, and the kitchen fridge to remain! Immediate occupancy/closing available!

Save
Ask
Tour
Hide
Share
Listing Snapshot
Price 
$610,000
Days On Site 
30 Days
Bedrooms 
4
Inside Area (SqFt) 
3,300 sqft
Total Baths 
3
Full Baths 
3
Partial Baths 
N/A
Lot Size 
0.19 Acres
Year Built 
1999
MLS® Number 
26047072
Status 
Active Under Contract
Property Tax 
$5,776
HOA/Condo/Coop Fees 
$38.75 monthly
Sq Ft Source 
Public Records
Friends & Family
Recent Activity
yesterdayStatus changed to Active Under Contract
yesterdayListing updated with changes from the MLS®
a month agoListing first seen on site
General Features
Acres 
0.19
Attached Garage 
Yes
Disclosures 
Flood Plain NoSeller Property Disclosure
Foundation 
Concrete Perimeter
Garage 
Yes
Garage Spaces 
2
Levels 
One
Parking 
AttachedGarageOff Street
Parking Spaces 
2
Property Sub Type 
Single Family Residence
Sewer 
Public Sewer
Special Circumstances 
Standard
SqFt Above 
2347
Style 
AtriumTraditional
Utilities 
Electricity ConnectedNatural Gas ConnectedSewer ConnectedWater Connected
Water Source 
Public
Interior Features
Appliances 
DishwasherDisposalMicrowaveGas OvenGas RangeRefrigeratorGas Water Heater
Basement 
Partially FinishedFullBath/Stubbed
Cooling 
Central AirElectric
Fireplace 
Yes
Fireplace Features 
Great RoomLiving RoomRecreation Room
Fireplaces 
2
Flooring 
CarpetHardwood
Heating 
Forced AirNatural Gas
Interior 
BarDouble VanityEat-in KitchenEntrance FoyerVaulted Ceiling(s)Walk-In Closet(s)
Laundry Features 
Main Level
Main Level Bedrooms 
3
Window Features 
Bay Window(s)Window Treatments
Bedroom 
Dimensions - 10x14Level - Main
Breakfast Room 
Dimensions - 10x13Level - Main
Dining Room 
Dimensions - 13x14Level - Main
Family Room 
Dimensions - 14x16Level - Main
Kitchen 
Dimensions - 13x13Level - Main
Laundry 
Dimensions - 8x7Level - Main
Living Room 
Dimensions - 19x24Level - Main
Primary Bedroom 
Dimensions - 17x16Level - Main
Recreation Room 
Dimensions - 19x18Level - Lower
Save
Ask
Tour
Hide
Share
Exterior Features
Construction Details 
Brick VeneerVinyl Siding
Lot Features 
Cul-De-SacOn Golf CourseSprinklers In FrontSprinklers In Rear
Road Frontage 
County Road
Roof 
Asphalt
View 
Golf Course
Waterview 
Golf Course
Windows/Doors 
Bay Window(s)Window Treatments
Community Features
Association Dues 
465
Financing Terms Available 
CashConventional
HOA Fee Frequency 
Annually
MLS Area 
416 - Wentzville-Timberland
Roads 
Asphalt
School District 
Ft. Zumwalt R-II
Township 
O'Fallon
Schools
School District
Ft. Zumwalt R-II
Elementary School
Twin Chimneys Elem.
Middle School
Ft. Zumwalt West Middle
High School
Ft. Zumwalt West High
Listing courtesy of Compass Realty Group


Based on information submitted to the MLS GRID as of 2026-09-03 09:33 AM UTC. All data is obtained from various sources and may not have been verified by broker or MLS GRID. Supplied Open House Information is subject to change without notice. All information should be independently reviewed and verified for accuracy. Properties may or may not be listed by the office/agent presenting the information.

Neighborhood & Commute
Source: Walkscore
Save
Ask
Tour
Hide
Share